Welcome to this beautifully maintained 3-bedroom, 2-bathroom home offering 2,070 square feet of comfortable, move-in ready living space in the desirable Johns Creek community. Located in the top-rated St. Johns County School District, this home combines modern upgrades with inviting charm. Step inside to find elegant tile flooring throughout and a stylish, contemporary kitchen featuring granite countertops and sleek stainless steel appliances—perfect for everyday living and entertaining. A cozy wood-burning fireplace adds warmth and ambiance on cooler evenings. Enjoy the Florida lifestyle year-round in the oversized screened-in lanai or take a dip in your private swim spa. The large fenced backyard offers both privacy and space for pets, play, or gardening. This home also includes access to resort-style community amenities such as a sparkling pool, fitness center, clubhouse, and scenic nature trails—everything you need for active and relaxing living.
Closed
$435,000
880 W AMERICAN EAGLE Drive, St. Augustine, FL 32092
3beds
2,070sqft
Single Family Residence
Built in 2004
10,454 Square Feet Lot
$431,300 Zestimate®
$210/sqft
$2,602 Estimated rent
Home value
$431,300
$401,000 - $461,000
$2,602/mo
Zestimate® history
Owner options
List your home for rent
$2,602/mo
Rent Zestimate®
Find your next renter with Zillow Rental Manager. Plus, with online applications, you can quickly screen prospective tenants – for free.
$2,602/mo
Rent Zestimate®
Refinance and save
$2,958/mo
Est. payment
Refinancing to a lower rate could help reduce your monthly payments and save thousands over the life of the loan.
$2,958/mo
Est. payment
Explore your selling options
Work with a Zillow partner agent
Leverage their expertise and Zillow's premium Showcase listings to get your home seen by more buyers.
Get startedList with your own agent
Get your home in front of millions of buyers by listing it on Zillow.
Learn how to do itSell it yourself
Take full control of how buyers see your home on Zillow by listing For Sale by Owner (FSBO).
List your homeWhat's special
Private swim spaGranite countertopsStylish contemporary kitchenOversized screened-in lanaiLarge fenced backyardCozy wood-burning fireplaceElegant tile flooring
Zillow last checked:
Listing updated:
Listed by:
OLA BOLTER 904-436-1433,
WATSON REALTY CORP 904-436-1300
Bought with:
NICOLE MIDDLEBROOK, 3471126
RE/MAX UNLIMITED
Source: realMLS,MLS#: 2091224
Facts & features
Interior
Bedrooms & bathrooms
- Bedrooms: 3
- Bathrooms: 2
- Full bathrooms: 2
Heating
- Central
Cooling
- Attic Fan, Electric
Appliances
- Included: Dishwasher, Disposal, Dryer, Electric Oven, Electric Range, Microwave, Refrigerator, Washer
- Laundry: In Unit, Lower Level
Features
- Ceiling Fan(s), Kitchen Island, Open Floorplan, Pantry, Primary Bathroom -Tub with Separate Shower, Master Downstairs, Split Bedrooms, Walk-In Closet(s)
- Flooring: Carpet, Laminate, Tile
- Number of fireplaces: 1
- Fireplace features: Wood Burning
Interior area
- Total interior livable area: 2,070 sqft
Property
Parking
- Total spaces: 2
- Parking features: Garage, Garage Door Opener, Guest, On Street
- Garage spaces: 2
- Has uncovered spaces: Yes
Features
- Levels: One
- Stories: 1
- Patio & porch: Covered, Rear Porch, Screened
- Exterior features: Fire Pit
- Has spa: Yes
- Spa features: Private
- Fencing: Back Yard,Privacy,Wood
- Has view: Yes
- View description: Protected Preserve, Trees/Woods
Lot
- Size: 10,454 Square Feet
- Features: Cleared, Cul-De-Sac, Sprinklers In Front, Sprinklers In Rear
Details
- Additional structures: Shed(s)
- Parcel number: 0099810370
- Zoning description: Residential
Construction
Type & style
- Home type: SingleFamily
- Architectural style: Craftsman,Ranch,Traditional
- Property subtype: Single Family Residence
Materials
- Stucco
- Roof: Shingle
Condition
- Updated/Remodeled
- New construction: No
- Year built: 2004
Utilities & green energy
- Sewer: Public Sewer
- Water: Public
- Utilities for property: Cable Available, Electricity Connected, Sewer Connected, Water Connected
Community & HOA
Community
- Subdivision: Johns Creek
HOA
- Has HOA: Yes
- Amenities included: Pool, Basketball Court, Car Wash Area, Children's Pool, Clubhouse, Fitness Center, Jogging Path, Maintenance Grounds, Park, Playground
- HOA fee: $115 annually
- HOA name: Johns Creek
Location
- Region: Saint Augustine
Financial & listing details
- Price per square foot: $210/sqft
- Tax assessed value: $364,604
- Annual tax amount: $2,872
- Date on market: 6/4/2025
- Listing terms: Cash,Conventional,FHA,VA Loan
- Road surface type: Asphalt
Price history
| Date | Event | Price |
|---|---|---|
| 7/8/2025 | Sold | $435,000-1.1%$210/sqft |
Source:  realMLS #2091224 Report a problem realMLS #2091224 Report a problem | ||
| 6/4/2025 | Listed for sale | $440,000+79.6%$213/sqft |
Source: realMLS #2091224 Report a problem | ||
| 5/11/2016 | Sold | $245,000-0.8%$118/sqft |
Source: realMLS #820394 Report a problem | ||
| 4/1/2016 | Pending sale | $247,000$119/sqft |
Source: ZENITH REALTY, INC. #820394 Report a problem | ||
| 3/29/2016 | Listed for sale | $247,000-13.3%$119/sqft |
Source: ZENITH REALTY, INC. #820394 Report a problem | ||
| 7/21/2008 | Listing removed | $284,900$138/sqft |
Source: NCI #429652 Report a problem | ||
| 6/12/2008 | Price change | $284,900-1.7%$138/sqft |
Source: NCI #429652 Report a problem | ||
| 5/5/2008 | Listed for sale | $289,900+34.2%$140/sqft |
Source: NCI #429652 Report a problem | ||
| 11/2/2004 | Sold | $216,000$104/sqft |
Source: Public Record Report a problem | ||
Public tax history
| Year | Property taxes | Tax assessment |
|---|---|---|
| 2025 | $5,682 +9.4% | $247,490 +2.9% |
| 2024 | $5,194 +1.1% | $240,515 +3% |
| 2023 | $5,137 +1.7% | $233,510 +3% |
| 2022 | $5,053 +3.7% | $226,709 +3% |
| 2021 | $4,871 +2.5% | $220,106 +1.4% |
| 2020 | $4,754 -0.9% | $217,067 +2.3% |
| 2019 | $4,798 | $212,187 +1.9% |
| 2018 | $4,798 -6.8% | $208,231 +4.1% |
| 2017 | $5,146 | $199,970 +8.6% |
| 2016 | $5,146 +28.3% | $184,125 +13% |
| 2015 | $4,012 +1.2% | $162,994 +4.7% |
| 2014 | $3,964 | $155,643 +0.2% |
| 2013 | -- | $155,319 -6.5% |
| 2012 | -- | $166,108 +3% |
| 2011 | -- | $161,270 +1.1% |
| 2010 | -- | $159,545 -8.8% |
| 2009 | -- | $174,910 -12.8% |
| 2008 | -- | $200,481 +3.1% |
| 2007 | -- | $194,448 +2.5% |
| 2006 | -- | $189,705 +3% |
| 2005 | -- | $184,180 |
Find assessor info on the county website
Neighborhood: 32092
Nearby homes
- $599,9004 bd3 ba2.4k sqft878 W American Eagle Dr, Saint Augustine, FL 32092Sold
- $440,7004 bd3 ba2.1k sqft882 W American Eagle Dr, Saint Augustine, FL 32092Off Market
- $422,5003 bd2 ba1.8k sqft874 W American Eagle Dr, Saint Augustine, FL 32092Sold
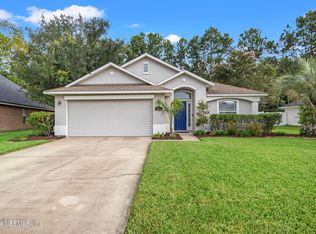
- $420,5004 bd2 ba1.8k sqft884 W American Eagle Dr, Saint Augustine, FL 32092Off Market
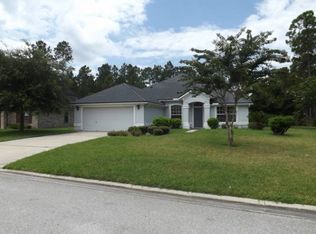
- $481,9004 bd3 ba2.3k sqft881 W American Eagle Dr, Saint Augustine, FL 32092Off Market
- $--4 bd3 ba2.3k sqft881 W American Eagle Dr #1, Saint Augustine, FL 32092Off Market
- $347,1003 bd2 ba1.6k sqft870 W American Eagle Dr, Saint Augustine, FL 32092Off Market
- $488,4005 bd3 ba2.6k sqft887 W American Eagle Dr, Saint Augustine, FL 32092Off Market
Nearby schools
GreatSchools rating
- 10/10Timberlin Creek Elementary SchoolGrades: PK-5Distance: 1.7 mi
- 7/10Beachside High SchoolGrades: 8-12Distance: 3.6 mi
- 10/10Switzerland Point Middle SchoolGrades: 6-8Distance: 6.6 mi
Schools provided by the listing agent
- Elementary: Timberlin Creek
- Middle: Switzerland Point
- High: Beachside
Source: realMLS. This data may not be complete. We recommend contacting the local school district to confirm school assignments for this home.
Get a cash offer in 3 minutes
Find out how much your home could sell for in as little as 3 minutes with a no-obligation cash offer.
Estimated market value
$431,300
Get a cash offer in 3 minutes
Find out how much your home could sell for in as little as 3 minutes with a no-obligation cash offer.
Estimated market value
$431,300
- Florida
- Saint Johns County
- Saint Augustine
- 32092
- 880 W AMERICAN EAGLE Drive
Nearby cities
Nearby neighborhoods
Nearby zip codes
Other Saint Augustine Topics
