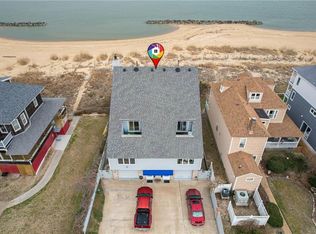
This impeccably designed bayfront home offers captivating views and virtually every luxury feature available - Grand living areas w/ columns, chef's dream kitchen, sensational primary suite, high ceilings, 8' doors, level 5 elevator, dual garages, metal roof 2023, & extensive hardscaping w/ firepit. The eat in kitchen has amazing views, 2 large islands, exotic granite counters, 4 sinks including mystic lazy river sink, 2 Bosch dishwashers, Viking induction cooktop, double wall ovens, 48" Subzero fridge, 2 Gaggenau Teppan Yaki griddles, microwave drawer, 25lb/day ice maker, Miele espresso machine, butler pantry & more. The dining room has a lighted triple tray ceiling and Schonbek fixture w/ Swarovski crystals. The primary suite has a fp, huge closet, & ensuite bathroom w/ a fireplace, 2 person J-Tub, columns, 10 jet shower w/ steam, make-up area and dual sinks. Home also has 2 gas water heaters, 600amp service, Anderson 400 series windows, driveway pavers & extra parking spaces.
For sale
$2,075,000
880 W Ocean View Ave, Norfolk, VA 23503
4beds
5,719sqft
Single Family Residence
Built in 2007
8,363 Square Feet Lot
$1,996,900 Zestimate®
$363/sqft
$-- HOA
What's special
Captivating viewsBayfront homeHigh ceilingsExotic granite countersDriveway paversDual garagesExtra parking spaces
- 271 days
- 720
- 41
Zillow last checked:
Listing updated:
Listed by:
Samuel Martin,
Abbitt Realty Company LLC 757-827-6995
Source: REIN Inc.,MLS#: 10612242
Facts & features
Interior
Bedrooms & bathrooms
- Bedrooms: 4
- Bathrooms: 5
- Full bathrooms: 4
- 1/2 bathrooms: 1
Rooms
- Room types: 1st Floor BR, Attic, Breakfast Area, Loft, PBR with Bath
Heating
- Forced Air, Natural Gas, Zoned
Cooling
- Central Air, Zoned
Appliances
- Included: Dishwasher, Disposal, Dryer, ENERGY STAR Qualified Appliances, Microwave, Electric Range, Refrigerator, Washer, Gas Water Heater
Features
- Bar, Cathedral Ceiling(s), Primary Sink-Double, Walk-In Closet(s), Ceiling Fan(s), Central Vacuum, Entrance Foyer, In-Law Floorplan, Pantry
- Flooring: Ceramic Tile, Wood
- Windows: Window Treatments
- Basement: Crawl Space
- Attic: Walk-In
- Number of fireplaces: 4
- Fireplace features: Fireplace Gas-natural, Primary Bedroom
Interior area
- Total interior livable area: 5,719 sqft
Property
Parking
- Total spaces: 2
- Parking features: Garage Att 2 Car, 4 Space, Multi Car, Driveway, Garage Door Opener
- Attached garage spaces: 2
- Has uncovered spaces: Yes
Accessibility
- Accessibility features: Casement/Crank Windows, Accessible Elevator Installed, Accessible Hallway(s), Handheld Showerhead, Pocket Doors
Features
- Stories: 4
- Patio & porch: Deck, Patio, Porch
- Pool features: None
- Has spa: Yes
- Spa features: Bath
- Fencing: None
- Has view: Yes
- View description: Bay, Beach
- Has water view: Yes
- Water view: Bay,Beach
- Waterfront features: Bay, Deep Water Access, Navigable Water
Lot
- Size: 8,363 Square Feet
Details
- Parcel number: 00000819
- Zoning: R-12
- Special conditions: Owner Agent
- Other equipment: Intercom
Construction
Type & style
- Home type: SingleFamily
- Architectural style: Contemp,Other
- Property subtype: Single Family Residence
Materials
- Vinyl Siding
- Roof: Metal
Condition
- New construction: No
- Year built: 2007
Details
- Warranty included: Yes
Utilities & green energy
- Sewer: City/County
- Water: City/County
- Utilities for property: Cable Hookup
Green energy
- Energy efficient items: Advanced Framing
Community & HOA
Community
- Subdivision: Willoughby Beach
HOA
- Has HOA: No
Location
- Region: Norfolk
Financial & listing details
- Price per square foot: $363/sqft
- Tax assessed value: $1,835,700
- Annual tax amount: $22,579
- Date on market: 12/3/2025
Estimated market value
$1,996,900
$1.90M - $2.10M
$4,356/mo
Price history
Price history is unavailable.
Public tax history
| Year | Property taxes | Tax assessment |
|---|---|---|
| 2025 | $22,579 +19.6% | $1,835,700 +19.6% |
| 2024 | $18,884 +15% | $1,535,300 +16.9% |
| 2023 | $16,419 +3.6% | $1,313,500 +3.6% |
| 2022 | $15,846 +9.7% | $1,267,700 +9.7% |
| 2021 | $14,451 +1% | $1,156,100 +1% |
| 2020 | $14,314 -19.3% | $1,145,100 -19.3% |
| 2019 | $17,728 +1.8% | $1,418,200 +1.8% |
| 2018 | $17,409 +17.6% | $1,392,700 +6.6% |
| 2017 | $14,801 | $1,306,600 -25.3% |
| 2016 | $14,801 -21.7% | $1,748,700 |
| 2015 | $18,907 | $1,748,700 |
| 2014 | $18,907 | $1,748,700 |
| 2013 | -- | $1,748,700 |
| 2012 | -- | $1,748,700 -2.9% |
| 2011 | -- | $1,801,500 -5.7% |
| 2010 | -- | $1,910,000 -9.8% |
| 2009 | -- | $2,117,000 -5.1% |
| 2008 | -- | $2,231,400 +23.5% |
| 2007 | -- | $1,807,100 +6.4% |
| 2006 | -- | $1,698,900 |
Find assessor info on the county website
Monthly payment
Est. payment
Payment breakdown
Explore the cost of this home by adjusting the details. Changes won't be saved.Climate risks
Neighborhood: Willoughby
Nearby schools
Schools provided by the listing agent
- Elementary: Ocean View Elementary
- Middle: Northside Middle School
- High: Granby
Source: REIN Inc.. This data may not be complete. We recommend contacting the local school district to confirm school assignments for this home.

Similar homes
- $1,850,0004 bd5 ba3.3k sqft842 W Ocean View Ave, Norfolk, VA 23503For Sale
 MLS ID #10643308, David Wilkey. REIN Inc.
 - $1,500,0006 bd5 ba4.6k sqft1128 Cottage Pl, Norfolk, VA 23503For Sale
 MLS ID #10650713, Corinne Zedd. REIN Inc.
 - $1,800,0004 bd5 ba5k sqft510 Oak Grove Rd, Norfolk, VA 23505For Sale
 MLS ID #10646711, Katie Howlett. REIN Inc.
 - $1,575,0004 bd5 ba5.1k sqft9516 26th Bay St, Norfolk, VA 23518For Sale
 MLS ID #10650917, Siobhan Miller. REIN Inc.
