GORGEOUS VIEWS, INFINITY POOL AND OWNED SOLAR!! This 3-bedroom, 3.5-bathroom home is a masterpiece, nestled against Bidwell Park with panoramic views of Upper Bidwell Park, Bidwell Golf Course, and the coastal mountains. Situated on 1.39 acres, this 4,174 SQFT residence offers an array of premium features and breathtaking natural scenery. As you approach, you'll be greeted by beautiful, mature landscaping designed to seamlessly blend with the Bidwell Park environment. The home boasts an infinity saltwater pool & waterfall, an in-ground saltwater jacuzzi, owned solar panels, along with an oversized 3-car garage and a game room for endless entertainment. Inside, large windows flood the living spaces with natural light, while a huge slider in the living room gives access to the back patio, perfect for enjoying the stunning views. The living room features high ceilings and a beautiful ledger stone gas fireplace. Adjacent to the living room is an extra-large office, complete with built-in cabinets, bookshelves, and ample storage. The kitchen itself is a chef's dream, featuring soapstone countertops, a large stainless steel sink, stainless steel appliances, a gas range, a Subzero refrigerator, and ample cabinet space. The primary suite is a true retreat, boasting a HUGE walk-in closet with built-ins and a gas fireplace. The primary bathroom is elegantly appointed with a dual-sink vanity and modern wall-mounted faucets, a SPACIOUS shower with park views, and a large jacuzzi tub surrounded by beautiful large-format marble floors and walls. There are two generously sized guest bedrooms and a guest bath with a large walk-in shower. The game room is an entertainer's paradise, featuring a 160” 4K projection TV with 9 speakers, electric fireplace, pool table, dartboard, and a full bath with a steam shower. Additional amenities include a temperature-controlled, 480+ bottle wine cellar and built-in speakers throughout the home and patio. The backyard boasts a main patio with spectacular canyon views, providing a serene backdrop while enjoying the luxurious infinity saltwater pool. A second patio, ideal for entertaining, includes a built-in BBQ with a sleek concrete counter and a bar refrigerator, making it the ultimate spot for hosting gatherings. Finally, the oversized 3-car garage is equipped with a rapid EV charging station and plenty of storage, making this home not only beautiful but also practical and eco-friendly.
Sold for $1,800,000
Listed by: NextHome North Valley Realty • Kelli Smyth • Contact: 530-402-4411
Bought with: Platinum Partners Real Estate
$1,800,000
880 Whispering Winds Ln, Chico, CA 95928
3beds
4,174sqft
Single Family Residence
Built in 2006
1.39 Acres Lot
$1,788,700 Zestimate®
$431/sqft
$4,637 Estimated rent
Home value
$1,788,700
$1.61M - $1.99M
$4,637/mo
Zestimate® history
Owner options
List your home for rent
$4,637/mo
Rent Zestimate®
Find your next renter with Zillow Rental Manager. Plus, with online applications, you can quickly screen prospective tenants – for free.
$4,637/mo
Rent Zestimate®
Refinance and save
$11,385/mo
Est. payment
Refinancing to a lower rate could help reduce your monthly payments and save thousands over the life of the loan.
$11,385/mo
Est. payment
Explore your selling options
Work with a Zillow partner agent
Leverage their expertise and Zillow's premium Showcase listings to get your home seen by more buyers.
Get startedList with your own agent
Get your home in front of millions of buyers by listing it on Zillow.
Learn how to do itSell it yourself
Take full control of how buyers see your home on Zillow by listing For Sale by Owner (FSBO).
List your homeWhat's special
Zillow last checked:
Listing updated:
Listed by:
Kelli Smyth DRE #01939578 530-864-6810,
NextHome North Valley Realty,
Kelli Smyth DRE #01939578,
NextHome North Valley Realty
Bought with:
Lisa Bristow, DRE #01823288
Platinum Partners Real Estate
Source: CRMLS,MLS#: SN26090584 Originating MLS: California Regional MLS
Originating MLS: California Regional MLSFacts & features
Interior
Bedrooms & bathrooms
- Bedrooms: 3
- Bathrooms: 4
- Full bathrooms: 3
- 1/2 bathrooms: 1
- Main level bathrooms: 3
- Main level bedrooms: 3
Rooms
- Room types: Bonus Room, Bedroom, Entry/Foyer, Game Room, Kitchen, Laundry, Living Room, Primary Bathroom, Primary Bedroom, Office, Other, Projection Room, Wine Cellar, Dining Room
Primary bedroom
- Features: Primary Suite
Primary bedroom
- Features: Main Level Primary
Bedroom
- Features: Bedroom on Main Level
Bathroom
- Features: Dual Sinks, Full Bath on Main Level, Jetted Tub, Vanity, Walk-In Shower
Kitchen
- Features: Kitchen Island, Stone Counters
Heating
- Central, Fireplace(s), Solar, Zoned
Cooling
- Central Air
Appliances
- Included: Dishwasher, Gas Cooktop, Gas Water Heater, Microwave, Refrigerator, Range Hood, Water Softener
- Laundry: Inside, Laundry Room
Features
- Breakfast Bar, Built-in Features, Breakfast Area, Ceiling Fan(s), Central Vacuum, Separate/Formal Dining Room, High Ceilings, Stone Counters, Recessed Lighting, Storage, Tile Counters, All Bedrooms Down, Bedroom on Main Level, Main Level Primary, Primary Suite, Wine Cellar, Walk-In Closet(s)
- Flooring: Carpet, Laminate, Tile
- Has fireplace: Yes
- Fireplace features: Electric, Gas, Living Room, Primary Bedroom, Recreation Room
- Common walls with other units/homes: No Common Walls
Interior area
- Total interior livable area: 4,174 sqft
Property
Parking
- Total spaces: 3
- Parking features: Concrete, Direct Access, Driveway, Garage
- Attached garage spaces: 3
Features
- Levels: Two
- Stories: 2
- Entry location: Front of home
- Has private pool: Yes
- Pool features: In Ground, Private, Salt Water
- Has spa: Yes
- Spa features: In Ground, Private
- Fencing: Wrought Iron
- Has view: Yes
- View description: Bluff, City Lights, Canyon, Panoramic
Lot
- Size: 1.39 Acres
- Features: 0-1 Unit/Acre, Bluff, Landscaped, Sprinklers Timer, Sprinkler System, Trees
Details
- Parcel number: 018130009000
- Special conditions: Standard
- Horse amenities: Riding Trail
Construction
Type & style
- Home type: SingleFamily
- Property subtype: Single Family Residence
Materials
- Foundation: Raised
- Roof: Concrete,Flat Tile
Condition
- Turnkey
- New construction: No
- Year built: 2006
Utilities & green energy
- Sewer: Public Sewer
- Water: Public
- Utilities for property: Electricity Connected, Natural Gas Connected, Water Connected
Community & HOA
Community
- Features: Foothills, Golf, Hiking, Horse Trails, Lake, Park, Gated
- Security: Prewired, Carbon Monoxide Detector(s), Fire Sprinkler System, Gated Community, Smoke Detector(s)
HOA
- Has HOA: Yes
- Amenities included: Call for Rules, Maintenance Grounds, Security
- HOA fee: $128 monthly
- HOA name: Canyon Oaks Homeowners' Association
- HOA phone: 530-894-0404
Location
- Region: Chico
Financial & listing details
- Price per square foot: $431/sqft
- Tax assessed value: $1,645,386
- Annual tax amount: $18,951
- Date on market: 4/27/2026
- Listing terms: Submit
- Road surface type: Paved
Price history
| Date | Event | Price |
|---|---|---|
| 4/27/2026 | Sold | $1,800,000-9.1%$431/sqft |
Source:  CRMLS #SN26090584 Report a problem CRMLS #SN26090584 Report a problem | ||
| 10/27/2025 | Listing removed | $1,980,000$474/sqft |
Source:  NextHome #SN25075807 Report a problem NextHome #SN25075807 Report a problem | ||
| 10/27/2025 | Listed for sale | $1,980,000$474/sqft |
Source: NextHome #SN25075807 Report a problem | ||
| 10/20/2025 | Pending sale | $1,980,000$474/sqft |
Source: NextHome #SN25075807 Report a problem | ||
| 4/10/2025 | Listed for sale | $1,980,000-9.6%$474/sqft |
Source: NextHome #SN25075807 Report a problem | ||
| 1/17/2025 | Listing removed | $2,190,000$525/sqft |
Source: NextHome #SN24142634 Report a problem | ||
| 7/16/2024 | Listed for sale | $2,190,000+48.5%$525/sqft |
Source: NextHome #SN24142634 Report a problem | ||
| 6/27/2019 | Sold | $1,475,000-0.9%$353/sqft |
Source:  CRMLS #SN19114179 Report a problem CRMLS #SN19114179 Report a problem | ||
| 5/27/2019 | Pending sale | $1,489,000$357/sqft |
Source: CENTURY 21 Select Real Estate, Inc. #SN19114179 Report a problem | ||
| 5/16/2019 | Listed for sale | $1,489,000+24.1%$357/sqft |
Source: Century 21 Select Real Estate, Inc. #SN19114179 Report a problem | ||
| 6/13/2014 | Sold | $1,200,000$287/sqft |
Source: Public Record Report a problem | ||
| 4/30/2014 | Listed for sale | $1,200,000+585.7%$287/sqft |
Source: Deromedi & Associates Real Estate #CH14087687 Report a problem | ||
| 10/16/2002 | Sold | $175,000+75%$42/sqft |
Source: Public Record Report a problem | ||
| 5/16/2002 | Sold | $100,000$24/sqft |
Source: Public Record Report a problem | ||
Public tax history
| Year | Property taxes | Tax assessment |
|---|---|---|
| 2025 | $18,951 +6.4% | $1,645,386 +2% |
| 2024 | $17,809 +1.2% | $1,613,124 +2% |
| 2023 | $17,598 +1.6% | $1,581,495 +2% |
| 2022 | $17,321 +1.9% | $1,550,486 +2% |
| 2021 | $16,994 +0.3% | $1,520,085 +1% |
| 2020 | $16,946 +13.9% | $1,504,500 +14.1% |
| 2019 | $14,876 +1.9% | $1,318,698 +2% |
| 2018 | $14,603 +2% | $1,292,842 +2% |
| 2017 | $14,310 +9.6% | $1,267,493 +2% |
| 2016 | $13,057 0% | $1,242,641 +1.5% |
| 2015 | $13,057 +3.1% | $1,223,976 +28.8% |
| 2014 | $12,667 | $950,000 +8.6% |
| 2013 | -- | $875,000 +6.1% |
| 2012 | -- | $825,000 -17.5% |
| 2011 | -- | $1,000,000 -20.7% |
| 2010 | -- | $1,260,442 -0.2% |
| 2009 | -- | $1,263,437 +2% |
| 2008 | -- | $1,238,664 +2% |
| 2007 | -- | $1,214,377 +113.2% |
| 2006 | -- | $569,468 +213.2% |
| 2005 | -- | $181,832 |
Find assessor info on the county website
Neighborhood: 95928
Nearby homes
- $2,645,0004 bd4 ba5.8k sqft876 Whispering Winds Ln, Chico, CA 95928For Sale
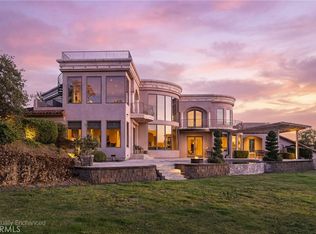
- $1,981,7003 bd4 ba5.8k sqft884 Whispering Winds Ln, Chico, CA 95928Off Market
- $691,4003 bd2 ba2.2k sqft3568 Shadowtree Ln, Chico, CA 95928Off Market
- $660,0003 bd2 ba2.2k sqft3572 Shadowtree Ln, Chico, CA 95928Sold

- $1,513,0004 bd4 ba4.2k sqft872 Whispering Winds Ln, Chico, CA 95928Off Market
- $588,8003 bd2 ba2k sqft3564 Shadowtree Ln, Chico, CA 95928Off Market
- $649,0003 bd2 ba2.2k sqft3560 Shadowtree Ln, Chico, CA 95928For Sale
- $682,2003 bd2 ba2.2k sqft3556 Shadowtree Ln, Chico, CA 95928Off Market
Nearby schools
GreatSchools rating
- 7/10Sierra View Elementary SchoolGrades: K-5Distance: 3.2 mi
- 8/10Marsh (Harry M.) Junior High SchoolGrades: 6-8Distance: 3 mi
- 7/10Chico High SchoolGrades: 9-12Distance: 5.2 mi


Get pre-qualified for a loan
At Zillow Home Loans, we can pre-qualify you in as little as 5 minutes with no impact to your credit score.An equal housing lender. NMLS #10287.
- California
- Butte County
- Chico
- 95928
- 880 Whispering Winds Ln
Nearby cities
Nearby neighborhoods
Nearby zip codes
Other Chico Topics
