Skip main navigation
Closed
  • $485,000

    880 Whitestone Dr, Valparaiso, IN 46385

    3beds
    1,628sqft
    Single Family Residence
    Built in 2011
    1.09 Acres Lot
    $504,300 Zestimate®
    $298/sqft
    $2,555 Estimated rent

    Home value

    $504,300

    $444,000 - $570,000

    $2,555/mo

    Zestimate® history
    Loading
    Loading...

    Owner options

    List your home for rent

    $2,555/mo

    Rent Zestimate®

    Find your next renter with Zillow Rental Manager. Plus, with online applications, you can quickly screen prospective tenants – for free.

    Learn more

    $2,555/mo

    Rent Zestimate®

    Refinance and save

    $2,972/mo

    Est. payment

    Refinancing to a lower rate could help reduce your monthly payments and save thousands over the life of the loan.

    See today's rates

    $2,972/mo

    Est. payment

    Explore your selling options

    Work with a Zillow partner agent

    Leverage their expertise and Zillow's premium Showcase listings to get your home seen by more buyers.

    Get started

    List with your own agent

    Get your home in front of millions of buyers by listing it on Zillow.

    Learn how to do it

    Sell it yourself

    Take full control of how buyers see your home on Zillow by listing For Sale by Owner (FSBO).

    List your home

    What's special

    Gas fireplaceInsulated basementMulti level deckCeiling fansJetted corner tubNew faucetBeautiful bathroom
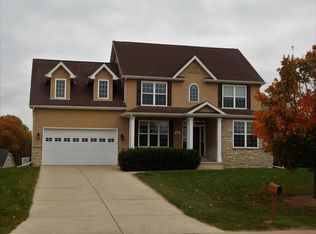
    This Beautiful 3 Bedroom 2 full bath Ranch with full insulated basement. All located on just over an acre of property. Primary Bedroom has entrance to the back decks, hardwood floors, walk-in closet and beautiful bathroom. Bath offers jetted corner tub and seated 5' shower. The 2 other bedrooms have carpet and Ceiling fans. Living room has hardwood floors and a gas fireplace. Kitchen has a new faucet, pantry and tile flooring, Opening up to the Dinning area and step down family room. Dining room leads out to a multi level deck with natural gas grill. Full Day light Basement is insulated, studded on outer walls and rough in for 3rd bathroom. New furnace was just installed. The garage is insulated and drywalled. There's a dividing wall leading to the 3rd stall. It also offers a 4th stall being used as a work shop with its own garage door. This is all located in a Rural Subdivision.

    Zillow last checked:

    Listing updated:

    Listed by:

    Vicki Nuss-Loftis,

    eXp Realty, LLC 888-611-3912

    Bought with:

    Chandler Chavez, RB24000047

    Realty Executives Premier

    Karl Wehle, RB14033019

    Realty Executives Premier

    Source: NIRA as distributed by MLS GRID,MLS#: 828819MLS Logo

    Facts & features

    Interior

    Bedrooms & bathrooms
    • Bedrooms: 3
    • Bathrooms: 2
    • Full bathrooms: 2
    Rooms
    • Room types: Bedroom 2, Primary Bedroom, Living Room, Laundry, Kitchen, Family Room, Dining Room, Bedroom 3
    Primary bedroom
    • Description: Ceiling Fan, Hardwood, opens to Deck,
    • Area: 180
    • Dimensions: 15.0 x 12.0
    Bedroom 2
    • Description: Ceiling Fan, Carpet
    • Area: 130
    • Dimensions: 13.0 x 10.0
    Bedroom 3
    • Description: Ceiling Fan, Carpet
    • Area: 110
    • Dimensions: 11.0 x 10.0
    Dining room
    • Description: Hardwood, open to deck
    • Area: 121
    • Dimensions: 11.0 x 11.0
    Family room
    • Description: Carpet, Ceiling Fan, Step down
    • Area: 187
    • Dimensions: 17.0 x 11.0
    Kitchen
    • Description: Tile, pantry
    • Area: 110
    • Dimensions: 11.0 x 10.0
    Laundry
    • Description: Tile, Opens to garage
    • Area: 30
    • Dimensions: 6.0 x 5.0
    Living room
    • Description: Fireplace, Hardwood
    • Area: 238
    • Dimensions: 17.0 x 14.0
    Heating
    • Forced Air, Zoned, Natural Gas
    Appliances
    • Included: Dryer, Washer, Refrigerator, Microwave, Gas Water Heater
    • Laundry: Gas Dryer Hookup, Washer Hookup, Main Level, Laundry Room
    Features
    • Ceiling Fan(s), Walk-In Closet(s), Pantry, Kitchen Island, High Ceilings, Eat-in Kitchen
    • Windows: Blinds
    • Basement: Bath/Stubbed,Unfinished,Sump Pump,Other,Full,Daylight
    • Number of fireplaces: 1
    • Fireplace features: Gas, Living Room
    Interior area
    • Total structure area: 1,628
    • Total interior livable area: 1,628 sqft
    • Finished area above ground: 1,628

    Property

    Parking
    • Total spaces: 4
    • Parking features: Garage Door Opener, Oversized, Garage Faces Front, Driveway, Concrete
    • Garage spaces: 4
    • Has uncovered spaces: Yes
    Features
    • Levels: One
    • Patio & porch: Covered, Front Porch, Deck
    • Exterior features: Other, Storage, Rain Gutters
    • Pool features: None
    • Has spa: Yes
    • Spa features: Bath
    • Has view: Yes
    • View description: Rural
    Lot
    • Size: 1.09 Acres
    • Features: Back Yard, Rectangular Lot, Paved, Landscaped, Front Yard, Few Trees, Corner Lot
    Details
    • Parcel number: 640722126018000005
    • Zoning description: residential
    • Special conditions: None

    Construction

    Type & style
    • Home type: SingleFamily
    • Property subtype: Single Family Residence
    Condition
    • New construction: No
    • Year built: 2011

    Utilities & green energy

    • Electric: 200+ Amp Service, Circuit Breakers
    • Sewer: Septic Tank
    • Water: Well
    • Utilities for property: Electricity Connected, Water Connected, Natural Gas Connected

    Community & HOA

    Community
    • Security: Smoke Detector(s)
    • Subdivision: High Mdws West
    HOA
    • Has HOA: No
    Location
    • Region: Valparaiso

    Financial & listing details

    • Price per square foot: $298/sqft
    • Tax assessed value: $387,300
    • Annual tax amount: $2,830
    • Date on market: 10/3/2025
    • Listing agreement: Exclusive Right To Sell
    • Listing terms: Cash,VA Loan,FHA,Conventional

    Price history

    DateEventPrice
    11/14/2025Sold$485,000-2%$298/sqft
    Source: NIRA as distributed by MLS GRID #828819 Report a problem
    10/18/2025Pending sale$495,000$304/sqft
    Source: NIRA as distributed by MLS GRID #828819 Report a problem
    10/3/2025Listed for sale$495,000+110.7%$304/sqft
    Source: NIRA as distributed by MLS GRID #828819 Report a problem
    9/30/2010Sold$234,900+410.7%$144/sqft
    Source: NIRA as distributed by MLS GRID #267935 Report a problem
    5/28/2010Sold$46,000$28/sqft
    Source: NIRA as distributed by MLS GRID #214241 Report a problem

    Public tax history

    YearProperty taxesTax assessment
    2025$2,830 +3.4%$387,300 +2.6%
    2024$2,738 -2.4%$377,500 +3.1%
    2023$2,806 +30.4%$366,200 +4.4%
    2022$2,152 +4.1%$350,900 +19.8%
    2021$2,068 -5.1%$292,800 +5.7%
    2020$2,180 -5.8%$277,100 +0.9%
    2019$2,314 +4.6%$274,700 -0.9%
    2018$2,213 $277,100 +0.7%
    2017$2,213 +5.5%$275,300 +4.8%
    2016$2,098 -1.1%$262,700 +0.9%
    2014$2,120 +6.1%$260,300 +5%
    2013$1,998 -6.5%$248,000 -6.9%
    2012$2,136 +21789.1%$266,400 +18928.6%
    2010$10 -49.4%$1,400
    2009$19 $1,400 +40%
    2006-- $1,000
    2005-- $1,000
    Find assessor info on the county website

    Neighborhood: 46385

    Nearby schools

    GreatSchools rating
    Get a cash offer in 3 minutes
    Find out how much your home could sell for in as little as 3 minutes with a no-obligation cash offer.
    Estimated market value
    $504,300
    Get a cash offer in 3 minutes
    Find out how much your home could sell for in as little as 3 minutes with a no-obligation cash offer.
    Estimated market value
    $504,300