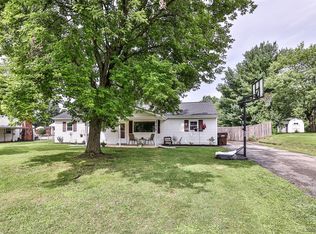
This beautifully renovated ranch-style home offers an impressive 2,746 square feet of thoughtfully designed living space, ideal for multi-generational households or anyone in need of extra room. Featuring 5 spacious bedrooms and 2 completely remodeled bathrooms, every inch of this home has been upgraded with comfort and style in mind.
The gourmet kitchen is a true showstopper—boasting a blend of crisp white and warm wood shaker-style cabinets with soft-close doors and drawers, creamy quartz countertops, a luxurious farmhouse sink, stainless steel appliances, a gas range with pot filler, and a walk-in pantry accented by a charming barn door.
Throughout the home, you'll find new lighting, fresh paint, and all-new flooring, creating a cohesive and modern aesthetic. Step outside to enjoy an expansive deck and fenced backyard—the perfect private space for entertaining, gardening, or relaxing.
Located close to schools, parks, and shopping, this home combines convenience with comfort and style.
Don’t miss your chance to own this exceptional home—schedule your private showing today!
Sold for $310,000
$310,000
880 Wilshire Dr, Carlisle, OH 45005
5beds
2,746sqft
Single Family Residence
Built in 1961
0.6 Acres Lot
$314,700 Zestimate®
$113/sqft
$2,475 Estimated rent
Home value
$314,700
$286,000 - $346,000
$2,475/mo
Zestimate® history
Owner options
List your home for rent
$2,475/mo
Rent Zestimate®
Find your next renter with Zillow Rental Manager. Plus, with online applications, you can quickly screen prospective tenants – for free.
$2,475/mo
Rent Zestimate®
Refinance and save
$2,003/mo
Est. payment
Refinancing to a lower rate could help reduce your monthly payments and save thousands over the life of the loan.
$2,003/mo
Est. payment
Explore your selling options
Work with a Zillow partner agent
Leverage their expertise and Zillow's premium Showcase listings to get your home seen by more buyers.
Get startedList with your own agent
Get your home in front of millions of buyers by listing it on Zillow.
Learn how to do itSell it yourself
Take full control of how buyers see your home on Zillow by listing For Sale by Owner (FSBO).
List your homeWhat's special
Expansive deckCreamy quartz countertopsStainless steel appliancesFenced backyardRenovated ranch-style homeCompletely remodeled bathroomsFresh paint
Zillow last checked:
Listing updated:
Listed by:
Tiffany N Tingle 937-541-0041,
Howard Hanna Real Estate Serv
Bought with:
Trish Pitts, 2023005909
TG Real Estate
Source: DABR MLS,MLS#: 946275 Originating MLS: Dayton Area Board of REALTORS
Originating MLS: Dayton Area Board of REALTORSFacts & features
Interior
Bedrooms & bathrooms
- Bedrooms: 5
- Bathrooms: 2
- Full bathrooms: 2
- Main level bathrooms: 2
Bedroom
- Level: Main
- Dimensions: 15 x 10
Bedroom
- Level: Main
- Dimensions: 12 x 10
Bedroom
- Level: Main
- Dimensions: 15 x 15
Bedroom
- Level: Main
- Dimensions: 19 x 14
Bedroom
- Level: Main
- Dimensions: 20 x 10
Dining room
- Level: Main
- Dimensions: 16 x 11
Family room
- Level: Main
- Dimensions: 19 x 11
Kitchen
- Level: Main
- Dimensions: 22 x 13
Laundry
- Level: Main
- Dimensions: 10 x 10
Living room
- Level: Main
- Dimensions: 25 x 15
Heating
- Forced Air, Natural Gas
Cooling
- Central Air
Appliances
- Included: Dishwasher, Range, Refrigerator
Features
- Pantry, Quartz Counters, Remodeled, Solid Surface Counters
- Windows: Insulated Windows
- Basement: Crawl Space
- Has fireplace: Yes
- Fireplace features: Electric
Interior area
- Total structure area: 2,746
- Total interior livable area: 2,746 sqft
Property
Parking
- Total spaces: 2
- Parking features: Attached, Garage, Two Car Garage
- Attached garage spaces: 2
Features
- Levels: One
- Stories: 1
- Patio & porch: Deck
- Exterior features: Deck, Fence
Lot
- Size: 0.6 Acres
- Dimensions: 136 x 240 x 56 x 224
Details
- Parcel number: 01324760090
- Zoning: Residential
- Zoning description: Residential
Construction
Type & style
- Home type: SingleFamily
- Property subtype: Single Family Residence
Materials
- Shingle Siding, Vinyl Siding, Wood Siding
Condition
- Year built: 1961
Utilities & green energy
- Water: Well
- Utilities for property: Sewer Available, Water Available
Community & HOA
Community
- Security: Smoke Detector(s)
- Subdivision: Provincial Plains
HOA
- Has HOA: No
Location
- Region: Carlisle
Financial & listing details
- Price per square foot: $113/sqft
- Tax assessed value: $257,470
- Annual tax amount: $3,503
- Date on market: 10/24/2025
- Listing terms: Conventional,FHA,VA Loan
Price history
| Date | Event | Price |
|---|---|---|
| 12/12/2025 | Sold | $310,000-8.8%$113/sqft |
Source:  DABR MLS #946275 Report a problem DABR MLS #946275 Report a problem | ||
| 11/14/2025 | Pending sale | $339,900$124/sqft |
Source: DABR MLS #946275 Report a problem | ||
| 11/6/2025 | Price change | $339,900-2.9%$124/sqft |
Source: DABR MLS #946275 Report a problem | ||
| 10/24/2025 | Listed for sale | $349,900+204.3%$127/sqft |
Source: DABR MLS #946275 Report a problem | ||
| 12/14/2021 | Sold | $115,000-4.1%$42/sqft |
Source: Public Record Report a problem | ||
| 1/9/2019 | Listed for sale | $119,900+29.6%$44/sqft |
Source: eXp Realty #782209 Report a problem | ||
| 8/22/2014 | Listing removed | $92,500$34/sqft |
Source: RE/MAX Preferred Group #1370932 Report a problem | ||
| 8/20/2013 | Listed for sale | $92,500-20.9%$34/sqft |
Source: RE/MAX Preferred Group #1370932 Report a problem | ||
| 7/2/2013 | Listing removed | $117,000$43/sqft |
Source: Irongate Inc., Realtors #552996 Report a problem | ||
| 4/27/2013 | Listed for sale | $117,000+12%$43/sqft |
Source: Irongate Inc., Realtors #552996 Report a problem | ||
| 4/13/2007 | Sold | $104,500+25.9%$38/sqft |
Source: Public Record Report a problem | ||
| 2/16/2007 | Sold | $83,000-17%$30/sqft |
Source: Public Record Report a problem | ||
| 6/23/2006 | Sold | $100,000+33.3%$36/sqft |
Source: Public Record Report a problem | ||
| 3/14/1997 | Sold | $75,000+59.6%$27/sqft |
Source: Public Record Report a problem | ||
| 4/19/1996 | Sold | $47,000$17/sqft |
Source: Public Record Report a problem | ||
Public tax history
| Year | Property taxes | Tax assessment |
|---|---|---|
| 2025 | $3,503 -0.1% | $90,110 |
| 2024 | $3,508 +16% | $90,110 +27.2% |
| 2023 | $3,023 +0.3% | $70,860 +0% |
| 2022 | $3,014 +6.1% | $70,857 |
| 2021 | $2,842 +8.8% | $70,857 +24.5% |
| 2020 | $2,613 -1.4% | $56,892 |
| 2019 | $2,649 -1.7% | $56,892 0% |
| 2018 | $2,696 +10.9% | $56,893 +20% |
| 2017 | $2,430 +14.5% | $47,415 |
| 2016 | $2,123 -0.3% | $47,415 |
| 2015 | $2,129 | $47,415 +0% |
| 2014 | $2,129 +0.7% | $47,410 -23.8% |
| 2013 | $2,114 +20.2% | $62,180 |
| 2012 | $1,758 -4.6% | $62,180 +2% |
| 2011 | $1,843 +9.1% | $60,990 |
| 2010 | $1,689 -5% | $60,990 |
| 2009 | $1,778 -3.2% | $60,990 |
| 2008 | $1,836 | $60,990 -2.1% |
| 2006 | -- | $62,280 +7.4% |
| 2005 | -- | $57,990 |
| 2004 | -- | $57,990 |
| 2003 | -- | $57,990 -2.7% |
| 2002 | -- | $59,590 +10.1% |
| 2001 | -- | $54,120 +40.8% |
| 2000 | -- | $38,440 +1.9% |
| 1999 | -- | $37,740 |
Find assessor info on the county website
Neighborhood: 45005
Nearby homes
- $229,4003 bd1 ba1.5k sqft890 Wilshire Dr, Carlisle, OH 45005Off Market
- $237,3004 bd1 ba1.1k sqft729 Michael Dr, Carlisle, OH 45005Off Market
- $246,1003 bd1 ba1.5k sqft739 Michael Dr, Carlisle, OH 45005Off Market
- $192,0003 bd1 ba884 sqft903 Timothy Ln, Carlisle, OH 45005Off Market
- $246,6004 bd1 ba1.8k sqft719 Michael Dr, Carlisle, OH 45005Off Market
- $211,4003 bd1 ba1.1k sqft840 Jane Ct, Carlisle, OH 45005Off Market
- $286,0003 bd2 ba988 sqft907 Timothy Ln, Carlisle, OH 45005Sold
- $160,0003 bd1 ba1.2k sqft830 Jane Ct, Carlisle, OH 45005Sold
Nearby schools
GreatSchools rating
- 5/10Bobby F. Grigsby Intermediate SchoolGrades: 4-6Distance: 1 mi
- 7/10Carlisle Junior High SchoolGrades: 7-8Distance: 1.1 mi
- 6/10Carlisle High SchoolGrades: 9-12Distance: 1.1 mi
Schools provided by the listing agent
- District: Carlisle
Source: DABR MLS. This data may not be complete. We recommend contacting the local school district to confirm school assignments for this home.
Get a cash offer in 3 minutes
Find out how much your home could sell for in as little as 3 minutes with a no-obligation cash offer.
Estimated market value
$314,700
Get a cash offer in 3 minutes
Find out how much your home could sell for in as little as 3 minutes with a no-obligation cash offer.
Estimated market value
$314,700
- Ohio
- Warren County
- Carlisle
- 45005
- 880 Wilshire Dr
Nearby cities
Nearby zip codes
Other Carlisle Topics
