8800 Avenida Miravilla, Cherry Valley, CA 92223
Welcome to this remarkable custom-built estate nestled on 1.36 acres in the serene community of Cherry Valley. Offering 5 bedrooms, 3.5 bathrooms, and over 5,500 sq. ft. of living space, this home is the perfect blend of luxury, comfort, and sustainability.
From the moment you arrive, the private gated entrance, circular rotunda driveway, and 3-car garage set the tone for elegance and convenience. The property is fully fenced, ensuring both privacy and peace of mind. Outdoors, enjoy panoramic views, an in-ground pool, and a spacious RV parking pad (68 ft x 12 ft) with dump connection—ideal for adventure seekers. Several mature fruit trees enhance the natural beauty of the grounds, creating a tranquil setting to enjoy year-round.
Inside, the residence showcases a thoughtful array of upgrades designed to enhance modern living:
• State-of-the-Art Solar Power System – 63 solar panels with a high-capacity backup battery provide energy independence.
• EV Charging Station – Conveniently charge your electric vehicle at home.
• New HVAC & Custom Ductwork – Enjoy ultimate comfort and efficiency throughout the year.
• Gourmet Chef’s Kitchen – Recently remodeled with a Thermador downdraft range hood, custom built-in Thermador refrigerator, induction cooktop, and premium stainless steel appliances.
• Spa-Inspired Bathrooms – Fully renovated with modern finishes, elegant tilework, and luxurious fixtures.
• Rich Hardwood Flooring – Spanning all bedrooms, hallways, and main living spaces.
• Designer Touches – Custom lighting fixtures and ceiling fans throughout add both style and functionality.
• Smart Water Protection – Moen Flo Smart Water Monitor with 24/7 leak detection and automatic shutoff for added security.
• New Roof Installed (March 2017) – Offering long-term peace of mind.
This is more than just a home—it’s a modern retreat designed for sustainable living and elegant entertaining. Whether you’re relaxing by the pool, hosting in the chef’s kitchen, or enjoying breathtaking views from your private hillside, this property delivers an unparalleled lifestyle in one of Cherry Valley’s most desirable locations.
Sold for $1,122,000
Listed by: CAMDEN MCKAY REALTY • MICHAEL MUCINO • Contact: 909-841-0243
Bought with: Town & Country Real Estate
$1,122,000
8800 Avenida Miravilla, Cherry Valley, CA 92223
5beds
5,516sqft
Single Family Residence
Built in 1969
1.36 Acres Lot
$1,122,400 Zestimate®
$203/sqft
$5,186 Estimated rent
Home value
$1,122,400
$1.02M - $1.22M
$5,186/mo
Zestimate® history
Owner options
List your home for rent
$5,186/mo
Rent Zestimate®
Find your next renter with Zillow Rental Manager. Plus, with online applications, you can quickly screen prospective tenants – for free.
$5,186/mo
Rent Zestimate®
Refinance and save
$7,094/mo
Est. payment
Refinancing to a lower rate could help reduce your monthly payments and save thousands over the life of the loan.
$7,094/mo
Est. payment
Explore your selling options
Work with a Zillow partner agent
Leverage their expertise and Zillow's premium Showcase listings to get your home seen by more buyers.
Get startedList with your own agent
Get your home in front of millions of buyers by listing it on Zillow.
Learn how to do itSell it yourself
Take full control of how buyers see your home on Zillow by listing For Sale by Owner (FSBO).
List your homeWhat's special
Zillow last checked:
Listing updated:
Listed by:
MICHAEL MUCINO DRE #01374697 909-841-0243,
CAMDEN MCKAY REALTY
Bought with:
Ryan Bunse, DRE #02139347
Town & Country Real Estate
Source: CRMLS,MLS#: IV26026794 Originating MLS: California Regional MLS
Originating MLS: California Regional MLSFacts & features
Interior
Bedrooms & bathrooms
- Bedrooms: 5
- Bathrooms: 4
- Full bathrooms: 3
- 1/2 bathrooms: 1
- Main level bathrooms: 4
- Main level bedrooms: 5
Rooms
- Room types: Bonus Room, Bedroom, Den, Entry/Foyer, Family Room, Great Room, Kitchen, Laundry, Living Room, Primary Bathroom, Primary Bedroom, Other, Dining Room
Primary bedroom
- Features: Primary Suite
Primary bedroom
- Features: Main Level Primary
Bathroom
- Features: Bathtub, Dual Sinks, Quartz Counters, Remodeled, Soaking Tub, Separate Shower, Upgraded, Vanity, Walk-In Shower
Kitchen
- Features: Granite Counters, Kitchen Island, Pots & Pan Drawers, Remodeled, Updated Kitchen
Heating
- Forced Air, Fireplace(s)
Cooling
- Central Air
Appliances
- Included: Double Oven, Electric Cooktop, Microwave, Refrigerator, Water Heater
- Laundry: Electric Dryer Hookup, Inside, Laundry Room
Features
- Breakfast Area, Ceiling Fan(s), Separate/Formal Dining Room, Granite Counters, Living Room Deck Attached, Open Floorplan, Pantry, Quartz Counters, Recessed Lighting, All Bedrooms Down, Main Level Primary, Primary Suite, Walk-In Closet(s)
- Flooring: Laminate, Tile, Wood
- Windows: Double Pane Windows
- Has fireplace: Yes
- Fireplace features: Family Room, Living Room
- Common walls with other units/homes: No Common Walls
Interior area
- Total interior livable area: 5,516 sqft
Property
Parking
- Total spaces: 5
- Parking features: Carport, Door-Multi, Driveway Down Slope From Street, Direct Access, Electric Vehicle Charging Station(s), Garage Faces Front, Garage, RV Access/Parking
- Attached garage spaces: 4
- Carport spaces: 1
- Covered spaces: 5
Features
- Levels: One
- Stories: 1
- Entry location: 1
- Patio & porch: Rear Porch, Covered, Enclosed
- Exterior features: Barbecue
- Has private pool: Yes
- Pool features: In Ground, Private
- Spa features: None
- Fencing: Chain Link
- Has view: Yes
- View description: City Lights, Canyon, Mountain(s)
Lot
- Size: 1.36 Acres
- Features: Sloped Down, Lot Over 40000 Sqft, Sprinkler System
Details
- Additional structures: Shed(s), Storage
- Parcel number: 401170028
- Special conditions: Standard
Construction
Type & style
- Home type: SingleFamily
- Property subtype: Single Family Residence
Materials
- Stucco
- Roof: Spanish Tile
Condition
- Turnkey
- New construction: No
- Year built: 1969
Utilities & green energy
- Electric: 220 Volts in Garage, 220 Volts in Laundry, Photovoltaics Seller Owned
- Sewer: Septic Tank
- Water: Public
- Utilities for property: Electricity Connected
Community & HOA
Community
- Features: Mountainous
- Security: Carbon Monoxide Detector(s), Smoke Detector(s)
- Subdivision: Cherry Valley
Location
- Region: Cherry Valley
Financial & listing details
- Price per square foot: $203/sqft
- Tax assessed value: $799,221
- Annual tax amount: $10,422
- Date on market: 2/5/2026
- Cumulative days on market: 251 days
- Listing terms: Cash,Cash to New Loan,Conventional,VA Loan
- Exclusions: Any and all personal property
- Road surface type: Paved
Price history
| Date | Event | Price |
|---|---|---|
| 7/13/2026 | Sold | $1,122,000-10.2%$203/sqft |
Source:  CRMLS #IV26026794 Report a problem CRMLS #IV26026794 Report a problem | ||
| 6/17/2026 | Pending sale | $1,249,910$227/sqft |
Source: CRMLS #IV26026794 Report a problem | ||
| 6/9/2026 | Contingent | $1,249,910$227/sqft |
Source: CRMLS #IV26026794 Report a problem | ||
| 2/5/2026 | Listed for sale | $1,249,910+88%$227/sqft |
Source: CRMLS #IV26026794 Report a problem | ||
| 5/28/2015 | Sold | $665,000-1.5%$121/sqft |
Source: Public Record Report a problem | ||
| 4/24/2015 | Pending sale | $675,000$122/sqft |
Source: RE/MAX ADVANTAGE #EV15072545 Report a problem | ||
| 4/8/2015 | Listed for sale | $675,000-10%$122/sqft |
Source: RE/MAX ADVANTAGE #EV15072545 Report a problem | ||
| 12/11/2014 | Listing removed | $750,000$136/sqft |
Source: SUSAN KRUG #300336731 Report a problem | ||
| 2/25/2014 | Price change | $750,000-16.6%$136/sqft |
Source: CENTURY 21 Lois Lauer Realty #EV13233174 Report a problem | ||
| 11/19/2013 | Listed for sale | $899,000+91.3%$163/sqft |
Source: Century 21 Lois Lauer Realty #EV13233174 Report a problem | ||
| 3/15/2010 | Sold | $470,000+20.5%$85/sqft |
Source: Public Record Report a problem | ||
| 9/8/2009 | Sold | $389,900-17%$71/sqft |
Source: Public Record Report a problem | ||
| 9/1/2009 | Listed for sale | $470,000-41.2%$85/sqft |
Source: Owner Report a problem | ||
| 11/16/2008 | Listing removed | $799,900$145/sqft |
Source: Century 21 #E08065262 Report a problem | ||
| 5/8/2008 | Listed for sale | $799,900+0.1%$145/sqft |
Source: Century 21 #E08065262 Report a problem | ||
| 6/18/2004 | Sold | $799,000+27.8%$145/sqft |
Source: Public Record Report a problem | ||
| 6/26/2002 | Sold | $625,000+13.8%$113/sqft |
Source: Public Record Report a problem | ||
| 8/21/1998 | Sold | $549,000$100/sqft |
Source: Public Record Report a problem | ||
Public tax history
| Year | Property taxes | Tax assessment |
|---|---|---|
| 2025 | $10,422 +1.9% | $799,221 +2% |
| 2024 | $10,227 -0.4% | $783,551 +2% |
| 2023 | $10,266 +2% | $768,188 +2% |
| 2022 | $10,069 +2% | $753,126 +2% |
| 2021 | $9,876 +1% | $738,360 +1% |
| 2020 | $9,778 +1.6% | $730,790 +2% |
| 2019 | $9,626 +0.4% | $716,461 +2% |
| 2018 | $9,591 +1.6% | $702,414 +2% |
| 2017 | $9,443 | $688,642 +2% |
| 2016 | $9,443 +41.1% | $675,140 +35.5% |
| 2015 | $6,692 -0.1% | $498,131 +2% |
| 2014 | $6,696 | $488,376 +0.5% |
| 2013 | -- | $486,171 +2% |
| 2012 | -- | $476,639 +2% |
| 2011 | -- | $467,294 +0.5% |
| 2010 | -- | $465,000 -33.1% |
| 2009 | -- | $695,000 -6.9% |
| 2008 | -- | $746,877 +2% |
| 2007 | -- | $732,233 +2% |
| 2006 | -- | $717,876 +2% |
| 2005 | -- | $703,800 +10.6% |
| 2003 | -- | $636,480 +20.2% |
| 2002 | -- | $529,541 +2% |
| 2001 | $6,196 -8.4% | $519,159 -7.3% |
| 2000 | $6,763 | $559,980 |
Find assessor info on the county website
Neighborhood: 92223
Nearby homes
- $668,6002 bd2 ba1.2k sqft8770 Avenida Miravilla, Cherry Valley, CA 92223Off Market
- $672,1003 bd3 ba1.6k sqft8870 Avenida Miravilla, Cherry Valley, CA 92223Off Market
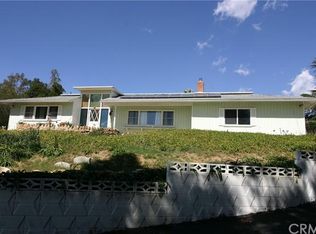
- $510,0002 bd2 ba1.6k sqft8879 Whispering Pines Rd, Cherry Valley, CA 92223Sold
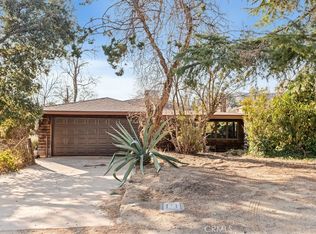
- $872,1002 bd1 ba646 sqft8895 Avenida Miravilla, Cherry Valley, CA 92223Off Market
- $736,7003 bd2 ba2k sqft8899 Whispering Pines Rd, Cherry Valley, CA 92223Off Market
- $892,5003 bd2 ba2.5k sqft8735 Avenida Miravilla, Cherry Valley, CA 92223Off Market
- $494,6002 bd1 ba1k sqft8820 Whispering Pines Rd, Cherry Valley, CA 92223Off Market
- $1,118,4003 bd3 ba3.5k sqft8925 Avenida Miravilla, Cherry Valley, CA 92223Off Market
Nearby schools
GreatSchools rating
- 9/10Brookside Elementary SchoolGrades: K-5Distance: 2.8 mi
- 4/10Mountain View Middle SchoolGrades: 6-8Distance: 2.9 mi
- 7/10Beaumont Senior High SchoolGrades: 9-12Distance: 2.3 mi
Get a cash offer in 3 minutes
Find out how much your home could sell for in as little as 3 minutes with a no-obligation cash offer.
Estimated market value
$1,122,400
Get a cash offer in 3 minutes
Find out how much your home could sell for in as little as 3 minutes with a no-obligation cash offer.
Estimated market value
$1,122,400
- California
- Riverside County
- Beaumont
- 92223
- 8800 Avenida Miravilla
Nearby cities
Nearby zip codes
Other Beaumont Topics
