Welcome to your perfect retreat at 8800 Bay Pines Blvd, St. Petersburg, FL, where comfort meets convenience in this charming 506-square-foot condo. This delightful one-bedroom, one-bathroom residence offers an ideal living space for those seeking a cozy home with modern amenities. Step inside to discover a well-appointed interior with western exposure, allowing natural light to fill the space and create a warm, inviting atmosphere, complemented by unforgettable sunsets. The open layout seamlessly connects the living and dining areas, providing an ideal setting for relaxation and entertaining. Your private patio provides a tranquil outdoor retreat, ideal for savoring the beautiful Florida weather. Whether sipping your morning coffee or unwinding with a book, this space is a true extension of your living area. Enjoy the comfort of central air conditioning and heating, ensuring your home is always at the perfect temperature. The condo also features convenient on-site parking, as well as guest parking, making it easy for visitors to come and go. Take advantage of the community amenities, including a pool for refreshing swims, a gym to maintain your active lifestyle, and a jacuzzi to relax after a visit to the gym or to unwind. This condo offers a remarkable opportunity to live part-time and an incredible income opportunity in a vibrant community with everything you need right at your fingertips. Make this cozy condo your new home and experience the best of St. Petersburg living. Contact us today to schedule a private showing and see all that this fantastic property has to offer!
For sale
$345,000
8800 BAY PINES BOULEVARD #312, ST PETERSBURG, FL 33709
1beds
506sqft
Condominium
Built in 2005
-- sqft lot
$331,300 Zestimate®
$682/sqft
$665/mo HOA
What's special
Private patioWestern exposureOpen layoutNatural lightLiving and dining areas
- 343 days |
- 125 |
- 8 |
Zillow last checked:
Listing updated:
Listed by:
Bryan Manly 727-641-2419,
COMPASS FLORIDA LLC 727-380-2067
Source: Stellar MLS,MLS#: TB8421431 Originating MLS: Suncoast Tampa
Originating MLS: Suncoast Tampa
Facts & features
Interior
Bedrooms & bathrooms
- Bedrooms: 1
- Bathrooms: 1
- Full bathrooms: 1
Primary bedroom
- Features: Built-in Closet
- Level: First
- Area: 144 Square Feet
- Dimensions: 12x12
Kitchen
- Level: First
- Area: 70 Square Feet
- Dimensions: 7x10
Living room
- Level: First
- Area: 225 Square Feet
- Dimensions: 15x15
Heating
- Electric, Heat Pump
Cooling
- Central Air
Appliances
- Included: Dishwasher, Disposal, Dryer, Electric Water Heater, Microwave, Range, Refrigerator, Washer
- Laundry: Laundry Closet
Features
- Ceiling Fan(s), Kitchen/Family Room Combo, Open Floorplan, Stone Counters
- Flooring: Carpet, Ceramic Tile
- Has fireplace: No
- Furnished: Yes
- Common walls with other units/homes: Corner Unit
Interior area
- Total structure area: 553
- Total interior livable area: 506 sqft
Video & virtual tour
Property
Features
- Levels: One
- Stories: 1
- Exterior features: Balcony, Lighting
- Pool features: Gunite, Heated, In Ground, Lighting
- Has spa: Yes
- Spa features: Heated, In Ground
- Has view: Yes
- View description: Bay/Harbor - Full, Intracoastal Waterway
- Has water view: Yes
- Water view: Bay/Harbor - Full,Intracoastal Waterway
- Waterfront features: Bay/Harbor, Bay/Harbor Access, Intracoastal Waterway Access, Fishing Pier
- Body of water: BOCA CIEGA BAY
Lot
- Size: 2.49 Acres
Details
- Parcel number: 013115096640003120
- Special conditions: None
Construction
Type & style
- Home type: Condo
- Property subtype: Condominium
Materials
- Block
- Foundation: Block, Pillar/Post/Pier
- Roof: Membrane
Condition
- New construction: No
- Year built: 2005
Utilities & green energy
- Sewer: Public Sewer
- Water: Public
- Utilities for property: Cable Connected, Electricity Connected, Sewer Connected, Street Lights, Water Connected
Community & HOA
Community
- Features: Fitness Center, Pool
- Pet fee: $0 monthly
- Subdivision: BOCA CIEGA RESORT & MARINA CONDO
HOA
- Has HOA: Yes
- Services included: Cable TV, Common Area Taxes, Community Pool, Insurance, Internet, Maintenance Structure, Maintenance Grounds, Pest Control, Pool Maintenance, Private Road, Sewer, Trash, Water
- HOA fee: $665 monthly
- HOA name: Harbeck Hospitality
- HOA phone: 844-944-0345
Location
- Region: Saint Petersburg
Financial & listing details
- Price per square foot: $682/sqft
- Tax assessed value: $261,286
- Annual tax amount: $6,184
- Date on market: 9/8/2025
- Cumulative days on market: 297 days
- Listing terms: Cash,Conventional
- Ownership: Condominium
- Total actual rent: 0
- Electric utility on property: Yes
- Road surface type: Asphalt
Estimated market value
$331,300
$315,000 - $348,000
$1,541/mo
Price history
| Date | Event | Price |
|---|---|---|
| 2/5/2026 | Listing removed | $2,100$4/sqft |
Source: Stellar MLS #TB8429358 Report a problem | ||
| 9/21/2025 | Listed for rent | $2,100$4/sqft |
Source: Stellar MLS #TB8429358 Report a problem | ||
| 9/9/2025 | Listed for sale | $345,000+0.3%$682/sqft |
Source:  Stellar MLS #TB8421431 Report a problem Stellar MLS #TB8421431 Report a problem | ||
| 2/1/2022 | Sold | $344,000-1.7%$680/sqft |
Source: Public Record Report a problem | ||
| 1/2/2022 | Pending sale | $349,900$692/sqft |
Source: Stellar MLS #U8147076 Report a problem | ||
| 12/28/2021 | Listed for sale | $349,900+104.6%$692/sqft |
Source: Stellar MLS #U8147076 Report a problem | ||
| 8/15/2018 | Sold | $171,000-3.9%$338/sqft |
Source: Agent Provided Report a problem | ||
| 7/23/2018 | Listed for sale | $178,000$352/sqft |
Source: FUTURE HOME REALTY INC #U8006170 Report a problem | ||
| 7/23/2018 | Pending sale | $178,000$352/sqft |
Source: FUTURE HOME REALTY INC #U8006170 Report a problem | ||
| 5/31/2018 | Listed for sale | $178,000-22.6%$352/sqft |
Source: FUTURE HOME REALTY INC #U8006170 Report a problem | ||
| 1/31/2006 | Sold | $229,900$454/sqft |
Source: Public Record Report a problem | ||
Public tax history
| Year | Property taxes | Tax assessment |
|---|---|---|
| 2025 | $5,554 -10.2% | $261,286 -11% |
| 2024 | $6,185 -2.6% | $293,543 -1.1% |
| 2023 | $6,348 +62.1% | $296,769 +92.7% |
| 2022 | $3,916 +21.4% | $154,000 +10% |
| 2021 | $3,225 +2.5% | $140,000 +3.7% |
| 2020 | $3,148 -14.1% | $135,000 -13.6% |
| 2019 | $3,664 | $156,303 +6.1% |
| 2018 | $3,664 +41.7% | $147,335 +12.2% |
| 2017 | $2,586 +21.9% | $131,260 +7.7% |
| 2016 | $2,121 +7.9% | $121,851 +12.2% |
| 2015 | $1,966 +6.3% | $108,569 +3.2% |
| 2014 | $1,850 +19% | $105,197 +37.4% |
| 2013 | $1,554 +26.3% | $76,588 +45.2% |
| 2012 | $1,231 | $52,736 -29% |
| 2011 | -- | $74,288 -10% |
| 2010 | -- | $82,531 -15.2% |
| 2009 | -- | $97,322 -40.2% |
| 2008 | $3,602 | $162,700 -17.5% |
| 2007 | -- | $197,200 +364% |
| 2005 | -- | $42,500 |
Find assessor info on the county website
Monthly payment
Est. payment
Payment breakdown
Explore the cost of this home by adjusting the details. Changes won't be saved.Climate risks
Neighborhood: 33709
Nearby schools
GreatSchools rating
- 6/10Seventy-Fourth St. Elementary SchoolGrades: PK-5Distance: 1.4 mi
- 3/10Azalea Middle SchoolGrades: 6-8Distance: 1.6 mi
- 4/10Boca Ciega High SchoolGrades: 9-12Distance: 4.7 mi
Schools provided by the listing agent
- Elementary: Seventy-Fourth St. Elem-PN
- Middle: Azalea Middle-PN
- High: Boca Ciega High-PN
Source: Stellar MLS. This data may not be complete. We recommend contacting the local school district to confirm school assignments for this home.
- $395,0001 bd1 ba506 sqft8800 Bay Pines Blvd APT 117, Saint Petersburg, FL 33709Sold

- $310,0001 bd1 ba506 sqft8800 Bay Pines Blvd APT 220, Saint Petersburg, FL 33709Sold
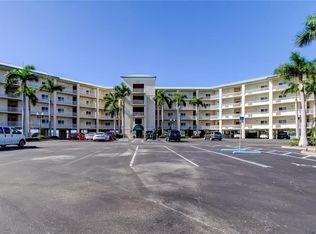
- $315,0001 bd1 ba506 sqft8800 Bay Pines Blvd APT 102, Saint Petersburg, FL 33709For Sale
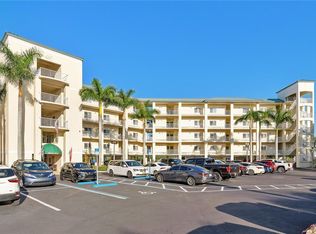
- $300,0001 bd1 ba506 sqft8800 Bay Pines Blvd APT 111, Saint Petersburg, FL 33709Sold
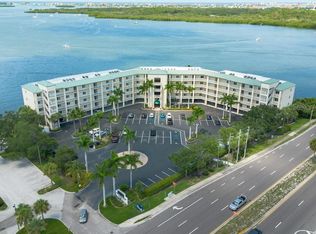
- $420,0002 bd2 ba703 sqft8800 Bay Pines Blvd APT 115, Saint Petersburg, FL 33709Sold
- $285,000-- bd1 ba310 sqft8800 Bay Pines Blvd APT 116, Saint Petersburg, FL 33709Sold
- $280,0001 bd1 ba506 sqft8800 Bay Pines Blvd APT 201, Saint Petersburg, FL 33709Sold
- $408,0002 bd2 ba703 sqft8800 Bay Pines Blvd APT 205, Saint Petersburg, FL 33709Sold
- $359,0001 bd1 ba506 sqft8800 Bay Pines Blvd APT 212, Saint Petersburg, FL 33709For Sale
A local agent can set up tours, give advice and negotiate with sellers.
Similar homes
- $359,0001 bd1 ba506 sqft8800 BAY PINES BOULEVARD #212, ST PETERSBURG, FL 33709For Sale

 MLS ID #TB8512590, Jeffery Butzin, SAND KEY REALTY. Stellar MLS
 - $329,0001 bd1 ba506 sqft8800 BAY PINES BOULEVARD #303, ST PETERSBURG, FL 33709For Sale
 MLS ID #TB8494764, Dania Perry, CENTURY 21 JIM WHITE & ASSOC. Stellar MLS
 - $315,0001 bd1 ba506 sqft8800 BAY PINES BOULEVARD #102, ST PETERSBURG, FL 33709For SaleMLS ID #TB8512858, Jessica Reph, COLDWELL BANKER REALTY. Stellar MLS
- $274,9991 bd1 ba310 sqft8800 BAY PINES BOULEVARD #216, ST PETERSBURG, FL 33709For Sale
 MLS ID #TB8521631, Keith Flanagan, EXP REALTY LLC. Stellar MLS
 - $325,0001 bd1 ba430 sqft159 MEDALLION BOULEVARD #F, MADEIRA BEACH, FL 33708For SaleMLS ID #TB8507282, Chase Walseth, KELLER WILLIAMS REALTY PORTFOLIO COLLECTION. Stellar MLS
- $333,000-- bd1 ba266 sqft9980 GULF BOULEVARD #522, TREASURE ISLAND, FL 33706For SaleMLS ID #TB8526229, Matthew Kallenbach, LPT REALTY, LLC.. Stellar MLS
- $324,0001 bd1 ba393 sqft14251 GULF BOULEVARD #12, ST PETERSBURG, FL 33708For SaleMLS ID #TB8427321, Sofia Ershova, BUSINESS & REALTY CONSULTING OF FLORIDA. Stellar MLS
- $340,0001 bd1 ba556 sqft100 4TH AVENUE S #115, ST PETERSBURG, FL 33701For SaleMLS ID #TB8467925, Maggie Brazill, NORTHSTAR REALTY. Stellar MLS
- $315,000-- bd1 ba265 sqft11730 GULF BOULEVARD #31, TREASURE ISLAND, FL 33706For SaleMLS ID #TB8508597, Johnny Huynh, KEYSTONE PROPERTIES & CO., LLC. Stellar MLS
- $321,9001 bd1 ba425 sqft16333 GULF BOULEVARD #215, REDINGTON BEACH, FL 33708For SaleMLS ID #TB8460390, Salvatore Belloise, III, BELLOISE REALTY. Stellar MLS
- $345,0001 bd1 ba535 sqft5500 GULF BOULEVARD #6241, ST PETE BEACH, FL 33706For SaleMLS ID #TB8514630, Sharon Griffin, FLORIDA WEST COAST REALTY. Stellar MLS
- $375,0001 bd1 ba725 sqft19451 GULF BOULEVARD #204, INDIAN SHORES, FL 33785For SaleMLS ID #TB8495642, Christopher Grasso, BHHS FLORIDA PROPERTIES GROUP. Stellar MLS
- $324,9001 bd2 ba755 sqft175 MEDALLION BOULEVARD #F, MADEIRA BEACH, FL 33708For SaleMLS ID #TB8535754, Phillip Pendley, Jr, THE SEASIDE REAL ESTATE STORE. Stellar MLS
- $339,9001 bd2 ba755 sqft169 MEDALLION BOULEVARD #E, MADEIRA BEACH, FL 33708For SaleMLS ID #TB8511012, Sandy Hartmann, COASTAL PROPERTIES GROUP INTERNATIONAL. Stellar MLS
- $349,9001 bd1 ba735 sqft19417 GULF BOULEVARD #D201, INDIAN ROCKS BEACH, FL 33785For SaleMLS ID #TB8510517, Kimberley Schaeffer, DALTON WADE INC. Stellar MLS
- $334,9001 bd1 ba513 sqft282 TREASURE ISLAND CAUSEWAY #12, TREASURE ISLAND, FL 33706For SaleMLS ID #TB8481912, Christine Mitchell, KELLER WILLIAMS ST PETE REALTY. Stellar MLS
- $299,0001 bd1 ba393 sqft14251 GULF BOULEVARD #5, MADEIRA BEACH, FL 33708For SaleMLS ID #TB8447020, Rebecca Hardin, RE/MAX CHAMPIONS. Stellar MLS
- $325,0001 bd1 ba486 sqft10265 GULF BOULEVARD #B315, ST PETERSBURG, FL 33706For SaleMLS ID #TB8471865, Brighid Miller, RE/MAX REALTY UNLIMITED. Stellar MLS
- $385,0001 bd1 ba735 sqft19417 GULF BOULEVARD #F107, INDIAN ROCKS BEACH, FL 33785For SaleMLS ID #TB8518110, Tiffany Kutz, DALTON WADE INC. Stellar MLS
- $245,0001 bd1 ba317 sqft18399 GULF BOULEVARD #367, INDIAN SHORES, FL 33785For SaleMLS ID #TB8538190, Sandy Risberg, PLUMLEE GULF BEACH REALTY. Stellar MLS
