**** A MUST SEE**** This meticulously maintained single-family house is located on a corner lot in the sought-after Meadowvale neighborhood. As you walk in, you'll be welcomed by the charming hardwood floors throughout and an open concept floor plan. The stunning gourmet kitchen features a large center island with quartz countertops and stainless steel appliances. A beautiful built-in breakfast nook opens up to a freshly painted deck. The main level also includes an official living room with a fireplace and a well thought mud room area. On the upper level, you will find four bedrooms, including a primary suite with an updated bathroom. The convenience of an upper-level washer and dryer, along with a newer dedicated central air conditioning, adds to the home's comfort and functionality. The fully finished basement, featuring fresh paint and brand-new carpets, includes a great room, a full bathroom, a kitchenette, and two additional rooms that can be used for entertainment or office space. The house also boasts a newer roof, ensuring peace of mind and long-term durability. **** DON'T MISS THIS ONE *****
Sold for $680,000
$680,000
8800 Beavercreek Ln, Gaithersburg, MD 20879
4beds
3,120sqft
Single Family Residence
Built in 1986
8,243 Square Feet Lot
$676,300 Zestimate®
$218/sqft
$2,919 Estimated rent
Home value
$676,300
$642,000 - $710,000
$2,919/mo
Zestimate® history
Owner options
List your home for rent
$2,919/mo
Rent Zestimate®
Find your next renter with Zillow Rental Manager. Plus, with online applications, you can quickly screen prospective tenants – for free.
$2,919/mo
Rent Zestimate®
Refinance and save
$4,163/mo
Est. payment
Refinancing to a lower rate could help reduce your monthly payments and save thousands over the life of the loan.
$4,163/mo
Est. payment
Explore your selling options
Work with a Zillow partner agent
Leverage their expertise and Zillow's premium Showcase listings to get your home seen by more buyers.
Get startedList with your own agent
Get your home in front of millions of buyers by listing it on Zillow.
Learn how to do itSell it yourself
Take full control of how buyers see your home on Zillow by listing For Sale by Owner (FSBO).
List your homeWhat's special
Zillow last checked:
Listing updated:
Listed by:
Nader Bagheri 240-620-8680,
Weichert, REALTORS
Bought with:
Carol Ramirez, 664126
Berkshire Hathaway HomeServices PenFed Realty
Source: Bright MLS,MLS#: MDMC2141904
Facts & features
Interior
Bedrooms & bathrooms
- Bedrooms: 4
- Bathrooms: 4
- Full bathrooms: 3
- 1/2 bathrooms: 1
- Main level bathrooms: 1
Basement
- Area: 1040
Heating
- Central, Electric
Cooling
- Central Air, Electric
Appliances
- Included: Electric Water Heater
- Laundry: Upper Level
Features
- Breakfast Area, Open Floorplan
- Flooring: Hardwood
- Basement: Full,Finished
- Number of fireplaces: 1
- Fireplace features: Wood Burning
Interior area
- Total structure area: 3,120
- Total interior livable area: 3,120 sqft
- Finished area above ground: 2,080
- Finished area below ground: 1,040
Property
Parking
- Total spaces: 2
- Parking features: Garage Faces Front, Attached
- Attached garage spaces: 2
Accessibility
- Accessibility features: None
Features
- Levels: Three
- Stories: 3
- Pool features: None
- Fencing: Full
Lot
- Size: 8,243 Square Feet
Details
- Additional structures: Above Grade, Below Grade
- Parcel number: 160902507216
- Zoning: R90
- Special conditions: Standard
Construction
Type & style
- Home type: SingleFamily
- Architectural style: Colonial
- Property subtype: Single Family Residence
Materials
- Frame
- Foundation: Concrete Perimeter
- Roof: Architectural Shingle
Condition
- New construction: No
- Year built: 1986
Utilities & green energy
- Sewer: Public Sewer
- Water: Public
Community & HOA
Community
- Subdivision: Meadowvale
HOA
- Has HOA: Yes
- HOA fee: $58 monthly
- HOA name: MEADOWVALE HOME OWNERS ASSOCIATION
Location
- Region: Gaithersburg
Financial & listing details
- Price per square foot: $218/sqft
- Tax assessed value: $465,067
- Annual tax amount: $5,540
- Date on market: 8/1/2024
- Listing agreement: Exclusive Right To Sell
- Listing terms: Cash,Conventional,FHA,VA Loan
- Ownership: Fee Simple
Price history
| Date | Event | Price |
|---|---|---|
| 9/13/2024 | Sold | $680,000-1.4%$218/sqft |
Source:  Bright MLS #MDMC2141904 Report a problem Bright MLS #MDMC2141904 Report a problem | ||
| 8/14/2024 | Contingent | $689,900$221/sqft |
Source: Bright MLS #MDMC2141904 Report a problem | ||
| 8/1/2024 | Listed for sale | $689,900+60.8%$221/sqft |
Source: Bright MLS #MDMC2141904 Report a problem | ||
| 3/3/2011 | Listing removed | $429,000+2.4%$138/sqft |
Source: iseemedia #MC7267910 Report a problem | ||
| 5/12/2010 | Sold | $419,000-2.3%$134/sqft |
Source: Public Record Report a problem | ||
| 3/6/2010 | Listed for sale | $429,000$138/sqft |
Source: iseemedia #MC7267910 Report a problem | ||
Public tax history
| Year | Property taxes | Tax assessment |
|---|---|---|
| 2025 | $5,434 +1.5% | $485,733 +4.4% |
| 2024 | $5,354 +4.6% | $465,067 +4.7% |
| 2023 | $5,120 +7.3% | $444,400 +2.8% |
| 2022 | $4,772 +2.9% | $432,467 +2.8% |
| 2021 | $4,636 +2.9% | $420,533 +2.9% |
| 2020 | $4,508 +3.3% | $408,600 |
| 2019 | $4,365 -0.2% | $408,600 +3.2% |
| 2018 | $4,373 -1.5% | $395,867 +1.6% |
| 2017 | $4,441 +17.6% | $389,500 +9.1% |
| 2016 | $3,776 | $356,967 +10% |
| 2015 | $3,776 | $324,433 +11.1% |
| 2014 | $3,776 | $291,900 |
| 2013 | -- | $291,900 |
| 2012 | -- | $291,900 -25.3% |
| 2011 | -- | $390,610 |
| 2010 | -- | $390,610 |
| 2009 | -- | $390,610 -19.2% |
| 2008 | -- | $483,430 +14.3% |
| 2007 | -- | $423,062 +16.6% |
| 2006 | -- | $362,696 +20% |
| 2005 | -- | $302,330 +13.6% |
| 2004 | -- | $266,176 |
| 2003 | -- | $266,176 +37.3% |
| 2002 | -- | $193,870 |
| 2001 | -- | $193,870 |
Find assessor info on the county website
Neighborhood: Flower Hill
Nearby homes
- $569,600-- bd2 ba1.8k sqft18925 Cross Country Ln, Gaithersburg, MD 20879Off Market
- $650,3005 bd4 ba2k sqft8810 Beavercreek Ln, Gaithersburg, MD 20879Off Market
- $650,0004 bd4 ba2k sqft18917 Cross Country Ln, Gaithersburg, MD 20879Sold
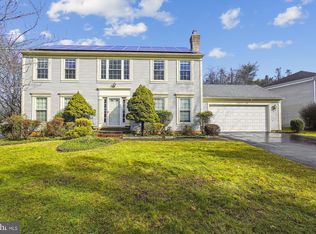
- $619,2004 bd4 ba2k sqft8805 Beavercreek Ln, Gaithersburg, MD 20879Off Market
- $613,6004 bd4 ba1.8k sqft8820 Beavercreek Ln, Gaithersburg, MD 20879Off Market
- $575,300-- bd2 ba1.8k sqft18929 Cross Country Ln, Gaithersburg, MD 20879Off Market
- $651,800-- bd3 ba2.8k sqft8809 Beavercreek Ln, Gaithersburg, MD 20879Off Market
- $604,0004 bd2 ba1.8k sqft8824 Beavercreek Ln, Gaithersburg, MD 20879Off Market
Nearby schools
GreatSchools rating
- 4/10Strawberry Knoll Elementary SchoolGrades: PK-5Distance: 0.2 mi
- 3/10Gaithersburg Middle SchoolGrades: 6-8Distance: 1.4 mi
- 3/10Gaithersburg High SchoolGrades: 9-12Distance: 2.2 mi
Schools provided by the listing agent
- Elementary: Strawberry Knoll
- Middle: Gaithersburg
- High: Gaithersburg
- District: Montgomery County Public Schools
Source: Bright MLS. This data may not be complete. We recommend contacting the local school district to confirm school assignments for this home.
Get a cash offer in 3 minutes
Find out how much your home could sell for in as little as 3 minutes with a no-obligation cash offer.
Estimated market value
$676,300
Get a cash offer in 3 minutes
Find out how much your home could sell for in as little as 3 minutes with a no-obligation cash offer.
Estimated market value
$676,300
- Maryland
- Montgomery County
- Gaithersburg
- 20879
- Flower Hill
- 8800 Beavercreek Ln
Nearby cities
Nearby neighborhoods
Nearby zip codes
Other Gaithersburg Topics
