Stunning Highland Homes single-story in highly sought-after Trinity Falls! This upgraded 3-bedroom, 2.5-bath home with a private office, media room, and 5-foot extended garage is ideally located near Frazier Elementary in McKinney ISD.
Step inside to find wood-look tile flooring, plantation shutters, custom electric shades, fresh paint, and 8-ft doors throughout. The open-concept floor plan is perfect for entertaining and everyday living.
The gourmet kitchen features granite countertops, an oversized island with pendant lighting, gas cooktop, farmhouse sink, stainless steel appliances, built-in hutch and wine bar, under-and-above-cabinet lighting, and a large walk-in pantry, ideal for any home chef.
The extended primary suite offers a sitting area, dual vanities, soaking tub, separate shower, private water closet, and a spacious walk-in closet with custom shelving.
Secondary bedrooms include walk-in closets, ceiling fans, and plantation shutters and share a dual-sink bath with updated finishes.
Enjoy a true home theater experience in the media room with TV and surround sound wiring, plus a dedicated home office with French doors and backyard views, perfect for remote work.
The epoxy-floor garage with extended depth provides space for larger vehicles, storage, or a workshop.
Relax in your low-maintenance backyard oasis featuring an extended patio, covered pergola, hot tub, 3-hole putting green, outdoor TV, string lighting, and complete privacy, perfect for entertaining and year-round enjoyment.
Located in Trinity Falls, a master-planned golf cart community, residents enjoy resort-style amenities including pools, splash pads, parks, trails, dog park, fitness center, pickleball, fishing ponds, and more.
Under contract
Price cut: $15K (6/11)
$550,000
8800 Brandy Branch Way, McKinney, TX 75071
3beds
2,365sqft
Single Family Residence
Built in 2021
6,011 Square Feet Lot
$-- Zestimate®
$233/sqft
$131/mo HOA
What's special
Hot tubFresh paintLow-maintenance backyard oasisOutdoor tvExtended patioComplete privacyOpen-concept floor plan
- 117 days |
- 43 |
- 0 |
Zillow last checked:
Listing updated:
Listed by:
Brittney Bryson 0627152,
Bryson Real Estate Co 972-955-1301
Source: NTREIS,MLS#: 21217369
Facts & features
Interior
Bedrooms & bathrooms
- Bedrooms: 3
- Bathrooms: 3
- Full bathrooms: 2
- 1/2 bathrooms: 1
Primary bedroom
- Features: Ceiling Fan(s), Sitting Area in Primary, Walk-In Closet(s)
- Level: First
- Dimensions: 20 x 13
Bedroom
- Features: Ceiling Fan(s), Split Bedrooms, Walk-In Closet(s)
- Level: First
- Dimensions: 17 x 13
Bedroom
- Features: Ceiling Fan(s), Split Bedrooms, Walk-In Closet(s)
- Level: First
- Dimensions: 13 x 10
Primary bathroom
- Features: Built-in Features, Double Vanity, En Suite Bathroom, Garden Tub/Roman Tub, Linen Closet, Solid Surface Counters, Separate Shower
- Level: First
- Dimensions: 13 x 12
Dining room
- Level: First
- Dimensions: 13 x 7
Other
- Features: Built-in Features, Dual Sinks, Solid Surface Counters
- Level: First
- Dimensions: 10 x 5
Half bath
- Level: First
- Dimensions: 6 x 5
Kitchen
- Features: Breakfast Bar, Built-in Features, Eat-in Kitchen, Granite Counters, Kitchen Island, Pantry, Walk-In Pantry
- Level: First
- Dimensions: 21 x 12
Living room
- Features: Fireplace
- Level: First
- Dimensions: 25 x 18
Media room
- Level: First
- Dimensions: 14 x 13
Office
- Level: First
- Dimensions: 11 x 11
Utility room
- Features: Built-in Features, Utility Room
- Level: First
- Dimensions: 7 x 6
Heating
- Central, Fireplace(s), Natural Gas, Zoned
Cooling
- Attic Fan, Central Air, Ceiling Fan(s), Electric, Zoned
Appliances
- Included: Some Gas Appliances, Built-In Gas Range, Dishwasher, Electric Oven, Disposal, Gas Water Heater, Microwave, Plumbed For Gas, Tankless Water Heater, Vented Exhaust Fan
- Laundry: Washer Hookup, Electric Dryer Hookup, Laundry in Utility Room
Features
- Built-in Features, Chandelier, Decorative/Designer Lighting Fixtures, Double Vanity, Eat-in Kitchen, Granite Counters, High Speed Internet, Kitchen Island, Open Floorplan, Pantry, Smart Home, Cable TV, Walk-In Closet(s), Wired for Sound
- Flooring: Carpet, Ceramic Tile
- Windows: Bay Window(s), Shutters, Window Coverings
- Has basement: No
- Number of fireplaces: 1
- Fireplace features: Gas Log, Gas Starter, Living Room, Masonry, Raised Hearth
Interior area
- Total interior livable area: 2,365 sqft
Video & virtual tour
Property
Parking
- Total spaces: 2
- Parking features: Door-Single, Driveway, Epoxy Flooring, Garage Faces Front, Garage, Garage Door Opener, Inside Entrance, Kitchen Level, Lighted, Private
- Attached garage spaces: 2
Features
- Levels: One
- Stories: 1
- Patio & porch: Covered
- Exterior features: Lighting, Outdoor Living Area, Private Yard, Rain Gutters
- Pool features: None, Community
- Has spa: Yes
- Spa features: Hot Tub
- Fencing: Back Yard,Wood
Lot
- Size: 6,011 Square Feet
- Dimensions: 50 x 120
- Features: Interior Lot, Landscaped, Subdivision, Sprinkler System, Few Trees
Details
- Additional structures: Other, Pergola
- Parcel number: R1220100O01001
- Other equipment: Irrigation Equipment
Construction
Type & style
- Home type: SingleFamily
- Architectural style: Traditional,Detached
- Property subtype: Single Family Residence
Materials
- Brick
- Foundation: Slab
- Roof: Composition
Condition
- Year built: 2021
Utilities & green energy
- Sewer: Public Sewer
- Water: Public
- Utilities for property: Electricity Available, Electricity Connected, Natural Gas Available, Phone Available, Sewer Available, Separate Meters, Underground Utilities, Water Available, Cable Available
Green energy
- Energy efficient items: Insulation, Rain/Freeze Sensors, Thermostat, Water Heater, Windows
- Water conservation: Efficient Hot Water Distribution
Community & HOA
Community
- Features: Clubhouse, Fitness Center, Fishing, Other, Playground, Pickleball, Pool, Trails/Paths, Community Mailbox, Curbs, Putting Green, Sidewalks
- Security: Prewired, Security System, Smoke Detector(s)
- Subdivision: Trinity Falls Planning Unit 3 Ph 2c
HOA
- Has HOA: Yes
- Services included: All Facilities, Association Management
- HOA fee: $393 quarterly
- HOA name: Ccmc
- HOA phone: 972-548-5008
Location
- Region: Mckinney
Financial & listing details
- Price per square foot: $233/sqft
- Tax assessed value: $85,000
- Annual tax amount: $7,645
- Date on market: 3/26/2026
- Cumulative days on market: 118 days
- Listing terms: Cash,Conventional,FHA,VA Loan
- Exclusions: Living room and primary bedroom TVs.
Estimated market value
Not available
Estimated sales range
Not available
$2,937/mo
Price history
| Date | Event | Price |
|---|---|---|
| 6/17/2026 | Contingent | $550,000$233/sqft |
Source: NTREIS #21217369 Report a problem | ||
| 6/11/2026 | Price change | $550,000-2.7%$233/sqft |
Source: NTREIS #21217369 Report a problem | ||
| 5/28/2026 | Price change | $565,000-1.7%$239/sqft |
Source: NTREIS #21217369 Report a problem | ||
| 4/30/2026 | Price change | $574,9000%$243/sqft |
Source: NTREIS #21217369 Report a problem | ||
| 3/26/2026 | Price change | $575,000-8.7%$243/sqft |
Source: NTREIS #21217369 Report a problem | ||
| 10/5/2025 | Price change | $629,999-3.1%$266/sqft |
Source: NTREIS #20969596 Report a problem | ||
| 9/22/2025 | Price change | $649,999-0.8%$275/sqft |
Source: NTREIS #20969596 Report a problem | ||
| 6/13/2025 | Listed for sale | $654,999+7.6%$277/sqft |
Source: NTREIS #20969596 Report a problem | ||
| 8/21/2023 | Sold | -- |
Source: NTREIS #20292332 Report a problem | ||
| 7/23/2023 | Pending sale | $609,000$258/sqft |
Source: NTREIS #20292332 Report a problem | ||
| 7/14/2023 | Contingent | $609,000$258/sqft |
Source: NTREIS #20292332 Report a problem | ||
| 7/5/2023 | Listed for sale | $609,000$258/sqft |
Source: NTREIS #20292332 Report a problem | ||
| 5/30/2023 | Listing removed | -- |
Source: NTREIS #20292332 Report a problem | ||
| 4/15/2023 | Price change | $609,000-0.2%$258/sqft |
Source: NTREIS #20292332 Report a problem | ||
| 4/1/2023 | Listed for sale | $610,000+2.5%$258/sqft |
Source: NTREIS #20292332 Report a problem | ||
| 7/29/2022 | Sold | -- |
Source: NTREIS #20092951 Report a problem | ||
| 7/5/2022 | Pending sale | $595,000$252/sqft |
Source: NTREIS #20092951 Report a problem | ||
| 6/27/2022 | Contingent | $595,000$252/sqft |
Source: NTREIS #20092951 Report a problem | ||
| 6/22/2022 | Listed for sale | $595,000$252/sqft |
Source: NTREIS #20092951 Report a problem | ||
Public tax history
| Year | Property taxes | Tax assessment |
|---|---|---|
| 2021 | -- | $85,000 |
Find assessor info on the county website
Monthly payment
Est. payment
Payment breakdown
Explore the cost of this home by adjusting the details. Changes won't be saved.Climate risks
Neighborhood: Trinity Falls
Nearby schools
GreatSchools rating
- 8/10Ruth and Harold Frazier Elementary SchoolGrades: K-5Distance: 0.1 mi
- 8/10Scott Morgan Johnson Middle SchoolGrades: 6-8Distance: 4.1 mi
- 8/10McKinney North High SchoolGrades: 9-12Distance: 4.4 mi
Schools provided by the listing agent
- Elementary: Ruth and Harold Frazier
- Middle: Johnson
- High: McKinney North
- District: McKinney ISD
Source: NTREIS. This data may not be complete. We recommend contacting the local school district to confirm school assignments for this home.
- $503,8004 bd2 ba2.3k sqft8800 Brandy Branch Way, McKinney, TX 75071Off Market
- $474,2003 bd2 ba2k sqft8804 Brandy Branch Way, McKinney, TX 75071Off Market
- $696,2005 bd3 ba3k sqft8724 Brandy Branch Way, McKinney, TX 75071Off Market
- $--4 bd3 ba2.1k sqft8804 Brandy Branch Way, McKinney, TX 75071Sold
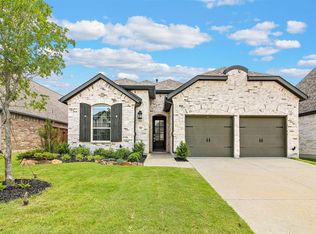
- $557,7004 bd3 ba2.5k sqft8808 Brandy Branch Way, McKinney, TX 75071Off Market
- $520,5004 bd2 ba2.3k sqft8720 Brandy Branch Way, McKinney, TX 75071Off Market
- $681,6005 bd5 ba3.1k sqft8901 Wild Meadow Rd, McKinney, TX 75071Off Market
- $567,6004 bd4 ba2.5k sqft8812 Brandy Branch Way, McKinney, TX 75071Off Market
A local agent can set up tours, give advice and negotiate with sellers.
Similar homes
- $539,0003 bd3 ba2.3k sqft909 Hubbard Creek Trl, McKinney, TX 75071For Sale
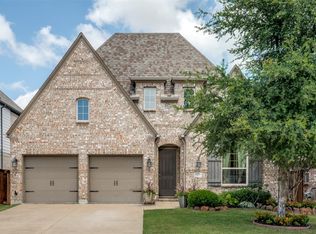 MLS ID #21251360, Tammie Ragsdale. NTREIS
 - $565,0003 bd3 ba2.6k sqft309 Calmwater Cv, McKinney, TX 75071For Sale
 MLS ID #21250363, Ashley Patton. NTREIS
 - $530,0004 bd3 ba2.3k sqft1029 Saffold Trl, McKinney, TX 75071For Sale
 MLS ID #21317992, Robin Lehew. NTREIS
 - $519,9003 bd3 ba2.3k sqft921 Hubbard Creek Trl, McKinney, TX 75071For Sale
 MLS ID #21308914, Stacia Hudson. NTREIS
 - $540,0004 bd3 ba2.5k sqft8624 Lake Arrowhead Trl, McKinney, TX 75071For SaleMLS ID #21284641, Bruce Quernemoen. NTREIS
- $535,0004 bd3 ba2.2k sqft8620 Holliday Creek Way, McKinney, TX 75071For SaleMLS ID #21311063, Sheri Matthews. NTREIS
- $518,9004 bd3 ba2.1k sqft8212 San Bernard Trl, McKinney, TX 75071For SaleMLS ID #21208962, Deborah Diviney. NTREIS
- $575,0004 bd4 ba3.1k sqft517 Lake Livingston Trl, McKinney, TX 75071For SaleMLS ID #21213716, Kristine Pharr. NTREIS
- $475,0004 bd3 ba2.1k sqft8028 Deep Water Cv, McKinney, TX 75071For SaleMLS ID #21323069, Joanne Kozlowski. NTREIS
- $519,9003 bd3 ba2.3k sqft7804 Lewisville Ln, McKinney, TX 75071For SaleMLS ID #21190950, Kelly Lunardon. NTREIS
- $685,0004 bd4 ba2.9k sqft409 Calmwater Cv, McKinney, TX 75071For SaleMLS ID #21265345, Heather Tinglov. NTREIS
- $675,0005 bd3 ba3k sqft7801 Medina Way, McKinney, TX 75071For SaleMLS ID #21293610, Tanya McQueen. NTREIS
- $775,0004 bd3 ba3.3k sqft8013 Three Forks Trl, McKinney, TX 75071For SaleMLS ID #21232564, Deborah Diviney. NTREIS
- $425,0003 bd3 ba1.8k sqft2712 Fiddler Way, McKinney, TX 75071For SaleMLS ID #21260829, Ronda Leto. NTREIS
- $540,0004 bd3 ba2.3k sqft1520 Cherry Blossom Ln, Celina, TX 75078For SaleMLS ID #21323745, Lindsey Knight. NTREIS
- $699,9004 bd4 ba2.9k sqft2209 Moore Valley Dr, McKinney, TX 75071For SaleMLS ID #21288264, Sharon Apligian. NTREIS
- $529,0004 bd3 ba2.3k sqft2632 Preakness Pl, Celina, TX 75009For SaleMLS ID #21313079, Tiffany Smith. NTREIS
- $560,0004 bd3 ba2.5k sqft3040 Pedigree Ct, Celina, TX 75009For SaleMLS ID #21190338, Kendra McKiddy. NTREIS
- $552,0004 bd4 ba3.1k sqft808 Violet Way, Celina, TX 75009For SaleMLS ID #21232675, Ashley Best. NTREIS
- $500,0004 bd3 ba2.2k sqft2700 War Admiral St, Celina, TX 75009For SaleMLS ID #21255438, Leigh Calvert. NTREIS
