Skip main navigation
Sold for $299,900
  • $299,900

    8800 Bridlewood Dr SE, Huntsville, AL 35802

    4beds
    2,097sqft
    Single Family Residence
    Built in 1964
    -- sqft lot
    $384,000 Zestimate®
    $143/sqft
    $2,090 Estimated rent

    Home value

    $384,000

    $353,000 - $419,000

    $2,090/mo

    Zestimate® history
    Loading
    Loading...

    Owner options

    List your home for rent

    $2,090/mo

    Rent Zestimate®

    Find your next renter with Zillow Rental Manager. Plus, with online applications, you can quickly screen prospective tenants – for free.

    Learn more

    $2,090/mo

    Rent Zestimate®

    Refinance and save

    $1,737/mo

    Est. payment

    Refinancing to a lower rate could help reduce your monthly payments and save thousands over the life of the loan.

    See today's rates

    $1,737/mo

    Est. payment

    Explore your selling options

    Work with a Zillow partner agent

    Leverage their expertise and Zillow's premium Showcase listings to get your home seen by more buyers.

    Get started

    List with your own agent

    Get your home in front of millions of buyers by listing it on Zillow.

    Learn how to do it

    Sell it yourself

    Take full control of how buyers see your home on Zillow by listing For Sale by Owner (FSBO).

    List your home

    What's special

    Newer roofSide entry double garageFull brickWater heaterFresh paintRustic white brick fireplaceCorner lot
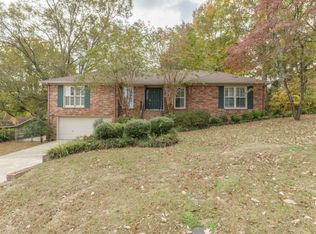
    Refreshed/charming home on a spacious corner lot in South Huntsville! Conveniently located near shopping, the Arsenal, schools, Hays Farm, and the Parkway. 4 bed 2 1/2 bath one-level living with side entry double garage (new doors and openers). Full brick with large porch and rear patio. Newer roof, HVAC, and water heater. Fresh paint in and out; Granite counters and stainless appliances; New LVP and carpet throughout; Crown molding; Bright and open layout - separate dining and living areas. Family room includes a rustic white brick fireplace overlooking the scenic backyard nestled with mature trees. Relax on the covered front porch or the expansive 2 level back patios.

    Zillow last checked:

    Listing updated:

    Listed by:

    Connie Edwards 256-714-2726,

    Better Homes & Gardens S Brnch

    Bought with:

    Allison Chappell, 94065

    Better Homes & Gardens S Brnch

    Source: ValleyMLS,MLS#: 21873040MLS Logo

    Facts & features

    Interior

    Bedrooms & bathrooms
    • Bedrooms: 4
    • Bathrooms: 3
    • Full bathrooms: 2
    • 1/2 bathrooms: 1
    Rooms
    • Room types: Master Bedroom, Living Room, Bedroom 2, Bedroom 3, Kitchen, Bedroom 4
    Primary bedroom
    • Features: Ceiling Fan(s), Smooth Ceiling
    • Level: First
    • Area: 176
    • Dimensions: 11 x 16
    Bedroom 2
    • Features: Smooth Ceiling
    • Level: First
    • Area: 132
    • Dimensions: 11 x 12
    Bedroom 3
    • Features: Smooth Ceiling
    • Level: First
    • Area: 132
    • Dimensions: 12 x 11
    Bedroom 4
    • Features: Smooth Ceiling
    • Level: First
    • Area: 144
    • Dimensions: 12 x 12
    Kitchen
    • Features: Eat-in Kitchen, Granite Counters, LVP, Smooth Ceiling
    • Level: First
    • Area: 110
    • Dimensions: 10 x 11
    Living room
    • Features: Ceiling Fan(s), LVP, Smooth Ceiling
    • Level: First
    • Area: 260
    • Dimensions: 13 x 20
    Heating
    • Central 1
    Cooling
    • Central 1
    Appliances
    • Included: Electric Water Heater, Range
    Features
    • Basement: Crawl Space
    • Number of fireplaces: 1
    • Fireplace features: Outside, One
    Interior area
    • Total interior livable area: 2,097 sqft

    Property

    Parking
    • Parking features: Driveway-Concrete, Garage-Two Car, Corner Lot
    Features
    • Levels: One
    • Stories: 1
    Details
    • Parcel number: 1809322001030.000

    Construction

    Type & style
    • Home type: SingleFamily
    • Architectural style: Ranch,Traditional
    • Property subtype: Single Family Residence
    Condition
    • New construction: No
    • Year built: 1964

    Utilities & green energy

    • Sewer: Public Sewer
    • Water: Public

    Community & HOA

    Community
    • Subdivision: Willow Hills Estates
    HOA
    • Has HOA: No
    Location
    • Region: Huntsville

    Financial & listing details

    • Price per square foot: $143/sqft
    • Tax assessed value: $255,200
    • Annual tax amount: $2,960
    • Date on market: 10/11/2024

    Price history

    DateEventPrice
    12/2/2024Sold$299,900$143/sqft
    Source: ValleyMLS #21873040 Report a problem
    10/23/2024Pending sale$299,900$143/sqft
    Source: ValleyMLS #21873040 Report a problem
    10/20/2024Price change$299,900-3.2%$143/sqft
    Source: ValleyMLS #21873040 Report a problem
    10/11/2024Listed for sale$309,900+47.6%$148/sqft
    Source: ValleyMLS #21873040 Report a problem
    8/5/2024Sold$210,000-31.4%$100/sqft
    Source: Public Record Report a problem
    2/22/2022Listing removed--
    Source: ValleyMLS #1800171 Report a problem
    2/17/2022Price change$305,900-1%$146/sqft
    Source: ValleyMLS #1800171 Report a problem
    2/4/2022Listed for sale$309,000$147/sqft
    Source: ValleyMLS #1800171 Report a problem
    3/24/2021Listing removed--
    Source: Owner Report a problem
    11/1/2013Listing removed$1,200$1/sqft
    Source: Owner Report a problem
    7/30/2013Listed for rent$1,200$1/sqft
    Source: Owner Report a problem

    Public tax history

    YearProperty taxesTax assessment
    2025$2,960 +4.3%$51,040 +4.3%
    2024$2,839 +3.7%$48,940 +3.7%
    2023$2,736 +5%$47,180 +5%
    2022$2,607 +11.7%$44,940 +11.7%
    2021$2,334 $40,240
    2020$2,334 $40,240
    2019$2,334 $40,240 +3.6%
    2018$2,334 +3.6%$38,840
    2017$2,253 $38,840
    2016$2,253 $38,840
    2015$2,253 -0.2%$38,840 -0.2%
    2014$2,257 $38,920
    2013-- $38,920
    2012-- $38,920
    2011-- $38,920
    Find assessor info on the county website

    Neighborhood: 35802

    Nearby schools

    GreatSchools rating
    Schools provided by the listing agent
    • Elementary: Weatherly Heights
    • Middle: Whitesburg
    • High: Grissom High School

    Source: ValleyMLS. This data may not be complete. We recommend contacting the local school district to confirm school assignments for this home.

    Get a cash offer in 3 minutes
    Find out how much your home could sell for in as little as 3 minutes with a no-obligation cash offer.
    Estimated market value
    $384,000
    Get a cash offer in 3 minutes
    Find out how much your home could sell for in as little as 3 minutes with a no-obligation cash offer.
    Estimated market value
    $384,000