Discover your perfect sanctuary in the sought-after Avenel subdivision, nestled beside the prestigious Congressional Country Club. This exquisite 4-bedroom, 3.5-bathroom home epitomizes luxury living, offering a harmonious blend of elegance, comfort, and practicality. Upon entering, be captivated by the flood of natural light through the floor-to-ceiling windows in the family room, which overlooks the serene, private backyard, setting a welcoming tone. The open-concept design fluidly connects the family area to a contemporary kitchen, designed for both entertaining and intimate family moments. The kitchen is a chef's delight, boasting stainless steel appliances, generous counter space, and an island featuring a large oven and range. Start your mornings with a cup of coffee in the family room, enjoying views of the extensive backyard. Spanning over 4,480 square feet across three levels, this residence provides ample space for comfort and privacy. The newly floored basement features a fireplace, a full bathroom, and an extra bedroom, perfect for guests or live-in assistance. The upper level houses three well-sized bedrooms, including a luxurious primary suite with a private bathroom equipped with a large soaking tub, stand-alone shower, and spacious vanity. Each bedroom offers ample closet storage and basks in natural light. Step outside to your exclusive oasis, a large backyard fenced for privacy. A deck from the main level introduces a quaint spiral staircase descending to a patio amidst the woods, an idyllic spot for outdoor dining or unwinding with a book. Additional features include a 2-car attached garage, a new cedar roof from 2019 enhancing the home’s appeal and durability, and a prime location near dining, shopping, and entertainment venues, balancing suburban peace with urban accessibility. One of the standout features of this property is its proximity to the renowned Congressional Country Club golf course, as Avenel backs right up to it. Residents also have access to community amenities such as tennis courts, a swimming pool, and basketball courts – ensuring a resort-like lifestyle. Don't miss the chance to make this Avenel gem your forever home.
Sold for $1,550,000
$1,550,000
8800 Deer Hollow Ln, Potomac, MD 20854
4beds
3,978sqft
Single Family Residence
Built in 1999
8,727 Square Feet Lot
$1,664,900 Zestimate®
$390/sqft
$5,680 Estimated rent
Home value
$1,664,900
$1.58M - $1.75M
$5,680/mo
Zestimate® history
Owner options
List your home for rent
$5,680/mo
Rent Zestimate®
Find your next renter with Zillow Rental Manager. Plus, with online applications, you can quickly screen prospective tenants – for free.
$5,680/mo
Rent Zestimate®
Refinance and save
$9,913/mo
Est. payment
Refinancing to a lower rate could help reduce your monthly payments and save thousands over the life of the loan.
$9,913/mo
Est. payment
Explore your selling options
Work with a Zillow partner agent
Leverage their expertise and Zillow's premium Showcase listings to get your home seen by more buyers.
Get startedList with your own agent
Get your home in front of millions of buyers by listing it on Zillow.
Learn how to do itSell it yourself
Take full control of how buyers see your home on Zillow by listing For Sale by Owner (FSBO).
List your homeWhat's special
Zillow last checked:
Listing updated:
Listed by:
Andre Perez 703-926-7603,
Compass,
Co-Listing Agent: Camilo A Bermudez 703-371-4788,
Compass
Bought with:
Brett Rubin, 677926
Compass
Source: Bright MLS,MLS#: MDMC2122940
Facts & features
Interior
Bedrooms & bathrooms
- Bedrooms: 4
- Bathrooms: 4
- Full bathrooms: 3
- 1/2 bathrooms: 1
- Main level bathrooms: 1
Basement
- Area: 1502
Heating
- Forced Air, Zoned, Natural Gas
Cooling
- Central Air, Zoned, Electric
Appliances
- Included: Microwave, Cooktop, Dishwasher, Disposal, Dryer, Exhaust Fan, Ice Maker, Oven, Range Hood, Refrigerator, Stainless Steel Appliance(s), Washer, Gas Water Heater
- Laundry: In Basement
Features
- Breakfast Area, Ceiling Fan(s), Dining Area, Family Room Off Kitchen, Kitchen - Gourmet, Pantry, Recessed Lighting, Soaking Tub
- Flooring: Wood
- Basement: Finished,Walk-Out Access,Windows
- Number of fireplaces: 2
Interior area
- Total structure area: 4,480
- Total interior livable area: 3,978 sqft
- Finished area above ground: 2,978
- Finished area below ground: 1,000
Property
Parking
- Total spaces: 4
- Parking features: Garage Faces Front, Attached, Driveway
- Attached garage spaces: 2
- Uncovered spaces: 2
Accessibility
- Accessibility features: Other
Features
- Levels: Three
- Stories: 3
- Patio & porch: Patio, Deck
- Exterior features: Play Area
- Pool features: Community
- Fencing: Aluminum,Full
Lot
- Size: 8,727 Square Feet
Details
- Additional structures: Above Grade, Below Grade
- Additional parcels included: culdesac
- Parcel number: 161002656191
- Zoning: RE2C
- Special conditions: Standard
Construction
Type & style
- Home type: SingleFamily
- Architectural style: Colonial
- Property subtype: Single Family Residence
Materials
- Brick
- Foundation: Slab, Concrete Perimeter
Condition
- New construction: No
- Year built: 1999
Utilities & green energy
- Sewer: Public Sewer
- Water: Public
Community & HOA
Community
- Features: Pool
- Subdivision: Avenel
HOA
- Has HOA: Yes
- Amenities included: Security
- Services included: Trash, Maintenance Grounds, Pool(s), Road Maintenance
- HOA fee: $495 monthly
- HOA name: AVENEL COMMUNITY ASSOCIATION
Location
- Region: Potomac
Financial & listing details
- Price per square foot: $390/sqft
- Tax assessed value: $1,216,733
- Annual tax amount: $14,438
- Date on market: 4/18/2024
- Listing agreement: Exclusive Right To Sell
- Ownership: Fee Simple
Price history
| Date | Event | Price |
|---|---|---|
| 7/2/2024 | Sold | $1,550,000$390/sqft |
Source:  Bright MLS #MDMC2122940 Report a problem Bright MLS #MDMC2122940 Report a problem | ||
| 4/24/2024 | Pending sale | $1,550,000$390/sqft |
Source: Bright MLS #MDMC2122940 Report a problem | ||
| 4/18/2024 | Listed for sale | $1,550,000+34.8%$390/sqft |
Source: Bright MLS #MDMC2122940 Report a problem | ||
| 8/1/2018 | Sold | $1,150,000$289/sqft |
Source: Public Record Report a problem | ||
| 5/25/2018 | Sold | $1,150,000-3.8%$289/sqft |
Source: Agent Provided Report a problem | ||
| 4/18/2018 | Pending sale | $1,195,000-7.7%$300/sqft |
Source: TTR Sotheby's International Realty #MC10155764 Report a problem | ||
| 2/15/2018 | Listed for sale | $1,295,000-13.7%$326/sqft |
Source: Ttr Sotheby's International Realty #1000150664 Report a problem | ||
| 1/1/2015 | Sold | $1,500,000+11.2%$377/sqft |
Source:  Long & Foster Broker Feed #MDMC142140_100 Report a problem Long & Foster Broker Feed #MDMC142140_100 Report a problem | ||
| 5/14/2010 | Sold | $1,349,000-8.5%$339/sqft |
Source: Public Record Report a problem | ||
| 5/28/2009 | Listing removed | $1,475,000$371/sqft |
Source: Luxury Real Estate #967582 Report a problem | ||
| 4/18/2009 | Price change | $1,475,000-4.7%$371/sqft |
Source: Long and Foster Real Estate #MC6981565 Report a problem | ||
| 3/12/2009 | Price change | $1,548,000-5%$389/sqft |
Source: Long and Foster Real Estate #MC6981565 Report a problem | ||
| 2/14/2009 | Listed for sale | $1,629,000+8.6%$410/sqft |
Source: Long and Foster Real Estate #MC6981565 Report a problem | ||
| 7/11/2006 | Sold | $1,500,000+30.4%$377/sqft |
Source: Public Record Report a problem | ||
| 8/12/2003 | Sold | $1,150,000+521.6%$289/sqft |
Source: Public Record Report a problem | ||
| 7/6/1999 | Sold | $185,000-76.9%$47/sqft |
Source: Public Record Report a problem | ||
| 8/10/1994 | Sold | $800,000$201/sqft |
Source: Public Record Report a problem | ||
Public tax history
| Year | Property taxes | Tax assessment |
|---|---|---|
| 2025 | $16,412 +9.8% | $1,379,200 +6.3% |
| 2024 | $14,942 +6.6% | $1,297,967 +6.7% |
| 2023 | $14,019 +11.9% | $1,216,733 +7.2% |
| 2022 | $12,530 +0.1% | $1,135,500 |
| 2021 | $12,519 -0.1% | $1,135,500 |
| 2020 | $12,527 -6.9% | $1,135,500 -7.3% |
| 2019 | $13,456 -0.2% | $1,225,400 +0.4% |
| 2018 | $13,480 -1.8% | $1,220,267 +0.4% |
| 2017 | $13,729 +9.9% | $1,215,133 +0.4% |
| 2016 | $12,487 | $1,210,000 +0.2% |
| 2015 | $12,487 | $1,208,000 +0.2% |
| 2014 | $12,487 | $1,206,000 +0.2% |
| 2013 | -- | $1,204,000 |
| 2012 | -- | $1,204,000 |
| 2011 | -- | $1,204,000 -7.6% |
| 2010 | -- | $1,302,910 +4.3% |
| 2009 | -- | $1,249,736 +4.4% |
| 2008 | -- | $1,196,563 +4.7% |
| 2007 | -- | $1,143,390 +17.6% |
| 2006 | -- | $972,110 +21.4% |
| 2005 | -- | $800,830 +27.2% |
| 2004 | -- | $629,550 |
| 2003 | -- | $629,550 +3.9% |
| 2002 | -- | $605,643 +2% |
| 2001 | -- | $593,690 |
Find assessor info on the county website
Neighborhood: 20854
Nearby homes
- $612,100-- bd-- ba-- sqft8802 Deer Hollow Ln, Rockville, MD 20854Off Market
- $733,6004 bd3 ba2k sqft9758 Pleasant Gate Ln, Potomac, MD 20854Off Market
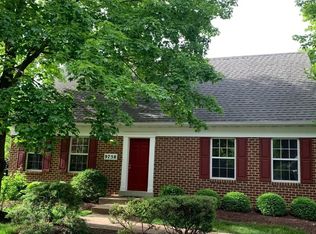
- $764,6004 bd3 ba2k sqft9754 Pleasant Gate Ln, Potomac, MD 20854Off Market
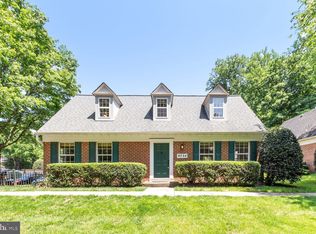
- $592,200-- bd2 ba1.3k sqft9756 Pleasant Gate Ln, Rockville, MD 20854Off Market
- $602,000-- bd2 ba1.3k sqft9757 Pleasant Gate Ln, Rockville, MD 20854Off Market
- $632,100-- bd2 ba1.3k sqft9759 Pleasant Gate Ln, Rockville, MD 20854Off Market
- $4,700-- bd-- ba-- sqft23003 Pleasant Gate Ln, Potomac, MD 20854Off Market
- $592,200-- bd2 ba1.3k sqft9752 Pleasant Gate Ln, Rockville, MD 20854Off Market
Nearby schools
GreatSchools rating
- 10/10Seven Locks Elementary SchoolGrades: K-5Distance: 2.4 mi
- 9/10Cabin John Middle SchoolGrades: 6-8Distance: 2.8 mi
- 9/10Winston Churchill High SchoolGrades: 9-12Distance: 3.4 mi
Schools provided by the listing agent
- District: Montgomery County Public Schools
Source: Bright MLS. This data may not be complete. We recommend contacting the local school district to confirm school assignments for this home.
Get a cash offer in 3 minutes
Find out how much your home could sell for in as little as 3 minutes with a no-obligation cash offer.
Estimated market value
$1,664,900
Get a cash offer in 3 minutes
Find out how much your home could sell for in as little as 3 minutes with a no-obligation cash offer.
Estimated market value
$1,664,900
- Maryland
- Montgomery County
- Potomac
- 20854
- 8800 Deer Hollow Ln
Nearby cities
Nearby zip codes
Other Potomac Topics
