Skip main navigation
Closed
  • $370,000

    8800 Dorchester Rd Unit 4204, North Charleston, SC 29420

    2beds
    1,826sqft
    Condominium
    Built in 2018
    -- sqft lot
    $374,900 Zestimate®
    $203/sqft
    $2,196 Estimated rent

    Home value

    $374,900

    $352,000 - $397,000

    $2,196/mo

    Zestimate® history
    Loading
    Loading...

    Owner options

    List your home for rent

    $2,196/mo

    Rent Zestimate®

    Find your next renter with Zillow Rental Manager. Plus, with online applications, you can quickly screen prospective tenants – for free.

    Learn more

    $2,196/mo

    Rent Zestimate®

    Refinance and save

    $2,139/mo

    Est. payment

    Refinancing to a lower rate could help reduce your monthly payments and save thousands over the life of the loan.

    See today's rates

    $2,139/mo

    Est. payment

    Explore your selling options

    Work with a Zillow partner agent

    Leverage their expertise and Zillow's premium Showcase listings to get your home seen by more buyers.

    Get started

    List with your own agent

    Get your home in front of millions of buyers by listing it on Zillow.

    Learn how to do it

    Sell it yourself

    Take full control of how buyers see your home on Zillow by listing For Sale by Owner (FSBO).

    List your home

    What's special

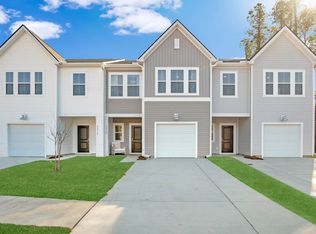
    An amazing opportunity to live maintenance-free and enjoy wonderful amenities in this gorgeous 2018 like new extremely well maintained 2 bed, 2 bathroom condo with designated office/flex room, sunroom, stunning gourmet kitchen, lovely flower gardens, and 2 car attached garage. Upon entering the home you are greeted with soaring ceilings, handsome LVP floors (no carpet anywhere), and an abundance of natural light. The oversized family room is open to the chef-inspired kitchen featuring granite counter tops, stainless steel appliances, gas range, dazzling wall of glass front cabinets, beautiful tile backsplash and pantry. This fabulous kitchen is a must see! Off of the family room is a sunroom which is perfect for a second living area or a place to relax anenjoy your morning coffee. The designated office with glass paned french doors is off the eat-in kitchen area and is large-could hold two separate desks. The primary bedroom has a ensuite bathroom with dual sink vanity, beautiful tiled shower, and large walk-in closet. There is a second nicely sized bedroom that has a full bathroom in the hall. The oversized laundry/mud room is off of the attached 2 car garage and has a large second pantry/storage area. This townhouse has so much to offer and will not last!

    Zillow last checked:

    Listing updated:

    Listed by:

    AgentOwned Realty Preferred Group 843-884-7300

    Bought with:

    Kohn & Company Realty, LLC

    Source: CTMLS,MLS#: 24017749MLS Logo

    Facts & features

    Interior

    Bedrooms & bathrooms
    • Bedrooms: 2
    • Bathrooms: 2
    • Full bathrooms: 2
    Heating
    • Forced Air
    Cooling
    • Central Air
    Appliances
    • Laundry: Electric Dryer Hookup, Washer Hookup, Laundry Room
    Features
    • Ceiling - Cathedral/Vaulted, Ceiling - Smooth, Walk-In Closet(s), Eat-in Kitchen, Pantry
    • Flooring: Ceramic Tile, Luxury Vinyl
    • Number of fireplaces: 1
    • Fireplace features: Family Room, One
    Interior area
    • Total structure area: 1,826
    • Total interior livable area: 1,826 sqft

    Property

    Parking
    • Total spaces: 2
    • Parking features: Garage, Attached
    • Attached garage spaces: 2
    Features
    • Levels: One
    • Stories: 1
    • Entry location: Ground Level
    • Exterior features: Lawn Irrigation, Rain Gutters
    Lot
    • Features: Level
    Details
    • Parcel number: 1710842004000

    Construction

    Type & style
    • Home type: Condo
    • Property subtype: Condominium
    • Attached to another structure: Yes
    Materials
    • Cement Siding, Stone Veneer
    • Foundation: Slab
    • Roof: Architectural
    Condition
    • New construction: No
    • Year built: 2018

    Utilities & green energy

    • Sewer: Public Sewer
    • Water: Public

    Community & neighborhood

    Community
    • Community features: Clubhouse, Fitness Center, Lawn Maint Incl, Pool, Trash
    Location
    • Region: North Charleston
    • Subdivision: Villas at Charleston Park

    Other

    Other facts
    • Listing terms: Any

    Price history

    DateEventPrice
    9/3/2024Sold$370,000-3.9%$203/sqft
    Source: CTMLS #24017749 Report a problem
    7/24/2024Contingent$385,000$211/sqft
    Source: CTMLS #24017749 Report a problem
    7/15/2024Listed for sale$385,000+33.6%$211/sqft
    Source: CTMLS #24017749 Report a problem
    3/26/2018Sold$288,118$158/sqft
    Source: CTMLS #17007956 Report a problem

    Public tax history

    YearProperty taxesTax assessment
    2024$8,599 +12.1%$22,174 +29%
    2023$7,667 +0.5%$17,191
    2022$7,629 $17,191
    2021$7,629 $17,191
    2020-- $17,191 0%
    2019$7,403 $17,192
    2018$7,403 --
    2017-- --

    Find assessor info on the county website

    Neighborhood: 29420

    Nearby schools

    GreatSchools rating
    Schools provided by the listing agent
    • Elementary: Fort Dorchester
    • Middle: River Oaks
    • High: Ft. Dorchester

    Source: CTMLS. This data may not be complete. We recommend contacting the local school district to confirm school assignments for this home.

    Get a cash offer in 3 minutes
    Find out how much your home could sell for in as little as 3 minutes with a no-obligation cash offer.
    Estimated market value
    $374,900
    Get a cash offer in 3 minutes
    Find out how much your home could sell for in as little as 3 minutes with a no-obligation cash offer.
    Estimated market value
    $374,900