Welcome to 8800 General Griffins Court—a masterpiece of luxury living nestled in the prestigious Estates of Chancellorsville. Situated on a peaceful 3.5-acre wooded lot at the end of a quiet cul-de-sac, this custom-designed estate stands as one of the larger homes in the neighborhood. Beautifully crafted stone walls enhance the landscaped grounds, setting the tone for what lies beyond. Step inside the grand two-story foyer and be greeted by timeless elegance—gleaming hardwood floors, graceful columns, and a refined custom trim package, including detailed two-piece crown molding. Sunlight pours through floor-to-ceiling windows, creating a light-filled ambiance across the entire main level. To the front of the home, the formal living room showcases a lovely bay window, while the adjacent formal dining room exudes sophistication, both accented by hardwood flooring. The rear of the home is dedicated to comfort and function: a private office framed by dual bay windows provides tranquil views of the property, and the spacious family room overlooks the tree-lined backyard. A stunning dual-sided gas fireplace—encased in handcrafted stone masonry—connects the family room, butler’s pantry, and gourmet kitchen, anchoring the spaces with warmth and style. The chef’s kitchen is a showstopper, featuring high-end black stainless-steel appliances, including a double wall oven with convection and air fryer, a built-in microwave with drop-down door, and a beverage cooler. Granite countertops, a custom stone backsplash, large island, walk-in pantry, and breakfast bar flow seamlessly into the sun-drenched morning room—offering panoramic views of nature that rival any retreat. The main level also includes a stylish half bath with a masonry accent wall and a well-appointed laundry room with ample cabinetry. Ascend the dual staircases to the upper level where, behind French doors, you’ll discover a luxurious primary suite. This private retreat boasts a spacious sitting area, trey ceiling, plantation blinds, dual walk-in closets, and a spa-inspired en-suite bath with two separate vanities, a beautifully arched stone shower, a jetted soaking tub (wired for a mounted TV), and a private water closet. Looking to enjoy the outdoors after a relaxing bath? Head out to the expansive covered balcony and relax with a cup of tea as Laroque Run babbles gently through the forest at the edge of your property. The home features three additional bedrooms upstairs: one with its own private en-suite and double closets, while the remaining two share a uniquely designed Jack-and-Jill layout. Each has its own vanity and private access to a shared shower area—one bedroom with a walk-in closet and the other with a spacious dressing area and wall lined closet and built-ins. The sprawling unfinished basement is framed and ready for your vision, including multiple rooms, space for a legal bedroom and closet, and rough-ins for a full bath. Additional highlights include newer carpet with upgraded padding, E-rated windows, soaring 9-foot ceilings throughout, and dual electrical panels with room to expand. Beyond the attached two-car garage, the property also boasts a three-story detached garage designed with hobbyists and enthusiasts in mind. The main floor spans an impressive 42' x 25' with 12-foot ceilings—ideal for vehicle lifts or workshop space – with engineered steel beams to support the main floor. The lower level includes a roughed-in, permitted half bath and a sump pump. The top floor adds an additional 42' x 12' of storage space. The panel box is outfitted with dual circuits and ready for connection. Outdoors, the property is a private oasis with a gazebo, playground area, and your very own 18-hole frisbee golf course. The community is steeped in history, dotted with Conservation Easements and remnants of Civil War battle trenches, echoing the valor of those who once walked this land during the Battle of Chancellorsville.
Sold for $999,900
$999,900
8800 General Griffins Ct, Fredericksburg, VA 22407
4beds
4,147sqft
Single Family Residence
Built in 2008
3.48 Acres Lot
$1,036,800 Zestimate®
$241/sqft
$4,090 Estimated rent
Home value
$1,036,800
$954,000 - $1.12M
$4,090/mo
Zestimate® history
Owner options
List your home for rent
$4,090/mo
Rent Zestimate®
Find your next renter with Zillow Rental Manager. Plus, with online applications, you can quickly screen prospective tenants – for free.
$4,090/mo
Rent Zestimate®
Refinance and save
$6,033/mo
Est. payment
Refinancing to a lower rate could help reduce your monthly payments and save thousands over the life of the loan.
$6,033/mo
Est. payment
Explore your selling options
Work with a Zillow partner agent
Leverage their expertise and Zillow's premium Showcase listings to get your home seen by more buyers.
Get startedList with your own agent
Get your home in front of millions of buyers by listing it on Zillow.
Learn how to do itSell it yourself
Take full control of how buyers see your home on Zillow by listing For Sale by Owner (FSBO).
List your homeWhat's special
Private officeDual-sided gas fireplaceExpansive covered balconyTrey ceilingStone wallsSprawling unfinished basementSun-drenched morning room
Zillow last checked:
Listing updated:
Listed by:
Megan Sullins 540-421-9308,
CENTURY 21 New Millennium,
Listing Team: Patriot Group Real Estate Team, Co-Listing Team: Patriot Group Real Estate Team,Co-Listing Agent: Robin E Butler 540-379-5661,
CENTURY 21 New Millennium
Bought with:
Ferris Eways, 0225214230
Samson Properties
Source: Bright MLS,MLS#: VASP2033564
Facts & features
Interior
Bedrooms & bathrooms
- Bedrooms: 4
- Bathrooms: 4
- Full bathrooms: 3
- 1/2 bathrooms: 1
- Main level bathrooms: 1
Rooms
- Room types: Living Room, Dining Room, Primary Bedroom, Bedroom 2, Bedroom 3, Bedroom 4, Kitchen, Family Room, Basement, Foyer, Sun/Florida Room, Laundry, Office, Bathroom 2, Bathroom 3, Primary Bathroom, Half Bath
Primary bedroom
- Features: Attached Bathroom, Balcony Access, Ceiling Fan(s), Flooring - Carpet, Lighting - Ceiling, Primary Bedroom - Sitting Area, Walk-In Closet(s)
- Level: Upper
- Area: 480 Square Feet
- Dimensions: 32 x 15
Bedroom 2
- Features: Attached Bathroom, Flooring - Carpet, Lighting - Ceiling, Ceiling Fan(s)
- Level: Upper
- Area: 168 Square Feet
- Dimensions: 12 x 14
Bedroom 3
- Features: Flooring - Carpet, Ceiling Fan(s), Lighting - Ceiling, Walk-In Closet(s), Attached Bathroom
- Level: Upper
- Area: 252 Square Feet
- Dimensions: 18 x 14
Bedroom 4
- Features: Flooring - Carpet, Ceiling Fan(s), Lighting - Ceiling, Built-in Features, Attached Bathroom
- Level: Upper
- Area: 180 Square Feet
- Dimensions: 12 x 15
Primary bathroom
- Features: Attached Bathroom, Bathroom - Jetted Tub, Soaking Tub, Bathroom - Stall Shower, Double Sink, Flooring - Stone
- Level: Upper
- Area: 156 Square Feet
- Dimensions: 12 x 13
Bathroom 2
- Features: Attached Bathroom, Bathroom - Stall Shower, Flooring - Ceramic Tile
- Level: Upper
Bathroom 3
- Features: Attached Bathroom, Jack and Jill Bathroom, Double Sink, Bathroom - Tub Shower, Lighting - Ceiling, Flooring - Ceramic Tile
- Level: Upper
Basement
- Features: Basement - Unfinished
- Level: Lower
Dining room
- Features: Formal Dining Room, Flooring - HardWood, Crown Molding, Chair Rail, Lighting - Ceiling
- Level: Main
- Area: 204 Square Feet
- Dimensions: 17 x 12
Family room
- Features: Flooring - Carpet, Ceiling Fan(s), Fireplace - Gas, Lighting - Ceiling, Built-in Features
- Level: Main
- Area: 323 Square Feet
- Dimensions: 17 x 19
Foyer
- Features: Crown Molding, Flooring - Solid Hardwood, Lighting - Ceiling
- Level: Main
- Area: 150 Square Feet
- Dimensions: 10 x 15
Half bath
- Level: Main
Kitchen
- Features: Flooring - Ceramic Tile, Breakfast Bar, Built-in Features, Granite Counters, Fireplace - Gas, Kitchen - Gas Cooking, Lighting - Ceiling, Recessed Lighting, Pantry, Kitchen Island
- Level: Main
- Area: 315 Square Feet
- Dimensions: 21 x 15
Laundry
- Features: Flooring - Ceramic Tile, Built-in Features, Lighting - Ceiling
- Level: Main
- Area: 77 Square Feet
- Dimensions: 7 x 11
Living room
- Features: Flooring - HardWood, Crown Molding
- Level: Main
- Area: 255 Square Feet
- Dimensions: 15 x 17
Office
- Features: Flooring - Carpet, Ceiling Fan(s), Lighting - Ceiling
- Level: Main
- Area: 225 Square Feet
- Dimensions: 15 x 15
Other
- Features: Flooring - Ceramic Tile, Lighting - Ceiling, Breakfast Bar, Breakfast Room
- Level: Main
- Area: 230 Square Feet
- Dimensions: 10 x 23
Heating
- Heat Pump, Zoned, Natural Gas, Electric
Cooling
- Central Air, Zoned, Electric
Appliances
- Included: Microwave, Cooktop, Dishwasher, Dryer, Exhaust Fan, Double Oven, Oven, Refrigerator, Ice Maker, Washer, Water Heater, Stainless Steel Appliance(s), Water Treat System, Gas Water Heater
- Laundry: Main Level, Laundry Room
Features
- Soaking Tub, Bathroom - Stall Shower, Bathroom - Tub Shower, Built-in Features, Butlers Pantry, Ceiling Fan(s), Chair Railings, Crown Molding, Dining Area, Double/Dual Staircase, Family Room Off Kitchen, Floor Plan - Traditional, Formal/Separate Dining Room, Kitchen - Gourmet, Kitchen Island, Pantry, Primary Bath(s), Recessed Lighting, Sound System, Walk-In Closet(s), Wine Storage, 9'+ Ceilings, 2 Story Ceilings, Tray Ceiling(s)
- Flooring: Hardwood, Carpet, Ceramic Tile, Concrete, Stone, Wood
- Doors: French Doors
- Windows: Low Emissivity Windows, Bay/Bow, Window Treatments
- Basement: Unfinished,Walk-Out Access,Rear Entrance,Exterior Entry,Interior Entry,Connecting Stairway,Rough Bath Plumb,Full,Shelving,Sump Pump,Space For Rooms,Windows
- Number of fireplaces: 1
- Fireplace features: Double Sided, Glass Doors, Gas/Propane, Stone
Interior area
- Total structure area: 6,257
- Total interior livable area: 4,147 sqft
- Finished area above ground: 4,147
- Finished area below ground: 0
Property
Parking
- Total spaces: 4
- Parking features: Storage, Garage Faces Side, Inside Entrance, Oversized, Driveway, Attached, Detached
- Attached garage spaces: 4
- Has uncovered spaces: Yes
Accessibility
- Accessibility features: None
Features
- Levels: Three
- Stories: 3
- Exterior features: Play Area, Stone Retaining Walls, Play Equipment, Satellite Dish, Balcony
- Pool features: None
- Spa features: Bath
- Has view: Yes
- View description: Creek/Stream, Trees/Woods
- Has water view: Yes
- Water view: Creek/Stream
- Waterfront features: Creek/Stream
Lot
- Size: 3.48 Acres
- Features: Backs to Trees, Cul-De-Sac, Landscaped, Wooded
Details
- Additional structures: Above Grade, Below Grade
- Parcel number: 4D10240
- Zoning: RU
- Special conditions: Standard
Construction
Type & style
- Home type: SingleFamily
- Architectural style: Colonial
- Property subtype: Single Family Residence
Materials
- Brick, Vinyl Siding, Stone, Brick Front, Masonry
- Foundation: Concrete Perimeter
- Roof: Shingle
Condition
- Excellent
- New construction: No
- Year built: 2008
Details
- Builder model: The Belvidere
Utilities & green energy
- Sewer: Septic = # of BR
- Water: Well
Community & HOA
Community
- Subdivision: Estates Of Chancellorsville
HOA
- Has HOA: Yes
- Services included: Common Area Maintenance
- HOA fee: $225 semi-annually
- HOA name: ESTATES OF CHANCELLORSVILLE LAROQUE RUN HOA
Location
- Region: Fredericksburg
Financial & listing details
- Price per square foot: $241/sqft
- Tax assessed value: $747,000
- Annual tax amount: $5,485
- Date on market: 5/29/2025
- Listing agreement: Exclusive Right To Sell
- Inclusions: Satellite Dish On Roof, Storage Area Shelves, Detached Cabinet In The Basement, Tv In Primary Bedroom
- Exclusions: Garage Refrigerator, Garage Shelving
- Ownership: Fee Simple
Price history
| Date | Event | Price |
|---|---|---|
| 7/8/2025 | Sold | $999,900$241/sqft |
Source:  Bright MLS #VASP2033564 Report a problem Bright MLS #VASP2033564 Report a problem | ||
| 6/5/2025 | Contingent | $999,900$241/sqft |
Source: Bright MLS #VASP2033564 Report a problem | ||
| 5/29/2025 | Listed for sale | $999,900-16.7%$241/sqft |
Source: Bright MLS #VASP2033564 Report a problem | ||
| 5/29/2025 | Listing removed | $1,200,000$289/sqft |
Source: Bright MLS #VASP2031544 Report a problem | ||
| 4/18/2025 | Listed for sale | $1,200,000+380%$289/sqft |
Source: Bright MLS #VASP2031544 Report a problem | ||
| 9/4/2007 | Sold | $250,000$60/sqft |
Source: Public Record Report a problem | ||
Public tax history
| Year | Property taxes | Tax assessment |
|---|---|---|
| 2025 | $6,043 +10.2% | $823,000 +10.2% |
| 2024 | $5,485 +17.9% | $747,000 +23.9% |
| 2023 | $4,654 +4.6% | $603,100 |
| 2022 | $4,449 +0.4% | $603,100 +10.2% |
| 2021 | $4,431 | $547,400 |
| 2020 | $4,431 -0.1% | $547,400 +4.6% |
| 2019 | $4,434 +1.7% | $523,200 |
| 2018 | $4,358 +6.4% | $523,200 +8.5% |
| 2017 | $4,098 | $482,100 |
| 2016 | -- | $482,100 +10.5% |
| 2015 | -- | $436,200 |
| 2014 | -- | $436,200 -7.7% |
| 2013 | -- | $472,800 |
| 2012 | -- | $472,800 |
Find assessor info on the county website
Neighborhood: 22407
Nearby homes
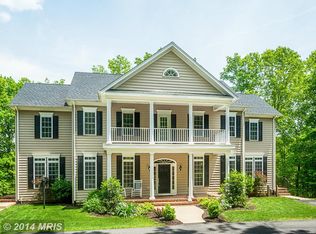
- $991,8004 bd4 ba4k sqft8801 General Griffins Ct, Fredericksburg, VA 22407Off Market
- $887,3004 bd5 ba3.5k sqft8802 General Griffins Ct, Fredericksburg, VA 22407Off Market
- $1,021,6005 bd5 ba5.1k sqft8803 General Griffins Ct, Fredericksburg, VA 22407Off Market

- $1,018,3004 bd4 ba6.6k sqft8804 General Griffins Ct, Fredericksburg, VA 22407Off Market

- $915,3004 bd4 ba5.1k sqft8413 Federal Forest Ct, Fredericksburg, VA 22407Off Market
- $1,182,7006 bd5 ba8.6k sqft8601 General Sykes Cir, Fredericksburg, VA 22407Off Market
- $1,012,8006 bd6 ba5.7k sqft8805 General Griffins Ct, Fredericksburg, VA 22407Off Market
- $956,1005 bd5 ba3.3k sqft8417 General Sickles Ct, Fredericksburg, VA 22407Off Market
Nearby schools
GreatSchools rating
- 8/10Chancellor Elementary SchoolGrades: PK-5Distance: 3.9 mi
- 7/10Ni River Middle SchoolGrades: 6-8Distance: 4.3 mi
- 6/10Riverbend High SchoolGrades: 9-12Distance: 4.1 mi
Schools provided by the listing agent
- High: Riverbend
- District: Spotsylvania County Public Schools
Source: Bright MLS. This data may not be complete. We recommend contacting the local school district to confirm school assignments for this home.
Get a cash offer in 3 minutes
Find out how much your home could sell for in as little as 3 minutes with a no-obligation cash offer.
Estimated market value
$1,036,800
Get a cash offer in 3 minutes
Find out how much your home could sell for in as little as 3 minutes with a no-obligation cash offer.
Estimated market value
$1,036,800
- Virginia
- Spotsylvania County
- Fredericksburg
- 22407
- 8800 General Griffins Ct
Nearby cities
Nearby neighborhoods
Nearby zip codes
Other Fredericksburg Topics
