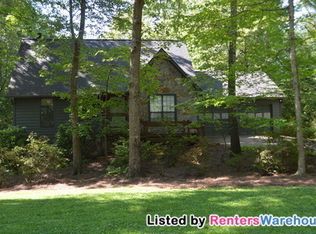
Welcome to 8800 Glen Ferry Drive in the coveted River Glen Swim and Tennis Community. Quietly nestled along the Chattahoochee River and Trails, with accessibility from multiple points within the neighborhood, where every nature lover's dream is realized all the while being centrally located in the heart of Atlanta! Step inside to be welcomed by a spacious, light-filled main level with gorgeous hardwoods in the living and dining rooms, a freshly painted light and bright fireside family room providing the "wow" factor of gorgeous views of the exterior. Adjacent, you'll discover a tremendously-sized kitchen with vaulted ceiling, wall of windows and a pair of skylights to take in the very best Mother Nature has to offer. Imagine entertaining family and friends, relishing those views further by walking out onto the deck, accessible from both the kitchen and family room. The kitchen is equipped with stainless steel appliances, a gas range, granite countertops, with a convenient half-bath, laundry room and 2-car garage steps away. Upstairs, be amazed by the vast primary suite complete with a fireside sitting area, built-ins and desk. A luxurious bathroom completes the picture with double vanities, a separate tub and shower, octagonal window and walk-in closet. Three additional secondary bedrooms and two renovated bathrooms complete this level. On the terrace level discover yet another expansive fireside family room with a wet bar, tons of built-ins, stylish LVP, a bedroom, full bathroom and two craft closets. Perfect for overnight guests or an in-law suite! Let's not forget the covered patio off the terrace level, perfect for your morning coffee, al fresco dining, a personal sanctuary to lounge and take in peace-filled sights of the backyard and nature to start or end your day. Have "things" to store, both large and small? There's just the place off the patio with easy access to all your additional treasures This exceptional community of River Glen is districted in the top-ranked and sought-after schools of Barnwell Elementary, Autrey Mill Middle School and Johns Creek High School. Not only offering residents access to the scenic Chattahoochee River with miles of trails, it also boasts five lighted tennis courts, two lighted pickleball courts, an oversized pool, clubhouse and lake. Truly a rare find in Metro Atlanta, take advantage of this opportunity to own a remarkable home to call your own! 8800 Glen Ferry Drive is the place!
Closed
$850,000
8800 Glen Ferry Dr, Johns Creek, GA 30022
5beds
3,506sqft
Single Family Residence, Residential
Built in 1985
0.43 Acres Lot
$850,200 Zestimate®
$242/sqft
$3,597 Estimated rent
Home value
$850,200
$791,000 - $910,000
$3,597/mo
Zestimate® history
Owner options
List your home for rent
$3,597/mo
Rent Zestimate®
Find your next renter with Zillow Rental Manager. Plus, with online applications, you can quickly screen prospective tenants – for free.
$3,597/mo
Rent Zestimate®
Refinance and save
$6,289/mo
Est. payment
Refinancing to a lower rate could help reduce your monthly payments and save thousands over the life of the loan.
$6,289/mo
Est. payment
Explore your selling options
Work with a Zillow partner agent
Leverage their expertise and Zillow's premium Showcase listings to get your home seen by more buyers.
Get startedList with your own agent
Get your home in front of millions of buyers by listing it on Zillow.
Learn how to do itSell it yourself
Take full control of how buyers see your home on Zillow by listing For Sale by Owner (FSBO).
List your homeWhat's special
Zillow last checked:
Listing updated:
Listed by:
Kathie Lyons,
Harry Norman Realtors 404-233-4142
Bought with:
MORGAN FEINSTEIN, 324469
Atlanta Intown Real Estate Services
Source: FMLS GA,MLS#: 7733263
Facts & features
Interior
Bedrooms & bathrooms
- Bedrooms: 5
- Bathrooms: 5
- Full bathrooms: 4
- 1/2 bathrooms: 1
Rooms
- Room types: Attic
Primary bedroom
- Features: Oversized Master, Sitting Room
- Level: Oversized Master, Sitting Room
Bedroom
- Features: Oversized Master, Sitting Room
Primary bathroom
- Features: Double Vanity, Separate His/Hers, Separate Tub/Shower
Dining room
- Features: Seats 12+, Separate Dining Room
Kitchen
- Features: Breakfast Bar, Cabinets Stain, Stone Counters, Eat-in Kitchen, Kitchen Island
Heating
- Forced Air
Cooling
- Ceiling Fan(s), Central Air, Zoned
Appliances
- Included: Dishwasher, Disposal, Electric Water Heater, Refrigerator, Gas Range, Microwave
- Laundry: In Kitchen, Laundry Room, Main Level
Features
- Bookcases, Crown Molding, Double Vanity, Entrance Foyer
- Flooring: Carpet, Ceramic Tile, Hardwood, Luxury Vinyl
- Windows: Insulated Windows, Plantation Shutters, Skylight(s)
- Basement: Daylight,Driveway Access,Finished Bath,Finished,Full,Interior Entry
- Attic: Pull Down Stairs
- Number of fireplaces: 3
- Fireplace features: Brick, Basement, Family Room, Gas Starter
- Common walls with other units/homes: No Common Walls
Interior area
- Total structure area: 3,506
- Total interior livable area: 3,506 sqft
- Finished area above ground: 3,000
- Finished area below ground: 1,100
Property
Parking
- Total spaces: 2
- Parking features: Attached, Garage Door Opener, Electric Vehicle Charging Station(s), Garage, Kitchen Level
- Attached garage spaces: 2
Accessibility
- Accessibility features: None
Features
- Levels: Two
- Stories: 2
- Patio & porch: Covered, Deck, Patio, Rear Porch
- Exterior features: Gas Grill, Garden, Lighting
- Pool features: None
- Spa features: None
- Fencing: Invisible
- Has view: Yes
- View description: Neighborhood
- Waterfront features: None
- Body of water: None
Lot
- Size: 0.43 Acres
- Dimensions: 113 x 157 x 115 x 162
- Features: Back Yard, Front Yard, Landscaped, Sprinklers In Front, Creek On Lot, Sprinklers In Rear
Details
- Additional structures: Other
- Parcel number: 11 011100220049
- Other equipment: Irrigation Equipment
- Horse amenities: None
Construction
Type & style
- Home type: SingleFamily
- Architectural style: Traditional
- Property subtype: Single Family Residence, Residential
Materials
- Other, Stucco
- Foundation: Concrete Perimeter, Slab
- Roof: Composition
Condition
- Resale
- New construction: No
- Year built: 1985
Utilities & green energy
- Electric: 110 Volts, 220 Volts
- Sewer: Public Sewer
- Water: Public
- Utilities for property: Cable Available, Electricity Available, Natural Gas Available, Phone Available, Sewer Available, Underground Utilities, Water Available
Green energy
- Energy efficient items: None
- Energy generation: None
Community & HOA
Community
- Features: Clubhouse, Homeowners Assoc, Near Schools, Near Shopping, Near Trails/Greenway, Playground, Pool, Sidewalks, Swim Team, Pickleball, Tennis Court(s), Street Lights
- Security: Security System Owned, Security Lights, Smoke Detector(s)
- Subdivision: River Glen
HOA
- Has HOA: Yes
- Services included: Swim, Tennis
- HOA fee: $1,100 annually
Location
- Region: Johns Creek
Financial & listing details
- Price per square foot: $242/sqft
- Tax assessed value: $624,400
- Annual tax amount: $6,117
- Date on market: 3/11/2026
- Cumulative days on market: 29 days
- Listing terms: Cash,Conventional,1031 Exchange,FHA,VA Loan
- Electric utility on property: Yes
- Road surface type: Asphalt
Price history
| Date | Event | Price |
|---|---|---|
| 5/29/2026 | Sold | $850,000-2.9%$242/sqft |
Source:  FMLS GA #7733263 Report a problem FMLS GA #7733263 Report a problem | ||
| 4/13/2026 | Pending sale | $875,000$250/sqft |
Source:  GAMLS #10708056 Report a problem GAMLS #10708056 Report a problem | ||
| 3/23/2026 | Listed for sale | $875,000$250/sqft |
Source: GAMLS #10708056 Report a problem | ||
| 3/23/2026 | Pending sale | $875,000$250/sqft |
Source: GAMLS #10708056 Report a problem | ||
| 3/11/2026 | Listed for sale | $875,000$250/sqft |
Source: GAMLS #10708056 Report a problem | ||
| 2/4/2026 | Listing removed | $875,000$250/sqft |
Source: GAMLS #10637499 Report a problem | ||
| 1/14/2026 | Price change | $875,000-2.8%$250/sqft |
Source: GAMLS #10637499 Report a problem | ||
| 11/18/2025 | Price change | $899,900-1.7%$257/sqft |
Source: GAMLS #10637499 Report a problem | ||
| 11/7/2025 | Listed for sale | $915,000+128.8%$261/sqft |
Source: GAMLS #10637499 Report a problem | ||
| 12/24/2024 | Sold | $400,000$114/sqft |
Source: Public Record Report a problem | ||
Public tax history
| Year | Property taxes | Tax assessment |
|---|---|---|
| 2025 | $6,117 +2.5% | $249,760 -1.4% |
| 2024 | $5,970 -9% | $253,200 +16.2% |
| 2023 | $6,558 +16.1% | $217,960 +18.4% |
| 2022 | $5,647 +10.6% | $184,040 +13.5% |
| 2021 | $5,107 +2.4% | $162,080 -8.3% |
| 2020 | $4,989 -9.7% | $176,760 +1.8% |
| 2019 | $5,522 | $173,640 +2.4% |
| 2018 | $5,522 | $169,560 +20.7% |
| 2017 | $5,522 +15.5% | $140,440 |
| 2016 | $4,780 +0.4% | $140,440 |
| 2015 | $4,763 | $140,440 |
| 2014 | $4,763 +0.5% | $140,440 |
| 2013 | $4,739 -3.1% | $140,440 -2.8% |
| 2012 | $4,893 | $144,480 |
| 2011 | -- | $144,480 |
| 2010 | $4,861 +3.1% | $144,480 |
| 2009 | $4,717 | $144,480 -11.5% |
| 2008 | -- | $163,200 |
| 2007 | $4,610 | $163,200 +28.8% |
| 2005 | -- | $126,720 +3.5% |
| 2004 | $4,190 +1.5% | $122,400 +3.6% |
| 2003 | $4,127 +5.9% | $118,120 +10% |
| 2002 | $3,897 +1.5% | $107,360 +4.3% |
| 2001 | $3,840 | $102,920 |
Find assessor info on the county website
Neighborhood: 30022
Nearby homes
- $858,2005 bd5 ba3k sqft8810 Glen Ferry Dr, Johns Creek, GA 30022Off Market
- $836,2005 bd5 ba4k sqft8790 Glen Ferry Dr, Johns Creek, GA 30022Off Market
- $993,8006 bd5 ba5k sqft3415 River Ferry Dr, Johns Creek, GA 30022Off Market
- $449,9003 bd2 ba1.8k sqft4591 Glen Crossing Dr, Alpharetta, GA 30022Off Market
- $775,3004 bd3 ba3.4k sqft3580 Glen Crossing Dr, Johns Creek, GA 30022Off Market
- $840,6006 bd5 ba4.1k sqft3425 River Ferry Dr, Johns Creek, GA 30022Off Market
- $911,6004 bd3 ba2.9k sqft8820 Glen Ferry Dr, Johns Creek, GA 30022Off Market
- $703,7004 bd2 ba3.3k sqft8815 Glen Ferry Dr, Johns Creek, GA 30022Off Market
Nearby schools
GreatSchools rating
- 10/10Barnwell Elementary SchoolGrades: PK-5Distance: 1.1 mi
- 9/10Autrey Mill Middle SchoolGrades: 6-8Distance: 1.9 mi
- 10/10Johns Creek High SchoolGrades: 9-12Distance: 4 mi
Schools provided by the listing agent
- Elementary: Barnwell
- Middle: Autrey Mill
- High: Johns Creek
Source: FMLS GA. This data may not be complete. We recommend contacting the local school district to confirm school assignments for this home.
Get a cash offer in 3 minutes
Find out how much your home could sell for in as little as 3 minutes with a no-obligation cash offer.
Estimated market value
$850,200
Get a cash offer in 3 minutes
Find out how much your home could sell for in as little as 3 minutes with a no-obligation cash offer.
Estimated market value
$850,200
- Georgia
- Fulton County
- Johns Creek
- 30022
- 8800 Glen Ferry Dr
Nearby cities
Nearby neighborhoods
Nearby zip codes
Other Johns Creek Topics
