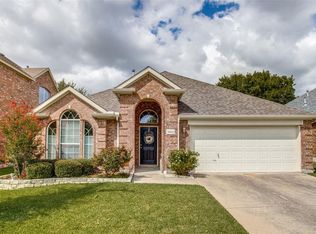
Updated Pulte Home in McKinney, TX! This 3-bedroom, 2-bath gem is a short walk from the new HEB located in the highly desired McKinney ISD.
The lucky new owner of this home can thank the current owners because they have undergone extensive renovations! Such as the recently added space-enhancing closet in the roomy primary suite. Additional updates include a newer roof, fence, garage doors & opener. Along with adding R38 insulation to help with energy bills. The Kitchen is a show stopper with high end cabinets, countertops, & backsplash. Luxury Vinyl plank look wood flooring makes cleaning up after pets or little ones a breeze. All bathrooms portray a timeless aesthetic. No need to worry about foundation issues with this home. Rest assured with a warrantied, transferable foundation. Out in the backyard, mature trees offer a private backyard with plenty of grass for pets or children. Added benefit it is in Stonebridge Ranch community with numerous swimming pools, tennis and amenities!
Sold
Price Unknown
8800 Harmony Dr, McKinney, TX 75072
3beds
1,671sqft
Single Family Residence
Built in 2001
6,098 Square Feet Lot
$415,300 Zestimate®
$--/sqft
$2,269 Estimated rent
Home value
$415,300
$395,000 - $436,000
$2,269/mo
Zestimate® history
Owner options
List your home for rent
$2,269/mo
Rent Zestimate®
Find your next renter with Zillow Rental Manager. Plus, with online applications, you can quickly screen prospective tenants – for free.
$2,269/mo
Rent Zestimate®
Refinance and save
$953/mo
Est. payment
Refinancing to a lower rate could help reduce your monthly payments and save thousands over the life of the loan.
$953/mo
Est. payment
Explore your selling options
Work with a Zillow partner agent
Leverage their expertise and Zillow's premium Showcase listings to get your home seen by more buyers.
Get startedList with your own agent
Get your home in front of millions of buyers by listing it on Zillow.
Learn how to do itSell it yourself
Take full control of how buyers see your home on Zillow by listing For Sale by Owner (FSBO).
List your homeWhat's special
Zillow last checked:
Listing updated:
Listed by:
Amy Harris 0617603 214-471-7309,
Coldwell Banker Apex, REALTORS 972-562-5400
Bought with:
Amy Harris
Coldwell Banker Apex, REALTORS
Source: NTREIS,MLS#: 20574130
Facts & features
Interior
Bedrooms & bathrooms
- Bedrooms: 3
- Bathrooms: 2
- Full bathrooms: 2
Primary bedroom
- Features: Closet Cabinetry, En Suite Bathroom
- Level: First
- Dimensions: 16 x 14
Living room
- Features: Fireplace
- Level: First
- Dimensions: 20 x 17
Heating
- Fireplace(s), Natural Gas
Cooling
- Central Air, Ceiling Fan(s)
Appliances
- Included: Dishwasher, Electric Range, Disposal, Gas Water Heater, Microwave
- Laundry: Washer Hookup, Electric Dryer Hookup, Laundry in Utility Room, Stacked
Features
- Decorative/Designer Lighting Fixtures, Eat-in Kitchen, High Speed Internet, Open Floorplan, Pantry, Walk-In Closet(s), Wired for Sound
- Windows: Window Coverings
- Has basement: No
- Number of fireplaces: 1
- Fireplace features: Family Room, Gas Log
Interior area
- Total interior livable area: 1,671 sqft
Property
Parking
- Total spaces: 2
- Parking features: Door-Multi, Garage Faces Front, Garage, Garage Door Opener
- Attached garage spaces: 2
Features
- Levels: One
- Stories: 1
- Patio & porch: Covered
- Exterior features: Rain Gutters
- Pool features: None
- Fencing: Wood
Lot
- Size: 6,098 Square Feet
- Features: Back Yard, Interior Lot, Irregular Lot, Lawn, Landscaped, Subdivision, Few Trees
Details
- Parcel number: R477900A01801
Construction
Type & style
- Home type: SingleFamily
- Architectural style: Traditional,Detached
- Property subtype: Single Family Residence
Materials
- Brick
- Foundation: Slab
- Roof: Composition
Condition
- Year built: 2001
Utilities & green energy
- Sewer: Public Sewer
- Water: Public
- Utilities for property: Electricity Available, Sewer Available, Water Available
Community & HOA
Community
- Features: Curbs, Sidewalks
- Security: Prewired, Fire Alarm
- Subdivision: Fountainview Ph One
HOA
- Has HOA: Yes
- Services included: All Facilities, Association Management
- HOA fee: $953 annually
- HOA name: Stonebridge Ranch
- HOA phone: 855-947-2636
Location
- Region: Mckinney
Financial & listing details
- Tax assessed value: $411,936
- Annual tax amount: $5,781
- Date on market: 4/1/2024
- Cumulative days on market: 38 days
- Listing terms: Cash,Conventional,FHA
- Exclusions: Mounted TVs, All curtains except kitchen & living, mounted speakers & all audio equipment
- Electric utility on property: Yes
Price history
| Date | Event | Price |
|---|---|---|
| 5/15/2024 | Listing removed | $435,900$261/sqft |
Source:  Coldwell Banker Apex, Realtors #20574130 Report a problem Coldwell Banker Apex, Realtors #20574130 Report a problem | ||
| 5/10/2024 | Listed for sale | $435,900$261/sqft |
Source: Coldwell Banker Apex, Realtors #20574130 Report a problem | ||
| 5/9/2024 | Sold | -- |
Source: NTREIS #20574130 Report a problem | ||
| 4/17/2024 | Pending sale | $435,900$261/sqft |
Source: Coldwell Banker Apex, Realtors #20574130 Report a problem | ||
| 4/9/2024 | Contingent | $435,900$261/sqft |
Source: NTREIS #20574130 Report a problem | ||
| 4/1/2024 | Listed for sale | $435,900+62.6%$261/sqft |
Source: NTREIS #20574130 Report a problem | ||
| 6/1/2018 | Sold | -- |
Source: Agent Provided Report a problem | ||
| 5/10/2018 | Pending sale | $268,000$160/sqft |
Source: RE/MAX DFW Associates #13817712 Report a problem | ||
| 4/17/2018 | Listed for sale | $268,000$160/sqft |
Source: RE/MAX DFW Associates #13817712 Report a problem | ||
| 2/22/2008 | Sold | -- |
Source: Agent Provided Report a problem | ||
Public tax history
| Year | Property taxes | Tax assessment |
|---|---|---|
| 2025 | $7,197 +41.7% | $411,936 +15.7% |
| 2024 | $5,081 +11.5% | $356,161 +10% |
| 2023 | $4,556 -14.7% | $323,783 +10% |
| 2022 | $5,342 +0.6% | $294,348 +10% |
| 2021 | $5,312 +3.6% | $267,589 +8.4% |
| 2020 | $5,126 -1.1% | $246,758 -0.1% |
| 2019 | $5,183 -3.7% | $246,935 +1.1% |
| 2018 | $5,385 +16.2% | $244,339 +6.9% |
| 2017 | $4,635 | $228,489 +10.1% |
| 2016 | $4,635 +12.4% | $207,606 +12% |
| 2015 | $4,123 | $185,359 +7.9% |
| 2014 | $4,123 | $171,749 +10.5% |
| 2013 | -- | $155,404 +9.1% |
| 2012 | -- | $142,422 -2.2% |
| 2011 | -- | $145,679 -0.8% |
| 2010 | -- | $146,815 +0.6% |
| 2009 | -- | $145,896 -6.1% |
| 2008 | -- | $155,323 +4% |
| 2007 | -- | $149,364 +4% |
| 2006 | -- | $143,640 -2.2% |
| 2005 | -- | $146,845 +1.5% |
| 2004 | -- | $144,698 -8.3% |
| 2003 | -- | $157,870 -0.3% |
| 2002 | -- | $158,386 |
Find assessor info on the county website
Neighborhood: Stonebridge Ranch
Nearby homes
- $409,7003 bd2 ba1.9k sqft8804 Harmony Dr, McKinney, TX 75072Off Market
- $359,7003 bd2 ba1.4k sqft8716 Harmony Dr, McKinney, TX 75072Off Market

- $467,2004 bd2 ba2.9k sqft8808 Harmony Dr, McKinney, TX 75072Off Market

- $383,0003 bd2 ba1.7k sqft8712 Harmony Dr, McKinney, TX 75072Off Market

- $383,100-- bd-- ba-- sqft8817 Abbington Pl, McKinney, TX 75072Off Market
- $330,6854 bd3 ba-- sqft8817 Abbington Pl, McKinney, TX 75072Off Market
- $779,6004 bd4 ba3.4k sqft8821 Abbington Pl, McKinney, TX 75072Off Market
- $745,9005 bd4 ba3.9k sqft8813 Abbington Pl, McKinney, TX 75070Off Market
Nearby schools
GreatSchools rating
- 9/10Dean And Mildred Bennett Elementary SchoolGrades: K-5Distance: 0.9 mi
- 9/10Dowell Middle SchoolGrades: 6-8Distance: 2.4 mi
- 7/10Mckinney Boyd High SchoolGrades: 9-12Distance: 3.5 mi
Schools provided by the listing agent
- Elementary: Bennett
- Middle: Dowell
- High: Mckinney Boyd
- District: McKinney ISD
Source: NTREIS. This data may not be complete. We recommend contacting the local school district to confirm school assignments for this home.
Get a cash offer in 3 minutes
Find out how much your home could sell for in as little as 3 minutes with a no-obligation cash offer.
Estimated market value
$415,300
Get a cash offer in 3 minutes
Find out how much your home could sell for in as little as 3 minutes with a no-obligation cash offer.
Estimated market value
$415,300
- Texas
- Collin County
- McKinney
- 75072
- Stonebridge Ranch
- 8800 Harmony Dr
Nearby cities
Nearby neighborhoods
Nearby zip codes
Other McKinney Topics
