Welcome to this extraordinary 5-bedroom, 5.5-bath estate situated on a double lot of approx 3 acres beautifully landscaped acres, offering nearly 6,200 square feet of thoughtfully designed living space. Combining timeless elegance with resort-style amenities, this one-of-a-kind property provides the perfect balance of luxury, comfort, and versatility. A welcoming wraparound porch sets the tone for the home, while the expansive outdoor spaces are designed for both relaxation and recreation. Enjoy a sparkling gunite pool, gazebo with swing, brick patio with fountain, and a lighted tennis court with pickleball lines. The property also features a two-car carport, detached two-car garage, and a detached guest house offering exceptional flexibility. Inside, a grand two-story foyer opens to spacious living and entertaining areas. The well-appointed kitchen features double ovens, cooktop, stainless steel refrigerator, dishwasher, microwave, trash compactor, ice maker, walk-in pantry, and convenient access to a nearby half bath. Hardwood flooring flows throughout many of the main living spaces. The inviting den showcases a gas fireplace and built-ins and opens to a sitting room and charming sunroom with brick flooring and gas lamps. A wet bar complete with a mini refrigerator and ice maker makes entertaining effortless. The formal dining room overlooks the wraparound porch, creating an elegant setting for gatherings. Additional living spaces include a media room, game room, living room, and a private guest suite or bonus room above the carport with built-ins and a full bath. The luxurious primary suite serves as a private retreat, featuring hardwood flooring, a gas fireplace, sitting area, spacious bath with double vanity, separate tub and shower, mini refrigerator, and a large walk-in closet. A finished walk-up attic provides additional flex space and storage. Upstairs, secondary bedrooms offer generous accommodations with en-suite and Jack-and-Jill bath configurations, walk-in closets, and well-appointed bathrooms. An office or sewing room and upstairs laundry room add convenience and functionality. The detached guest house offers excellent potential for multigenerational living, guest accommodations, or supplemental income and has previously generated rental income. Recent updates include a roof replacement in December 2023, one HVAC system replaced in 2023, and a new mini-split system and water heater in the guest house in 2025. This exceptional property delivers the space, amenities, and lifestyle rarely found in today's market—a true private retreat designed for everyday living and unforgettable entertaining
Closed
Price Unknown
8800 Hunters Run Dr, Olive Branch, MS 38654
5beds
6,195sqft
Residential, Single Family Residence
Built in 1989
3.21 Acres Lot
$690,100 Zestimate®
$--/sqft
$4,655 Estimated rent
Home value
$690,100
$635,000 - $752,000
$4,655/mo
Zestimate® history
Owner options
List your home for rent
$4,655/mo
Rent Zestimate®
Find your next renter with Zillow Rental Manager. Plus, with online applications, you can quickly screen prospective tenants – for free.
$4,655/mo
Rent Zestimate®
Refinance and save
Refinancing to a lower rate could help reduce your monthly payments and save thousands over the life of the loan.
Explore your selling options
Work with a Zillow partner agent
Leverage their expertise and Zillow's premium Showcase listings to get your home seen by more buyers.
Get startedList with your own agent
Get your home in front of millions of buyers by listing it on Zillow.
Learn how to do itSell it yourself
Take full control of how buyers see your home on Zillow by listing For Sale by Owner (FSBO).
List your homeWhat's special
Game roomMedia roomOffice or sewing roomGazebo with swingDetached two-car garageBrick patio with fountainTwo-car carport
Zillow last checked:
Listing updated:
Listed by:
Kathryn Garland 901-644-8751,
Crye-Leike Of TN Quail Hollo
Bought with:
Luke Jackson, S-56284
eXp Realty
Source: MLS United,MLS#: 4152816
Facts & features
Interior
Bedrooms & bathrooms
- Bedrooms: 5
- Bathrooms: 6
- Full bathrooms: 5
- 1/2 bathrooms: 1
Primary bedroom
- Description: 26.1 X 17.9
- Level: Upper
Bedroom
- Description: 13.3x21.0
- Level: Upper
Bedroom
- Description: 14 X 13
- Level: Upper
Bedroom
- Description: 13.10x14.11
- Level: Upper
Bedroom
- Description: 14.11x13.5
- Level: Upper
Bedroom
- Description: 19.2x23.5
- Level: Main
Primary bathroom
- Description: 17.9x22.6
- Level: Upper
Dining room
- Description: 13.10x15x11
- Level: Main
Game room
- Description: 22.4x15.7
- Level: Main
Great room
- Description: 25.9x39.3
- Level: Main
Kitchen
- Description: 15.11x18.1
- Level: Main
Laundry
- Description: 9.5 X 7.6
- Level: Upper
Living room
- Description: 13.3x15.11
- Level: Main
Media room
- Description: 20.3x20.3
- Level: Main
Office
- Description: 9.5x6.4
- Level: Upper
Other
- Description: 13.0x15.11
- Level: Main
Other
- Description: 12.3x8.6
- Level: Main
Sunroom
- Description: 16.11x11.2
- Level: Upper
Heating
- Central, Fireplace(s), Hot Water, Natural Gas, Zoned
Cooling
- Ceiling Fan(s), Central Air, Gas, Zoned, Multi Units
Appliances
- Included: Cooktop, Dishwasher, Disposal, Double Oven, Electric Cooktop, Gas Water Heater, Microwave, Plumbed For Ice Maker, Self Cleaning Oven, Trash Compactor, Water Heater
- Laundry: Laundry Room, Upper Level
Features
- Bookcases, Breakfast Bar, Built-in Features, Cedar Closet(s), Ceiling Fan(s), Central Vacuum, Crown Molding, Double Vanity, Eat-in Kitchen, Entrance Foyer, High Ceilings, High Speed Internet, His and Hers Closets, Kitchen Island, Pantry, Storage, Walk-In Closet(s)
- Flooring: Brick, Carpet, Ceramic Tile, Hardwood, Pavers, Wood
- Doors: Dead Bolt Lock(s), Security
- Windows: Drapes, Window Treatments, Wood Frames
- Has fireplace: Yes
- Fireplace features: Bedroom, Gas Log, Great Room, Hearth, Master Bedroom, Wood Burning
Interior area
- Total structure area: 6,195
- Total interior livable area: 6,195 sqft
Property
Parking
- Total spaces: 4
- Parking features: Attached Carport, Carport, Detached, Enclosed, Storage, Direct Access, Concrete
- Garage spaces: 2
- Carport spaces: 2
- Covered spaces: 4
Accessibility
- Accessibility features: Accessible Parking
Features
- Levels: Two
- Stories: 2
- Patio & porch: Brick, Front Porch, Patio, Porch, Side Porch, Wrap Around
- Exterior features: Balcony, Tennis Court(s)
- Has private pool: Yes
- Pool features: Slide, Gunite, In Ground
- Has view: Yes
Lot
- Size: 3.21 Acres
- Features: City Lot, Front Yard, Landscaped, Many Trees, Views
Details
- Additional structures: In-law, Garage(s), Gazebo, Guest House, Pool House, Storage, Tennis Court(s), Workshop
- Parcel number: 1065210400003600
- Zoning description: General Residential
Construction
Type & style
- Home type: SingleFamily
- Architectural style: Colonial
- Property subtype: Residential, Single Family Residence
Materials
- Masonite, Wood Siding
- Foundation: Conventional
- Roof: Architectural Shingles,Composition
Condition
- Move In Ready
- New construction: No
- Year built: 1989
Utilities & green energy
- Sewer: Public Sewer
- Water: Public
- Utilities for property: Cable Connected, Electricity Connected, Natural Gas Connected, Sewer Connected, Water Connected, Underground Utilities
Community & HOA
Community
- Features: Near Entertainment, Street Lights, Tennis Court(s)
- Security: Fire Alarm, Security Lights, Security System, Smoke Detector(s)
- Subdivision: Hunters Run
HOA
- Has HOA: Yes
Location
- Region: Olive Branch
Financial & listing details
- Tax assessed value: $639,328
- Annual tax amount: $7,403
- Date on market: 6/15/2026
- Electric utility on property: Yes
Price history
| Date | Event | Price |
|---|---|---|
| 7/30/2026 | Sold | -- |
Source: MLS United #4152816 Report a problem | ||
| 7/6/2026 | Pending sale | $679,900$110/sqft |
Source: MLS United #4152816 Report a problem | ||
| 6/15/2026 | Listed for sale | $679,900-2.2%$110/sqft |
Source: MLS United #4152816 Report a problem | ||
| 9/19/2024 | Sold | -- |
Source: MLS United #4059913 Report a problem | ||
| 8/18/2024 | Pending sale | $695,000$112/sqft |
Source: MLS United #4059913 Report a problem | ||
| 7/22/2024 | Price change | $695,000-15.8%$112/sqft |
Source: MLS United #4059913 Report a problem | ||
| 10/21/2023 | Price change | $825,000-17.1%$133/sqft |
Source: MLS United #4059913 Report a problem | ||
| 9/27/2023 | Listed for sale | $995,000$161/sqft |
Source: MLS United #4059913 Report a problem | ||
Public tax history
| Year | Property taxes | Tax assessment |
|---|---|---|
| 2025 | $7,403 +32.2% | $63,933 +31.8% |
| 2024 | $5,598 | $48,514 |
| 2023 | $5,598 | $48,514 |
| 2022 | $5,598 | $48,514 |
| 2021 | $5,598 | $48,514 |
| 2020 | $5,598 | $48,514 |
| 2019 | $5,598 | $48,514 |
| 2018 | $5,598 +1.2% | $48,514 +1.4% |
| 2017 | $5,533 | $47,826 |
| 2016 | $5,533 -15.7% | $47,826 -48.2% |
| 2015 | $6,562 +18.6% | $92,402 +93.2% |
| 2014 | $5,533 +3.5% | $47,826 |
| 2013 | $5,347 | $47,826 +0.4% |
| 2010 | -- | $47,642 |
| 2009 | -- | $47,642 |
Find assessor info on the county website
Neighborhood: 38654
Nearby homes
- $370,1004 bd-- ba2k sqft8860 Hunters Run Dr, Olive Branch, MS 38654Off Market
- $425,2005 bd-- ba2.4k sqft8770 Hunters Run Dr, Olive Branch, MS 38654Off Market
- $489,7004 bd4 ba2k sqft8890 Hunters Run Dr, Olive Branch, MS 38654Off Market
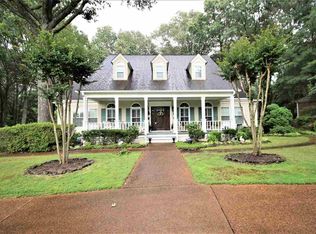
- $32,5001.52 acres8835 Hunters Run Dr, Olive Branch, MS 38654Off Market
- $382,0003 bd3 ba2.9k sqft8871 Hunters Run Dr, Olive Branch, MS 38654Off Market
- $430,3004 bd-- ba1.6k sqft8160 Hunters Hill Cv, Olive Branch, MS 38654Off Market
- $438,3004 bd-- ba2.6k sqft8765 Hunters Horn Dr, Olive Branch, MS 38654Off Market
- $424,6005 bd-- ba2.6k sqft8930 Hunters Run Dr, Olive Branch, MS 38654Off Market
Nearby schools
GreatSchools rating
- 3/10Olive Branch Intermediate SchoolGrades: 4-5Distance: 1.4 mi
- 5/10Olive Branch Middle SchoolGrades: 6-8Distance: 2.6 mi
- 9/10Olive Branch High SchoolGrades: 9-12Distance: 3 mi
Schools provided by the listing agent
- Elementary: Olive Branch
- Middle: Olive Branch
- High: Olive Branch
Source: MLS United. This data may not be complete. We recommend contacting the local school district to confirm school assignments for this home.
Sell for more on Zillow
Get a Zillow Showcase℠ listing at no additional cost and you could sell for .
$690,100
2% more
+$13,802
With Zillow Showcase(estimated)
$703,902
Sell for more on Zillow
Get a Zillow Showcase℠ listing at no additional cost and you could sell for .
$690,100
2% more
+$13,802
With Zillow Showcase(estimated)
$703,902
- Mississippi
- DeSoto County
- Olive Branch
- 38654
- 8800 Hunters Run Dr
