Discover your perfect getaway in the sought-after Canadian Lakes community! This charming 3-bedroom, 2-bathroom home offers an ideal blend of comfort and recreation. The inviting open layout provides ample space for family and guests, making it a wonderful choice for either a full-time residence or a year-round vacation escape. Your ownership includes an incredible suite of amenities. Enjoy teeing off at two private 9-hole golf courses, spend sunny days boating on the all-sports lakes, or relax on the sandy beach. The community also features a beautiful clubhouse, restaurant, an indoor pool, fitness center, baseball diamond, and tennis courts, ensuring there is always an activity for everyone.
Sold for $190,000
$190,000
8800 Longview Dr, Stanwood, MI 49346
3beds
1,624sqft
Single Family Residence, Manufactured/Double Wide, Manufactured Home
Built in 1997
0.52 Acres Lot
$198,300 Zestimate®
$117/sqft
$1,477 Estimated rent
Home value
$198,300
$165,000 - $240,000
$1,477/mo
Zestimate® history
Owner options
List your home for rent
$1,477/mo
Rent Zestimate®
Find your next renter with Zillow Rental Manager. Plus, with online applications, you can quickly screen prospective tenants – for free.
$1,477/mo
Rent Zestimate®
Refinance and save
$2,133/mo
Est. payment
Refinancing to a lower rate could help reduce your monthly payments and save thousands over the life of the loan.
$2,133/mo
Est. payment
Explore your selling options
Work with a Zillow partner agent
Leverage their expertise and Zillow's premium Showcase listings to get your home seen by more buyers.
Get startedList with your own agent
Get your home in front of millions of buyers by listing it on Zillow.
Learn how to do itSell it yourself
Take full control of how buyers see your home on Zillow by listing For Sale by Owner (FSBO).
List your homeWhat's special
Sandy beachAll-sports lakesOpen layout
Zillow last checked:
Listing updated:
Listed by:
Lynn Spence Cell:231-388-0405,
REMAX Central 231-775-1205
Bought with:
Non Member Office
NON-MLS MEMBER OFFICE
Source: NGLRMLS,MLS#: 1937360
Facts & features
Interior
Bedrooms & bathrooms
- Bedrooms: 3
- Bathrooms: 2
- Full bathrooms: 2
- Main level bathrooms: 2
Primary bedroom
- Area: 170.3
- Dimensions: 13 x 13.1
Bedroom 2
- Area: 35.03
- Dimensions: 3.1 x 11.3
Bedroom 3
- Area: 135.8
- Dimensions: 14 x 9.7
Primary bathroom
- Features: Private
Dining room
- Area: 175.56
- Dimensions: 13.3 x 13.2
Family room
- Area: 286.2
- Dimensions: 21.2 x 13.5
Kitchen
- Area: 227.2
- Dimensions: 16 x 14.2
Living room
- Area: 286.2
- Dimensions: 21.2 x 13.5
Heating
- Forced Air, Natural Gas
Cooling
- Central Air
Appliances
- Included: Refrigerator, Oven/Range, Dishwasher, Water Softener Owned, Washer, Dryer
- Laundry: Main Level
Features
- Pantry, Breakfast Nook, Kitchen Island, Vaulted Ceiling(s), Cable TV
- Windows: Blinds
- Basement: Crawl Space
- Has fireplace: No
- Fireplace features: None
Interior area
- Total structure area: 1,624
- Total interior livable area: 1,624 sqft
- Finished area above ground: 1,624
- Finished area below ground: 0
Property
Parking
- Total spaces: 2
- Parking features: Attached, Garage Door Opener, Paved, Concrete Floors, Concrete
- Attached garage spaces: 2
- Has uncovered spaces: Yes
Accessibility
- Accessibility features: None
Features
- Levels: One
- Stories: 1
- Patio & porch: Deck, Porch
- Exterior features: Rain Gutters
- Has spa: Yes
- Waterfront features: Inland Lake, All Sports
Lot
- Size: 0.52 Acres
- Dimensions: 198 x 80 x 180 x 156
- Features: Corner Lot, Level, Subdivided
Details
- Additional structures: None
- Parcel number: 5411193501000
- Zoning description: Residential
- Other equipment: Dish TV
Construction
Type & style
- Home type: MobileManufactured
- Architectural style: Ranch,Mobile - Double Wide
- Property subtype: Single Family Residence, Manufactured/Double Wide, Manufactured Home
Materials
- Vinyl Siding
- Roof: Asphalt
Condition
- New construction: No
- Year built: 1997
Utilities & green energy
- Sewer: Private Sewer
- Water: Private
Community & HOA
Community
- Features: Golf, Clubhouse, Tennis Court(s), Pool, Lake Privileges, Park, Common Area
- Subdivision: ROYAL CANADIAN SO.#3
HOA
- Services included: Other
- HOA fee: $870 annually
Location
- Region: Stanwood
Financial & listing details
- Price per square foot: $117/sqft
- Tax assessed value: $62,571
- Annual tax amount: $1,643
- Price range: $190K - $190K
- Date on market: 8/8/2025
- Cumulative days on market: 131 days
- Listing agreement: Exclusive Right Sell
- Listing terms: Conventional,Cash,FHA,VA Loan
- Ownership type: Private Owner
- Road surface type: Asphalt
Price history
| Date | Event | Price |
|---|---|---|
| 12/15/2025 | Sold | $190,000-2.5%$117/sqft |
Source:  NGLRMLS #1937360 Report a problem NGLRMLS #1937360 Report a problem | ||
| 10/23/2025 | Contingent | $194,900$120/sqft |
Source:  MichRIC #25040423 Report a problem MichRIC #25040423 Report a problem | ||
| 10/2/2025 | Price change | $194,900-4.9%$120/sqft |
Source: NGLRMLS #1937360 Report a problem | ||
| 9/4/2025 | Listed for sale | $204,900$126/sqft |
Source: MichRIC #25040423 Report a problem | ||
| 8/20/2025 | Contingent | $204,900$126/sqft |
Source: MichRIC #25040423 Report a problem | ||
| 8/8/2025 | Listed for sale | $204,900-10.9%$126/sqft |
Source: NGLRMLS #1937360 Report a problem | ||
| 2/17/2025 | Listing removed | -- |
Source: Owner Report a problem | ||
| 2/11/2025 | Listed for sale | $230,000+18.6%$142/sqft |
Source: Owner Report a problem | ||
| 5/26/2022 | Sold | $193,850+4.8%$119/sqft |
Source: Public Record Report a problem | ||
| 5/14/2022 | Pending sale | $184,900$114/sqft |
Source: MichRIC #22004661 Report a problem | ||
| 5/6/2022 | Contingent | $184,900$114/sqft |
Source: MichRIC #22004661 Report a problem | ||
| 4/20/2022 | Listed for sale | $184,900+2.8%$114/sqft |
Source: MichRIC #22004661 Report a problem | ||
| 3/14/2022 | Listing removed | -- |
Source: MichRIC #22004661 Report a problem | ||
| 3/6/2022 | Contingent | $179,900$111/sqft |
Source: MichRIC #22004661 Report a problem | ||
| 2/16/2022 | Listed for sale | $179,900+99.9%$111/sqft |
Source: MichRIC #22004661 Report a problem | ||
| 6/23/2017 | Sold | $90,000-3.1%$55/sqft |
Source: Public Record Report a problem | ||
| 3/6/2017 | Listed for sale | $92,900+20.6%$57/sqft |
Source: Coldwell Banker Lakes Realty #17008678 Report a problem | ||
| 10/9/2014 | Sold | $77,000-3.6%$47/sqft |
Source: Public Record Report a problem | ||
| 7/16/2014 | Price change | $79,900-5.4%$49/sqft |
Source: Coldwell Banker Lakes Realty #14004751 Report a problem | ||
| 4/2/2014 | Price change | $84,500-5.6%$52/sqft |
Source: Coldwell Banker Lakes Realty #14004751 Report a problem | ||
| 1/29/2014 | Listed for sale | $89,500-0.6%$55/sqft |
Source: Coldwell Banker Lakes Realty #14004751 Report a problem | ||
| 7/15/2010 | Sold | $90,000-9.9%$55/sqft |
Source: Public Record Report a problem | ||
| 12/30/2009 | Price change | $99,900-4.9%$62/sqft |
Source: Coldwell Banker Lakes Realty #901750 Report a problem | ||
| 7/28/2009 | Price change | $105,000-7.1%$65/sqft |
Source: Lakes Realty #901750 Report a problem | ||
| 6/6/2009 | Listed for sale | $113,000+5.1%$70/sqft |
Source: Coldwell Banker Lakes Realty #901750 Report a problem | ||
| 3/28/2007 | Sold | $107,500-5.3%$66/sqft |
Source: Public Record Report a problem | ||
| 3/22/2005 | Sold | $113,500$70/sqft |
Source: Public Record Report a problem | ||
Public tax history
| Year | Property taxes | Tax assessment |
|---|---|---|
| 2025 | $1,588 +11060.3% | $85,900 +12.3% |
| 2024 | $14 | $76,500 +32.4% |
| 2023 | -- | $57,800 +35.7% |
| 2022 | -- | $42,600 +5.4% |
| 2021 | -- | $40,400 +38.4% |
| 2020 | -- | $29,200 +5.8% |
| 2019 | -- | $27,600 -0.4% |
| 2018 | -- | $27,700 -2.1% |
| 2017 | -- | $28,300 -6% |
| 2016 | -- | $30,100 +18.5% |
| 2014 | -- | $25,400 +2.8% |
| 2013 | -- | $24,700 -18.2% |
| 2012 | -- | $30,200 -16.3% |
| 2011 | -- | $36,100 -3.7% |
| 2010 | -- | $37,500 -9.6% |
| 2009 | -- | $41,500 -24.7% |
| 2008 | -- | $55,100 +1.8% |
| 2007 | -- | $54,100 |
| 2006 | -- | $54,100 -10.1% |
| 2005 | -- | $60,200 +3.8% |
| 2004 | -- | $58,000 -4.8% |
| 2003 | -- | $60,900 |
Find assessor info on the county website
Neighborhood: 49346
Nearby homes
- $--0.38 Acres8787 Longview Dr, Stanwood, MI 49346Off Market
- $255,0003 bd2 ba1.5k sqft6565 Club House Dr E, Stanwood, MI 49346Sold
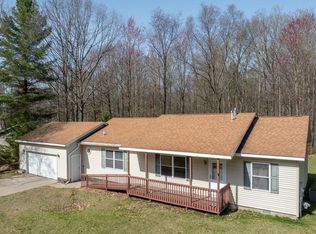
- $2,200-- bd-- ba-- sqft8830 Churchill Ct, Stanwood, MI 49346Off Market
- $5,995-- bd-- ba-- sqft8840 Churchill Ct, Stanwood, MI 49346Sold
- $2,400-- bd-- ba-- sqft6575 Club House Dr E, Stanwood, MI 49346Off Market
- $473,400-- bd-- ba-- sqft8827 Longview Dr, Stanwood, MI 49346Off Market
- $37,800-- bd-- ba-- sqft8837 Longview Dr, Stanwood, MI 49346Off Market
- $275,600-- bd-- ba-- sqft8797 Longview Dr, Stanwood, MI 49346Off Market
Nearby schools
GreatSchools rating
- 7/10Mecosta Elementary SchoolGrades: PK-4Distance: 4.3 mi
- 6/10Chippewa Hills High SchoolGrades: 7-12Distance: 8.8 mi
- 5/10Chippewa Hills Intermediate SchoolGrades: 5-8Distance: 8.9 mi
Schools provided by the listing agent
- District: Chippewa Hills School District
Source: NGLRMLS. This data may not be complete. We recommend contacting the local school district to confirm school assignments for this home.
- Michigan
- Mecosta County
- Stanwood
- 49346
- 8800 Longview Dr
Nearby cities
Nearby zip codes
Other Stanwood Topics
