***Price Improvement - Sellers are motivated and said let's get this great property sold!!!!*** Immaculate 4 bedroom, 3 full bath home in Mckinney with pool. Upon entering the home you will see the living and dining room combo with wood floors and high vaulted ceilings with decorative wood beams across the ceilings. Going forward is the eat in kitchen with bay windows, an island, granite countertops and decorative backsplash. Kitchen open to large living room with 2 story windows that provide an awesome view of your pool and hot tub. Outside area also features grass and multiple patio areas for abundant seating. Completing downstairs is a large bedroom, perfect for in-laws and a full bath. Upstairs is the primary bedroom and 2 secondary bedrooms. Primary bedroom is oversized with en-suite bathroom, room for a sitting area and bay windows that overlook the pool. Secondary bedrooms are nice size with high ceilings. Come view this amazing property and make it yours. Downstairs carpet is laid over ceramic tile in the living area and wood in the bedroom, so can easily be returned to ceramic tile. Property is on a cul-de-sac street which limits the traffic. Property is also located a block from the elementary school, with lots of playing fields for kids, a playground and a pond for fishing. Close to Westridge golf course, HEB and numerous fine dining establishments.
Sold
Price Unknown
8800 Merlin Ct, McKinney, TX 75072
4beds
2,381sqft
Single Family Residence
Built in 1997
6,098 Square Feet Lot
$476,000 Zestimate®
$--/sqft
$3,172 Estimated rent
Home value
$476,000
$447,000 - $509,000
$3,172/mo
Zestimate® history
Owner options
List your home for rent
$3,172/mo
Rent Zestimate®
Find your next renter with Zillow Rental Manager. Plus, with online applications, you can quickly screen prospective tenants – for free.
$3,172/mo
Rent Zestimate®
Refinance and save
$850/mo
Est. payment
Refinancing to a lower rate could help reduce your monthly payments and save thousands over the life of the loan.
$850/mo
Est. payment
Explore your selling options
Work with a Zillow partner agent
Leverage their expertise and Zillow's premium Showcase listings to get your home seen by more buyers.
Get startedList with your own agent
Get your home in front of millions of buyers by listing it on Zillow.
Learn how to do itSell it yourself
Take full control of how buyers see your home on Zillow by listing For Sale by Owner (FSBO).
List your homeWhat's special
Wood floorsGranite countertopsBay windowsEn-suite bathroomDecorative backsplashHigh vaulted ceilingsLarge bedroom
Zillow last checked:
Listing updated:
Listed by:
Donald Green 0586973,
Coldwell Banker Realty 214-453-1850
Bought with:
Kathy Johnson
Keller Williams Realty
Source: NTREIS,MLS#: 20909949
Facts & features
Interior
Bedrooms & bathrooms
- Bedrooms: 4
- Bathrooms: 3
- Full bathrooms: 3
Primary bedroom
- Features: Ceiling Fan(s), Dual Sinks, En Suite Bathroom, Separate Shower, Walk-In Closet(s)
- Level: Second
- Dimensions: 15 x 19
Bedroom
- Level: Second
- Dimensions: 11 x 14
Bedroom
- Level: Second
- Dimensions: 11 x 10
Bedroom
- Level: First
- Dimensions: 12 x 18
Breakfast room nook
- Level: First
- Dimensions: 8 x 11
Dining room
- Level: First
- Dimensions: 11 x 7
Kitchen
- Features: Breakfast Bar, Built-in Features, Eat-in Kitchen, Granite Counters, Kitchen Island
- Level: First
- Dimensions: 14 x 11
Living room
- Features: Ceiling Fan(s), Fireplace
- Level: First
- Dimensions: 17 x 11
Living room
- Level: First
- Dimensions: 10 x 8
Utility room
- Level: First
- Dimensions: 5 x 6
Heating
- Central
Cooling
- Central Air, Ceiling Fan(s)
Appliances
- Included: Dishwasher, Gas Cooktop, Disposal, Gas Oven, Microwave
- Laundry: Laundry in Utility Room
Features
- Decorative/Designer Lighting Fixtures, Eat-in Kitchen, Granite Counters, High Speed Internet, Kitchen Island, Pantry, Cable TV, Vaulted Ceiling(s)
- Flooring: Carpet, Ceramic Tile, Wood
- Windows: Window Coverings
- Has basement: No
- Number of fireplaces: 1
- Fireplace features: Masonry
Interior area
- Total interior livable area: 2,381 sqft
Property
Parking
- Total spaces: 2
- Parking features: Door-Multi, Driveway, Garage Faces Front
- Attached garage spaces: 2
- Has uncovered spaces: Yes
Features
- Levels: Two
- Stories: 2
- Pool features: In Ground, Outdoor Pool, Pool, Pool/Spa Combo
- Fencing: Wood
Lot
- Size: 6,098 Square Feet
- Features: Interior Lot, Landscaped, Few Trees
Details
- Parcel number: R358900E01701
Construction
Type & style
- Home type: SingleFamily
- Architectural style: Traditional,Detached
- Property subtype: Single Family Residence
Materials
- Brick
- Foundation: Slab
- Roof: Composition
Condition
- Year built: 1997
Utilities & green energy
- Sewer: Public Sewer
- Water: Public
- Utilities for property: Electricity Available, Sewer Available, Water Available, Cable Available
Community & HOA
Community
- Subdivision: Falcon Creek Ph III
HOA
- Has HOA: Yes
- Services included: Association Management
- HOA fee: $850 annually
- HOA name: CMA Stonebridge Ranch
- HOA phone: 972-943-2828
Location
- Region: Mckinney
Financial & listing details
- Tax assessed value: $502,781
- Annual tax amount: $9,027
- Date on market: 4/24/2025
- Cumulative days on market: 47 days
- Listing terms: Cash,Conventional,FHA,VA Loan
- Electric utility on property: Yes
Price history
| Date | Event | Price |
|---|---|---|
| 7/14/2025 | Sold | -- |
Source: NTREIS #20909949 Report a problem | ||
| 6/23/2025 | Pending sale | $500,000$210/sqft |
Source: NTREIS #20909949 Report a problem | ||
| 6/11/2025 | Contingent | $500,000$210/sqft |
Source: NTREIS #20909949 Report a problem | ||
| 6/6/2025 | Price change | $500,000-4.8%$210/sqft |
Source: NTREIS #20909949 Report a problem | ||
| 5/9/2025 | Price change | $525,000-3.7%$220/sqft |
Source: NTREIS #20909949 Report a problem | ||
| 4/24/2025 | Listed for sale | $545,000+13.6%$229/sqft |
Source: NTREIS #20909949 Report a problem | ||
| 10/29/2021 | Sold | -- |
Source: NTREIS #14661632 Report a problem | ||
| 9/28/2021 | Contingent | $479,900$202/sqft |
Source: NTREIS #14661632 Report a problem | ||
| 9/23/2021 | Price change | $479,900-1.1%$202/sqft |
Source: NTREIS #14661632 Report a problem | ||
| 9/2/2021 | Listed for sale | $485,000+52%$204/sqft |
Source: NTREIS #14661632 Report a problem | ||
| 12/29/2016 | Sold | -- |
Source: Agent Provided Report a problem | ||
| 11/22/2016 | Pending sale | $319,000$134/sqft |
Source: Ebby Halliday Realtors #13480650 Report a problem | ||
| 10/28/2016 | Price change | $319,000-3%$134/sqft |
Source: Ebby Halliday Realtors #13480650 Report a problem | ||
| 10/22/2016 | Listed for sale | $329,000+53.1%$138/sqft |
Source: Ebby Halliday Realtors #13480650 Report a problem | ||
| 5/4/2013 | Listing removed | $214,900$90/sqft |
Source: Collin County Land Company #11934399 Report a problem | ||
| 4/15/2013 | Listed for sale | $214,900$90/sqft |
Source: Collin County Land Company #11934399 Report a problem | ||
Public tax history
| Year | Property taxes | Tax assessment |
|---|---|---|
| 2025 | $3,291 -56.7% | $502,781 -1.3% |
| 2024 | $7,604 +6.5% | $509,657 +6.3% |
| 2023 | $7,139 -10.5% | $479,549 +10% |
| 2022 | $7,974 +15.3% | $435,954 +26.9% |
| 2021 | $6,918 -1.5% | $343,507 +3.5% |
| 2020 | $7,021 -6.4% | $331,797 0% |
| 2019 | $7,501 -5.6% | $331,890 -0.7% |
| 2018 | $7,944 +10.1% | $334,194 +7.1% |
| 2017 | $7,214 | $312,069 +7.4% |
| 2016 | $7,214 +17% | $290,574 +13.1% |
| 2015 | $6,167 | $257,000 +7.1% |
| 2014 | $6,167 | $239,965 +14.8% |
| 2013 | -- | $209,018 +5% |
| 2012 | -- | $199,114 -3.4% |
| 2011 | -- | $206,090 +3.1% |
| 2010 | -- | $199,924 -4.7% |
| 2009 | -- | $209,729 -1.5% |
| 2008 | -- | $212,830 +19.1% |
| 2007 | -- | $178,671 +1.5% |
| 2006 | -- | $176,103 +4.5% |
| 2005 | -- | $168,482 -2% |
| 2004 | -- | $171,946 -3.4% |
| 2003 | -- | $177,984 -0.1% |
| 2002 | -- | $178,084 0% |
| 2001 | -- | $178,122 +1.1% |
| 2000 | -- | $176,121 |
Find assessor info on the county website
Neighborhood: Stonebridge Ranch
Nearby homes
- $410,8003 bd2 ba1.8k sqft8708 Merlin Ct, McKinney, TX 75070Off Market
- $470,700-- bd-- ba2.3k sqft8802 Merlin Ct, McKinney, TX 75070Off Market
- $--3 bd2 ba2.2k sqft8803 Falcon View Dr, McKinney, TX 75072Sold
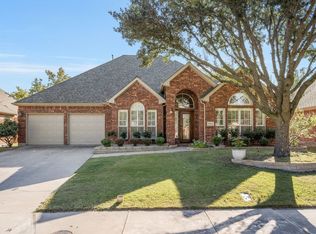
- $--4 bd2 ba2.4k sqft8805 Falcon View Dr, McKinney, TX 75072Sold

- $422,4004 bd2 ba2.1k sqft8801 Falcon View Dr, McKinney, TX 75072Off Market
- $495,900-- bd-- ba-- sqft8801 Falcon View Dr, McKinney, TX 75072Off Market
- $462,0004 bd3 ba2.3k sqft8706 Merlin Ct, McKinney, TX 75072Off Market
- $421,300-- bd2 ba1.9k sqft8804 Merlin Ct, McKinney, TX 75072Off Market
Nearby schools
GreatSchools rating
- 9/10C T Eddins Elementary SchoolGrades: K-5Distance: 0.1 mi
- 9/10Dowell Middle SchoolGrades: 6-8Distance: 2.1 mi
- 7/10McKinney Boyd High SchoolGrades: 9-12Distance: 3.1 mi
Schools provided by the listing agent
- Elementary: Eddins
- Middle: Dowell
- High: Mckinney Boyd
- District: McKinney ISD
Source: NTREIS. This data may not be complete. We recommend contacting the local school district to confirm school assignments for this home.
Get a cash offer in 3 minutes
Find out how much your home could sell for in as little as 3 minutes with a no-obligation cash offer.
Estimated market value
$476,000
Get a cash offer in 3 minutes
Find out how much your home could sell for in as little as 3 minutes with a no-obligation cash offer.
Estimated market value
$476,000
- Texas
- Collin County
- McKinney
- 75072
- Stonebridge Ranch
- 8800 Merlin Ct
