Skip main navigation
Sold
  • Price Unknown

    8800 NE Pawpaw Dr, Kansas City, MO 64157

    3beds
    1,762sqft
    Single Family Residence
    Built in 2021
    0.31 Acres Lot
    $422,700 Zestimate®
    $--/sqft
    $2,631 Estimated rent

    Home value

    $422,700

    $402,000 - $444,000

    $2,631/mo

    Zestimate® history
    Loading
    Loading...

    Owner options

    List your home for rent

    $2,631/mo

    Rent Zestimate®

    Find your next renter with Zillow Rental Manager. Plus, with online applications, you can quickly screen prospective tenants – for free.

    Learn more

    $2,631/mo

    Rent Zestimate®

    Refinance and save

    $200/mo

    Est. payment

    Refinancing to a lower rate could help reduce your monthly payments and save thousands over the life of the loan.

    See today's rates

    $200/mo

    Est. payment

    Explore your selling options

    Work with a Zillow partner agent

    Leverage their expertise and Zillow's premium Showcase listings to get your home seen by more buyers.

    Get started

    List with your own agent

    Get your home in front of millions of buyers by listing it on Zillow.

    Learn how to do it

    Sell it yourself

    Take full control of how buyers see your home on Zillow by listing For Sale by Owner (FSBO).

    List your home

    What's special

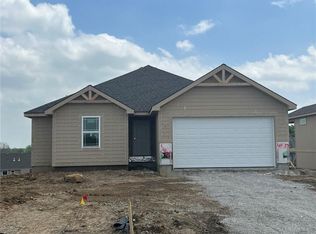
    Welcome to this stunning 4 year old 2 story home on an oversized corner lot! This spacious home features 3 bedrooms, 2 1/2 bathrooms, and a 3 car garage with tall ceilings. The large living room boasts a stylish fireplace and floor to ceiling bay windows, flooding the space with natural light. The upgraded/designed kitchen features quartz countertops, stainless steel appliances, a HUGE island, and stylish upgraded backsplash. The primary bedroom is a true retreat, with a separate room for sitting area/office. Calming en-suite bath with a double vanity and large closet, and fireplace stays. Additional upgrades include new ceiling fans, lighting upstairs, and wrought iron spindles line the oversized staircase. The walk-in laundry room includes built-in cabinetry for added convenience. The unfinished walkout basement w/ windows includes plumbing for a full bath and bedroom(s) offering endless possibilities for customization. This home is equipped with an electric hot water heater and furnace humidifier. Outside, you'll find a new privacy fence, a large patio from walkout basement, large covered porch directly off kitchen perfect for outdoor entertaining. 2 lots behind are owned by adjacent neighbors who extended yard so no neighbors behind and tons of privacy! Enjoy neighborhood events such as block parties, dumpster days, community garage sales, and food truck days. Don't miss out on this fantastic opportunity to make this house your home! Liberty schools!

    Zillow last checked:

    Listing updated:

    Listed by:

    Brooke Nelson 816-797-2624,

    ReeceNichols-KCN

    Bought with:

    Vincent Arguelles, 1777710

    1st Class Real Estate KC

    Source: Heartland MLS as distributed by MLS GRID,MLS#: 2516462MLS Logo

    Facts & features

    Interior

    Bedrooms & bathrooms
    • Bedrooms: 3
    • Bathrooms: 3
    • Full bathrooms: 2
    • 1/2 bathrooms: 1
    Primary bedroom
    • Features: Carpet, Walk-In Closet(s)
    • Level: Second
    Bedroom 2
    • Features: Carpet
    • Level: Second
    Bedroom 3
    • Features: Carpet
    • Level: Second
    Dining room
    • Level: First
    Kitchen
    • Features: Granite Counters, Kitchen Island
    • Level: First
    Laundry
    • Level: Second
    Living room
    • Features: Carpet, Fireplace
    • Level: First
    Heating
    • Heatpump/Gas
    Cooling
    • Electric, Heat Pump
    Appliances
    • Included: Dishwasher, Disposal, Microwave, Built-In Electric Oven
    • Laundry: Bedroom Level
    Features
    • Ceiling Fan(s), Custom Cabinets, Pantry, Vaulted Ceiling(s), Walk-In Closet(s)
    • Flooring: Carpet, Wood
    • Basement: Concrete,Egress Window(s),Walk-Out Access
    • Number of fireplaces: 2
    • Fireplace features: Gas, Living Room
    Interior area
    • Total structure area: 1,762
    • Total interior livable area: 1,762 sqft
    • Finished area above ground: 1,762
    • Finished area below ground: 0

    Property

    Parking
    • Total spaces: 3
    • Parking features: Attached, Garage Faces Front
    • Attached garage spaces: 3
    Features
    • Patio & porch: Covered
    Lot
    • Size: 0.31 Acres
    • Dimensions: N123.2 x S108.6 x E109.8 x W95
    • Features: City Lot
    Details
    • Parcel number: 106130016003.00

    Construction

    Type & style
    • Home type: SingleFamily
    • Architectural style: Traditional
    • Property subtype: Single Family Residence
    Materials
    • Concrete, Frame
    • Roof: Composition
    Condition
    • Year built: 2021
    Details
    • Builder name: Robertson Const LLC

    Utilities & green energy

    • Sewer: Public Sewer
    • Water: Public

    Community & HOA

    Community
    • Security: Smoke Detector(s)
    • Subdivision: Hunters Glen North
    HOA
    • Has HOA: Yes
    • HOA fee: $200 annually
    • HOA name: Home Association Solution
    Location
    • Region: Kansas City

    Financial & listing details

    • Tax assessed value: $65,170
    • Annual tax amount: $4,468
    • Date on market: 10/22/2024
    • Ownership: Private
    • Road surface type: Paved

    Price history

    DateEventPrice
    12/2/2024Sold--
    Source: Heartland MLS as distributed by MLS GRID #2516462 Report a problem
    11/11/2024Pending sale$400,000$227/sqft
    Source: Heartland MLS as distributed by MLS GRID #2516462 Report a problem
    11/7/2024Listed for sale$400,000$227/sqft
    Source: Heartland MLS as distributed by MLS GRID #2516462 Report a problem
    10/22/2024Pending sale$400,000$227/sqft
    Source: Heartland MLS as distributed by MLS GRID #2516462 Report a problem
    10/22/2024Listed for sale$400,000+29.1%$227/sqft
    Source: Heartland MLS as distributed by MLS GRID #2516462 Report a problem
    8/18/2020Sold--
    Source: Heartland MLS as distributed by MLS GRID #2213126 Report a problem
    6/26/2020Pending sale$309,900$176/sqft
    Source: RE/MAX 1st Choice #2213126 Report a problem
    3/23/2020Listed for sale$309,900$176/sqft
    Source: RE/MAX 1st Choice #2213126 Report a problem

    Public tax history

    YearProperty taxesTax assessment
    2025$5,164 +16.6%$65,170 +23.1%
    2024$4,429 -0.9%$52,930
    2023$4,468 +6.6%$52,930 +10.2%
    2022$4,191 -0.4%$48,050
    2021$4,210 +127.9%$48,050 +565.5%
    2020$1,847 +177.1%$7,220 +24.9%
    2019$667 +27.1%$5,780 +38.3%
    2018$524 +26.9%$4,180
    2017$413 $4,180 -8.3%
    2016$413 $4,560
    2015$413 +0.1%$4,560
    2014$413 $4,560
    2013-- $4,560 -11.1%
    2012-- $5,130
    2011-- $5,130 -10%
    2010-- $5,700
    2009-- $5,700
    2007-- $5,700
    2006-- $5,700
    Find assessor info on the county website

    Neighborhood: Shoal Creek

    Nearby schools

    GreatSchools rating
    Schools provided by the listing agent
    • Elementary: Warren Hills
    • Middle: South Valley
    • High: Liberty North

    Source: Heartland MLS as distributed by MLS GRID. This data may not be complete. We recommend contacting the local school district to confirm school assignments for this home.

    Get a cash offer in 3 minutes
    Find out how much your home could sell for in as little as 3 minutes with a no-obligation cash offer.
    Estimated market value
    $422,700
    Get a cash offer in 3 minutes
    Find out how much your home could sell for in as little as 3 minutes with a no-obligation cash offer.
    Estimated market value
    $422,700