Stunning Fully Remodeled One-Level Home in Piedmont School District! Ask about a 1% lender credit available via April Anderson with First Security Bank & Trust. Welcome to this meticulously updated 4-bedroom, 3-bathroom home. Boasting an expansive layout with two spacious living areas, two dining spaces, large private study, and a beautifully renovated kitchen including new countertops, pot filler, venetian plaster backsplash, custom vent hood, and all new appliances. Step inside to find modern finishes throughout, from new flooring and fixtures to updated bathrooms and a stylish kitchen. The private master suite is a true retreat, featuring a luxurious en-suite bathroom with dual vanities, a soaking tub, a separate shower, and a generous walk-in closet. Designed with entertaining in mind, the open-concept layout seamlessly connects living, dining, and kitchen spaces—perfect for hosting friends and family. Whether you’re enjoying a quiet evening or throwing a lively get-together, this home offers the ideal backdrop. All updates done by TRYST Design Company. Truly a move-in-ready gem in a fantastic location. Home also recently appraised ABOVE list value!
Sold for $400,000
$400,000
8800 NW 116th St, Oklahoma City, OK 73162
4beds
2,844sqft
Single Family Residence
Built in 1997
8,180 Square Feet Lot
$405,300 Zestimate®
$141/sqft
$2,345 Estimated rent
Home value
$405,300
$385,000 - $430,000
$2,345/mo
Zestimate® history
Owner options
List your home for rent
$2,345/mo
Rent Zestimate®
Find your next renter with Zillow Rental Manager. Plus, with online applications, you can quickly screen prospective tenants – for free.
$2,345/mo
Rent Zestimate®
Refinance and save
$2,038/mo
Est. payment
Refinancing to a lower rate could help reduce your monthly payments and save thousands over the life of the loan.
$2,038/mo
Est. payment
Explore your selling options
Work with a Zillow partner agent
Leverage their expertise and Zillow's premium Showcase listings to get your home seen by more buyers.
Get startedList with your own agent
Get your home in front of millions of buyers by listing it on Zillow.
Learn how to do itSell it yourself
Take full control of how buyers see your home on Zillow by listing For Sale by Owner (FSBO).
List your homeWhat's special
Modern finishesStylish kitchenNew countertopsExpansive layoutOpen-concept layoutTwo dining spacesUpdated bathrooms
Zillow last checked:
Listing updated:
Listed by:
Adam Aguilar 405-921-8944,
ERA Courtyard Real Estate,
Jenni Aguilar 405-388-6545,
ERA Courtyard Real Estate
Bought with:
Conner Geist, 207415
Access Real Estate LLC
Source: MLSOK/OKCMAR as distributed by MLS GRID,MLS#: 1194078
Facts & features
Interior
Bedrooms & bathrooms
- Bedrooms: 4
- Bathrooms: 3
- Full bathrooms: 3
Heating
- Central
Cooling
- Has cooling: Yes
Appliances
- Included: Dishwasher, Disposal, Water Heater, Built-In Gas Range
- Laundry: Laundry Room
Features
- Ceiling Fan(s)
- Flooring: Tile, Wood
- Windows: Window Treatments
- Number of fireplaces: 1
- Fireplace features: Masonry
Interior area
- Total structure area: 2,844
- Total interior livable area: 2,844 sqft
Property
Parking
- Total spaces: 3
- Parking features: Garage
- Garage spaces: 3
Features
- Levels: One
- Stories: 1
- Patio & porch: Patio, Porch
- Exterior features: Rain Gutters
- Fencing: Wood
Lot
- Size: 8,180 Square Feet
- Features: Corner Lot
Details
- Parcel number: 8800NW116th73162
- Special conditions: None
Construction
Type & style
- Home type: SingleFamily
- Architectural style: Traditional
- Property subtype: Single Family Residence
Materials
- Brick & Frame
- Foundation: Slab
- Roof: Composition
Condition
- Year built: 1997
Utilities & green energy
- Utilities for property: Cable Available, High Speed Internet, Public
Community & HOA
Location
- Region: Oklahoma City
Financial & listing details
- Price per square foot: $141/sqft
- Tax assessed value: $313,500
- Annual tax amount: $3,329
- Date on market: 10/1/2025
- Electric utility on property: Yes
Price history
| Date | Event | Price |
|---|---|---|
| 11/24/2025 | Sold | $400,000$141/sqft |
Source:  MLSOK/OKCMAR as distributed by MLS GRID #1194078 Report a problem MLSOK/OKCMAR as distributed by MLS GRID #1194078 Report a problem | ||
| 10/10/2025 | Pending sale | $400,000$141/sqft |
Source: MLSOK/OKCMAR as distributed by MLS GRID #1194078 Report a problem | ||
| 10/1/2025 | Listed for sale | $400,000-4.8%$141/sqft |
Source: MLSOK/OKCMAR as distributed by MLS GRID #1194078 Report a problem | ||
| 9/22/2025 | Listing removed | $419,999$148/sqft |
Source: MLSOK/OKCMAR as distributed by MLS GRID #1180450 Report a problem | ||
| 9/10/2025 | Price change | $419,999-1.2%$148/sqft |
Source: MLSOK/OKCMAR as distributed by MLS GRID #1180450 Report a problem | ||
| 8/13/2025 | Price change | $425,000-1.2%$149/sqft |
Source: MLSOK/OKCMAR as distributed by MLS GRID #1180450 Report a problem | ||
| 7/30/2025 | Price change | $429,999-1.1%$151/sqft |
Source: MLSOK/OKCMAR as distributed by MLS GRID #1180450 Report a problem | ||
| 7/15/2025 | Listed for sale | $435,000+43.6%$153/sqft |
Source: MLSOK/OKCMAR as distributed by MLS GRID #1180450 Report a problem | ||
| 1/29/2024 | Sold | $303,000-2.3%$107/sqft |
Source: MLSOK/OKCMAR as distributed by MLS GRID #1089024 Report a problem | ||
| 12/11/2023 | Pending sale | $310,000$109/sqft |
Source: MLSOK/OKCMAR as distributed by MLS GRID #1089024 Report a problem | ||
| 11/18/2023 | Listed for sale | $310,000+133.1%$109/sqft |
Source: MLSOK/OKCMAR as distributed by MLS GRID #1089024 Report a problem | ||
| 6/12/1997 | Sold | $133,000$47/sqft |
Source: Public Record Report a problem | ||
Public tax history
| Year | Property taxes | Tax assessment |
|---|---|---|
| 2025 | $4,520 +35.8% | $34,485 +31.1% |
| 2024 | $3,329 +5.1% | $26,308 +3% |
| 2023 | $3,166 +1.7% | $25,541 +3% |
| 2022 | $3,113 +0.8% | $24,798 +3% |
| 2021 | $3,088 +1% | $24,076 +3% |
| 2020 | $3,058 +43.2% | $23,375 -1.6% |
| 2019 | $2,135 +2.2% | $23,760 +2.1% |
| 2018 | $2,089 -29.9% | $23,265 -1.4% |
| 2017 | $2,982 | $23,594 +0.9% |
| 2016 | $2,982 +3.9% | $23,374 +2% |
| 2015 | $2,869 +7.6% | $22,922 +1.6% |
| 2014 | $2,666 | $22,568 +1.4% |
| 2013 | -- | $22,252 +0.2% |
| 2012 | -- | $22,215 -1.2% |
| 2011 | -- | $22,476 -1% |
| 2010 | -- | $22,693 +5% |
| 2009 | -- | $21,613 +5% |
| 2008 | -- | $20,584 +5% |
| 2007 | -- | $19,604 +5% |
| 2006 | -- | $18,670 +5% |
| 2005 | -- | $17,781 -88.5% |
| 2004 | $1,871 | $153,961 +809.1% |
| 2003 | -- | $16,935 +5.6% |
| 2002 | -- | $16,036 +9.6% |
| 2001 | -- | $14,631 |
| 2000 | -- | $14,631 +0% |
| 1999 | -- | $14,630 |
Find assessor info on the county website
Neighborhood: 73162
Nearby homes
- $323,9003 bd2 ba2.8k sqft8804 NW 116th St, Oklahoma City, OK 73162Off Market
- $335,0004 bd3 ba2.9k sqft8728 NW 116th St, Oklahoma City, OK 73162Sold
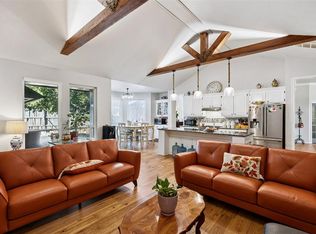
- $366,2003 bd3 ba2.9k sqft8805 NW 116th Ter, Oklahoma City, OK 73162Off Market
- $313,3004 bd2 ba2.5k sqft8801 NW 116th Ter, Oklahoma City, OK 73162Off Market

- $284,0003 bd2 ba2.3k sqft8808 NW 116th St, Oklahoma City, OK 73162Off Market
- $319,3004 bd2 ba2.8k sqft8801 NW 116th St, Oklahoma City, OK 73162Off Market
- $348,3004 bd3 ba3.4k sqft8805 NW 116th St, Oklahoma City, OK 73162Off Market
- $324,6003 bd2 ba2.5k sqft8713 NW 116th Ter, Oklahoma City, OK 73162Off Market
Nearby schools
GreatSchools rating
- 9/10Stone Ridge Elementary SchoolGrades: 1-4Distance: 2 mi
- 9/10Piedmont Middle SchoolGrades: 7-8Distance: 5.9 mi
- 10/10Piedmont High SchoolGrades: 9-12Distance: 6.6 mi
Schools provided by the listing agent
- Elementary: Stone Ridge ES
- Middle: Piedmont MS
- High: Piedmont HS
Source: MLSOK/OKCMAR as distributed by MLS GRID. This data may not be complete. We recommend contacting the local school district to confirm school assignments for this home.
Get a cash offer in 3 minutes
Find out how much your home could sell for in as little as 3 minutes with a no-obligation cash offer.
Estimated market value
$405,300
Get a cash offer in 3 minutes
Find out how much your home could sell for in as little as 3 minutes with a no-obligation cash offer.
Estimated market value
$405,300
- Oklahoma
- Oklahoma County
- Oklahoma City
- 73162
- 8800 NW 116th St
Nearby cities
Nearby neighborhoods
Nearby zip codes
Other Oklahoma City Topics
