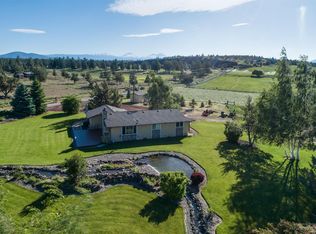
Sprawling hay fields frame this custom home with majestic 7 peak Cascade Mountain views to the west and Smith Rock views to the northeast. A custom NW lodge style home with high end finishes uses every vantage point to soak in the views from just about every room. All bedrooms are ensuite with the primary and a guest suite on the main level. Enjoy evenings on a covered porch over-looking the swimming pond & fountain with the mountains as your backdrop. The outbuildings are as elevated at the home, a spacious 9 stall barn with wash stall, grooming area, office, tack room and a recently added spacious ranch hand apartment. There are turnouts, round pen and riding arena. With a 6300+ sq ft 4 bay shop with an office you will have plenty of room to store work and play vehicles. Property is income producing through hay production. The 8600 sq ft covered hay storage can easily be converted to a covered ridding arena. If it all sounds too good to be true, it's not! Come see for yourself.
Closed
$4,500,000
8800 NW 31st St, Terrebonne, OR 97760
4beds
5baths
6,413sqft
Single Family Residence
Built in 2004
120.58 Acres Lot
$3,538,200 Zestimate®
$702/sqft
$7,493 Estimated rent
Home value
$3,538,200
$2.83M - $4.25M
$7,493/mo
Zestimate® history
Owner options
List your home for rent
$7,493/mo
Rent Zestimate®
Find your next renter with Zillow Rental Manager. Plus, with online applications, you can quickly screen prospective tenants – for free.
$7,493/mo
Rent Zestimate®
Refinance and save
$21,162/mo
Est. payment
Refinancing to a lower rate could help reduce your monthly payments and save thousands over the life of the loan.
$21,162/mo
Est. payment
Explore your selling options
Work with a Zillow partner agent
Leverage their expertise and Zillow's premium Showcase listings to get your home seen by more buyers.
Get startedList with your own agent
Get your home in front of millions of buyers by listing it on Zillow.
Learn how to do itSell it yourself
Take full control of how buyers see your home on Zillow by listing For Sale by Owner (FSBO).
List your homeWhat's special
Zillow last checked:
Listing updated:
Listed by:
Varsity Real Estate 541-215-4442
Bought with:
No Office
Source: Oregon Datashare,MLS#: 220203225
Facts & features
Interior
Bedrooms & bathrooms
- Bedrooms: 4
- Bathrooms: 5
Heating
- Fireplace(s), Ductless, Electric, Forced Air, Heat Pump, Propane, Radiant, Wood, Zoned
Cooling
- Central Air, Heat Pump
Appliances
- Included: Dishwasher, Disposal, Dryer, Microwave, Oven, Range, Range Hood, Refrigerator, Washer, Water Heater, Wine Refrigerator
Features
- Breakfast Bar, Built-in Features, Ceiling Fan(s), Central Vacuum, Double Vanity, Enclosed Toilet(s), Granite Counters, Kitchen Island, Linen Closet, Pantry, Primary Downstairs, Shower/Tub Combo, Soaking Tub, Tile Shower, Vaulted Ceiling(s), Walk-In Closet(s), Wet Bar
- Flooring: Carpet, Hardwood, Stone, Tile
- Windows: Double Pane Windows
- Basement: None
- Has fireplace: Yes
- Fireplace features: Family Room, Insert, Living Room, Wood Burning
- Common walls with other units/homes: No Common Walls
Interior area
- Total structure area: 5,375
- Total interior livable area: 6,413 sqft
Property
Parking
- Total spaces: 3
- Parking features: Asphalt, Attached, Driveway, Garage Door Opener, RV Garage, Other
- Attached garage spaces: 3
- Has uncovered spaces: Yes
Features
- Levels: Two
- Stories: 2
- Patio & porch: Covered, Deck, Rear Porch
- Exterior features: Dock, Fire Pit
- Spa features: Indoor Spa/Hot Tub
- Has view: Yes
- View description: Mountain(s), Pond, Ridge, Territorial
- Has water view: Yes
- Water view: Pond
Lot
- Size: 120.58 Acres
- Features: Landscaped, Level, Pasture, Sprinkler Timer(s), Sprinklers In Front, Sprinklers In Rear, Water Feature
Details
- Additional structures: Animal Stall(s), Arena, Barn(s), Corral(s), Covered Arena, Guest House, RV/Boat Storage, Shed(s), Storage, Workshop
- Additional parcels included: 2525 Sedgwick, Terrebonne, OR 97760
- Parcel number: 128077
- Zoning description: EFU
- Special conditions: Standard
- Horses can be raised: Yes
Construction
Type & style
- Home type: SingleFamily
- Architectural style: Northwest,Ranch
- Property subtype: Single Family Residence
Materials
- Frame
- Foundation: Stemwall
- Roof: Metal
Condition
- New construction: No
- Year built: 2004
Utilities & green energy
- Sewer: Septic Tank, Standard Leach Field
- Water: Private, Well
Green energy
- Water conservation: Smart Irrigation
Community & HOA
Community
- Security: Carbon Monoxide Detector(s), Smoke Detector(s)
HOA
- Has HOA: No
Location
- Region: Terrebonne
Financial & listing details
- Price per square foot: $702/sqft
- Tax assessed value: $4,195,850
- Annual tax amount: $15,701
- Date on market: 6/4/2025
- Listing terms: Cash,Conventional,USDA Loan
- Inclusions: All kitchen appliances, W/D (2),
- Has irrigation water rights: Yes
- Acres allowed for irrigation: 114
- Road surface type: Paved
Price history
| Date | Event | Price |
|---|---|---|
| 5/7/2025 | Sold | $4,500,000+414.3%$702/sqft |
Source:  Oregon Datashare #220203225 Report a problem Oregon Datashare #220203225 Report a problem | ||
| 6/11/2018 | Sold | $875,000$136/sqft |
Source: Public Record Report a problem | ||
Public tax history
| Year | Property taxes | Tax assessment |
|---|---|---|
| 2025 | $16,203 +4.6% | $958,150 +3% |
| 2024 | $15,496 +4.8% | $930,683 +5.9% |
| 2023 | $14,787 +8.8% | $879,123 |
| 2022 | $13,587 +3% | $879,123 +5.9% |
| 2021 | $13,191 | $830,523 |
| 2020 | -- | $830,523 +5.8% |
| 2019 | $11,994 | $784,723 |
| 2018 | $11,994 +2.3% | $784,723 +2.9% |
| 2017 | $11,720 +3.2% | $762,813 +2.9% |
| 2016 | $11,352 | $741,541 +2.9% |
| 2015 | $11,352 +5.7% | $720,891 +2.9% |
| 2014 | $10,738 | $700,700 +28.4% |
| 2013 | -- | $545,922 +265.8% |
| 2012 | -- | $149,233 +3% |
| 2011 | -- | $144,887 +3% |
| 2010 | -- | $140,673 +3% |
| 2009 | -- | $136,582 +3% |
| 2008 | -- | $132,612 |
Find assessor info on the county website
Neighborhood: 97760
Nearby homes
- $709,700-- bd-- ba-- sqft2525 NW Sedgewick Ave, Terrebonne, OR 97760Off Market
- $581,5003 bd1 ba1k sqft8407 NW 31st St, Terrebonne, OR 97760Off Market
- $2,711,90059.03 Acres2700 NW Lower Bridge Way, Terrebonne, OR 97760Off Market
- $630,3003 bd2 ba1.7k sqft8385 NW 31st St, Terrebonne, OR 97760Off Market
- $509,6204.77 Acres8835 NW 31st St, Terrebonne, OR 97760Off Market
- $1,343,1003 bd1 ba1.6k sqft8515 NW 19th St, Terrebonne, OR 97760Off Market
- $1,013,9003 bd3 ba3k sqft8989 NW 31st St, Terrebonne, OR 97760Off Market
- $438,9003 bd1 ba1.9k sqft8989 NW 31st St, Terrebonne, OR 97760Off Market
Nearby schools
GreatSchools rating
- 6/10Terrebonne Community SchoolGrades: K-5Distance: 0.9 mi
- 4/10Elton Gregory Middle SchoolGrades: 6-8Distance: 3.5 mi
- 4/10Redmond High SchoolGrades: 9-12Distance: 5.8 mi
Schools provided by the listing agent
- Elementary: Terrebonne Community School
- Middle: Elton Gregory Middle
- High: Redmond High
Source: Oregon Datashare. This data may not be complete. We recommend contacting the local school district to confirm school assignments for this home.
- Oregon
- Deschutes County
- Terrebonne
- 97760
- 8800 NW 31st St
Nearby cities
Nearby zip codes
Other Terrebonne Topics
