Move-in ready! This beautifully maintained end-unit townhome is a rare opportunity, offering a spacious primary suite on the main floor and abundant natural light from a stunning wall of windows. The open living space features soaring vaulted ceilings, a cozy fireplace with gas logs, and elegant wood floors. The kitchen is a chef’s delight with granite countertops and bar seating. The primary suite provides a peaceful retreat with modern bronze fixtures, dual sinks, and ample storage. The utility room is conveniently situated within the primary closet for added functionality- washer and dryer included! Upstairs, you’ll find a secondary bedroom with its own private bathroom and a versatile bonus space that can be used as a game room, office, or additional living area. This home is perfect for those seeking a low-maintenance lifestyle, with front yard care included and access to fantastic community amenities like a sparkling pool. Ideally located near shopping, dining, Highway 121, and part of the highly acclaimed FRISCO ISD, this townhome truly has it all!
Sold
Price Unknown
8800 Papa Trl, McKinney, TX 75070
2beds
1,532sqft
Townhouse
Built in 2012
2,178 Square Feet Lot
$316,400 Zestimate®
$--/sqft
$2,141 Estimated rent
Home value
$316,400
$297,000 - $339,000
$2,141/mo
Zestimate® history
Owner options
List your home for rent
$2,141/mo
Rent Zestimate®
Find your next renter with Zillow Rental Manager. Plus, with online applications, you can quickly screen prospective tenants – for free.
$2,141/mo
Rent Zestimate®
Refinance and save
$368/mo
Est. payment
Refinancing to a lower rate could help reduce your monthly payments and save thousands over the life of the loan.
$368/mo
Est. payment
Explore your selling options
Work with a Zillow partner agent
Leverage their expertise and Zillow's premium Showcase listings to get your home seen by more buyers.
Get startedList with your own agent
Get your home in front of millions of buyers by listing it on Zillow.
Learn how to do itSell it yourself
Take full control of how buyers see your home on Zillow by listing For Sale by Owner (FSBO).
List your homeWhat's special
Modern bronze fixturesStunning wall of windowsAbundant natural lightElegant wood floorsGranite countertopsSoaring vaulted ceilingsAmple storage
Zillow last checked:
Listing updated:
Listed by:
Jason Couch 0640911 817-774-9077,
Relo Radar 817-774-9077,
Shawn Wooley 0820815 817-919-3110,
Relo Radar
Bought with:
Kim Hendry
Keller Williams Realty DPR
Source: NTREIS,MLS#: 20811908
Facts & features
Interior
Bedrooms & bathrooms
- Bedrooms: 2
- Bathrooms: 3
- Full bathrooms: 2
- 1/2 bathrooms: 1
Primary bedroom
- Features: Ceiling Fan(s), Dual Sinks, Separate Shower, Walk-In Closet(s)
- Level: First
- Dimensions: 15 x 15
Living room
- Features: Fireplace
- Level: First
- Dimensions: 20 x 20
Heating
- Central, Natural Gas
Cooling
- Central Air, Ceiling Fan(s), Electric
Appliances
- Included: Dryer, Dishwasher, Electric Oven, Electric Range, Microwave, Refrigerator, Washer
- Laundry: Other
Features
- High Speed Internet, Cable TV, Vaulted Ceiling(s)
- Has basement: No
- Number of fireplaces: 1
- Fireplace features: Gas, Gas Log
Interior area
- Total interior livable area: 1,532 sqft
Property
Parking
- Total spaces: 2
- Parking features: Alley Access, Driveway, Garage Faces Rear
- Attached garage spaces: 2
- Has uncovered spaces: Yes
Features
- Levels: Two
- Stories: 2
- Exterior features: Rain Gutters
- Pool features: None, Community
- Fencing: Wrought Iron
Lot
- Size: 2,178 Square Feet
- Features: Corner Lot
Details
- Parcel number: R923700B006A1
Construction
Type & style
- Home type: Townhouse
- Property subtype: Townhouse
- Attached to another structure: Yes
Materials
- Brick, Rock, Stone
- Foundation: Slab
- Roof: Composition,Shingle
Condition
- Year built: 2012
Utilities & green energy
- Sewer: Public Sewer
- Water: Public
- Utilities for property: Electricity Available, Sewer Available, Water Available, Cable Available
Community & HOA
Community
- Features: Clubhouse, Fitness Center, Other, Pool, Curbs
- Subdivision: Hemmingway At Craig Ranch Ph 3
HOA
- Has HOA: Yes
- Amenities included: Maintenance Front Yard
- Services included: Maintenance Grounds
- HOA fee: $368 monthly
- HOA name: Craig Ranch Community Association
- HOA phone: 972-548-9191
Location
- Region: Mckinney
Financial & listing details
- Tax assessed value: $369,496
- Annual tax amount: $4,830
- Date on market: 1/8/2025
- Cumulative days on market: 61 days
- Listing terms: Cash,Conventional,FHA,VA Loan
- Electric utility on property: Yes
Price history
| Date | Event | Price |
|---|---|---|
| 4/21/2025 | Sold | -- |
Source: NTREIS #20811908 Report a problem | ||
| 3/17/2025 | Pending sale | $364,900$238/sqft |
Source: NTREIS #20811908 Report a problem | ||
| 3/10/2025 | Contingent | $364,900$238/sqft |
Source: NTREIS #20811908 Report a problem | ||
| 2/17/2025 | Price change | $364,900-1.4%$238/sqft |
Source: NTREIS #20811908 Report a problem | ||
| 1/8/2025 | Listed for sale | $369,900+54.8%$241/sqft |
Source: NTREIS #20811908 Report a problem | ||
| 5/10/2017 | Sold | -- |
Source: Agent Provided Report a problem | ||
| 3/26/2017 | Pending sale | $239,000$156/sqft |
Source: Ebby Halliday, REALTORS #13561154 Report a problem | ||
| 3/23/2017 | Listed for sale | $239,000+26.1%$156/sqft |
Source: Ebby Halliday, REALTORS #13561154 Report a problem | ||
| 11/21/2013 | Listing removed | $189,500$124/sqft |
Source: Ebby Halliday Realtors #12042373 Report a problem | ||
| 10/19/2013 | Listed for sale | $189,500$124/sqft |
Source: Ebby Halliday Realtors #12042373 Report a problem | ||
Public tax history
| Year | Property taxes | Tax assessment |
|---|---|---|
| 2025 | $4,248 +0.6% | $346,700 +10% |
| 2024 | $4,223 +13.5% | $315,182 +10% |
| 2023 | $3,719 -16.4% | $286,529 +10% |
| 2022 | $4,447 +0.4% | $260,481 +10% |
| 2021 | $4,429 -3.9% | $236,801 -1.1% |
| 2020 | $4,609 -2% | $239,396 -0.2% |
| 2019 | $4,703 -7.6% | $239,945 -2.5% |
| 2018 | $5,093 +15.9% | $246,001 +4.2% |
| 2017 | $4,395 | $236,088 +5.9% |
| 2016 | $4,395 +16.3% | $222,852 +15.9% |
| 2015 | $3,777 | $192,302 +13% |
| 2014 | $3,777 | $170,186 +14.3% |
| 2013 | -- | $148,935 +495.7% |
| 2012 | -- | $25,000 -0.8% |
| 2011 | -- | $25,200 +3.7% |
| 2010 | -- | $24,300 -2.8% |
| 2009 | -- | $25,000 -18.4% |
| 2008 | -- | $30,625 +2.1% |
| 2007 | -- | $30,000 |
Find assessor info on the county website
Neighborhood: Craig Ranch
Nearby homes
- $356,5002 bd3 ba1.8k sqft8804 Papa Trl, McKinney, TX 75070Off Market

- $394,0002 bd3 ba2.1k sqft8808 Papa Trl, McKinney, TX 75070Off Market
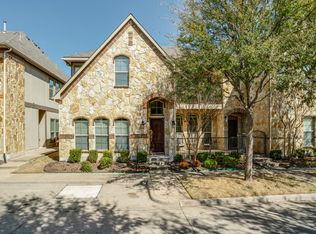
- $414,1004 bd3 ba2.4k sqft8812 Papa Trl, McKinney, TX 75070Off Market

- $389,9003 bd3 ba2.2k sqft8720 Papa Trl, McKinney, TX 75070Off Market
- $397,7003 bd3 ba2.4k sqft8801 Whitehead St, McKinney, TX 75070Off Market
- $333,6003 bd2 ba2.1k sqft8805 Whitehead St, McKinney, TX 75070Off Market
- $268,300-- bd-- ba-- sqft8805 Whitehead St, McKinney, TX 75070Off Market
- $369,1003 bd3 ba2.1k sqft8716 Papa Trl, McKinney, TX 75070Off Market
Nearby schools
GreatSchools rating
- 9/10Wortham Intermediate SchoolGrades: 5-6Distance: 0.9 mi
- 9/10Scoggins Middle SchoolGrades: 7-8Distance: 1.3 mi
- 8/10Emerson High SchoolGrades: 9-12Distance: 1.9 mi
Schools provided by the listing agent
- Elementary: Comstock
- Middle: Scoggins
- High: Emerson
- District: Frisco ISD
Source: NTREIS. This data may not be complete. We recommend contacting the local school district to confirm school assignments for this home.
Get a cash offer in 3 minutes
Find out how much your home could sell for in as little as 3 minutes with a no-obligation cash offer.
Estimated market value
$316,400
Get a cash offer in 3 minutes
Find out how much your home could sell for in as little as 3 minutes with a no-obligation cash offer.
Estimated market value
$316,400
- Texas
- Collin County
- McKinney
- 75070
- Craig Ranch
- 8800 Papa Trl
Nearby cities
Nearby neighborhoods
Nearby zip codes
Other McKinney Topics
