Skip main navigation
Closed
  • $380,000

    8800 S 83rd Ave, Hickory Hills, IL 60457

    3beds
    1,629sqft
    Single Family Residence
    Built in 1966
    10,018 Square Feet Lot
    $406,300 Zestimate®
    $233/sqft
    $2,873 Estimated rent

    Home value

    $406,300

    $362,000 - $455,000

    $2,873/mo

    Zestimate® history
    Loading
    Loading...

    Owner options

    List your home for rent

    $2,873/mo

    Rent Zestimate®

    Find your next renter with Zillow Rental Manager. Plus, with online applications, you can quickly screen prospective tenants – for free.

    Learn more

    $2,873/mo

    Rent Zestimate®

    Refinance and save

    $2,680/mo

    Est. payment

    Refinancing to a lower rate could help reduce your monthly payments and save thousands over the life of the loan.

    See today's rates

    $2,680/mo

    Est. payment

    Explore your selling options

    Work with a Zillow partner agent

    Leverage their expertise and Zillow's premium Showcase listings to get your home seen by more buyers.

    Get started

    List with your own agent

    Get your home in front of millions of buyers by listing it on Zillow.

    Learn how to do it

    Sell it yourself

    Take full control of how buyers see your home on Zillow by listing For Sale by Owner (FSBO).

    List your home

    What's special

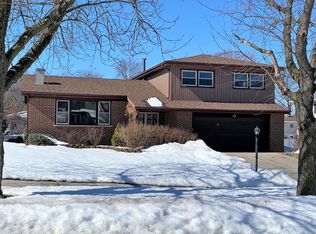
    Discover your dream home with stunning features that you won't want to miss. This impressive split-level home showcases gleaming hardwood floors and beautiful trim throughout. It offers three bedrooms and two full baths, making it ideal for families of all sizes. The vaulted and beamed living room welcomes you with a stunning brick wood-burning fireplace, creating a cozy atmosphere. The dining room, complete with a table and buffet, is perfect for entertaining. The open kitchen features hickory cabinets and ample table space, enhancing the cooking and dining experience. The family room boasts a unique custom wood ceiling with integrated lighting, adding to the home's charm. Additional highlights include a whole house attic fan, a cement crawl space for convenient storage, and an outdoor shed. The primary bedroom includes two closets, and all bedrooms are equipped with ceiling fans and lights. The roof was replaced in 2023, and a new air conditioning unit was installed in 2024. The furnace is approximately 15 years old, and all windows-except those in the front-have been replaced over the years. Step outside to a spacious fenced backyard, featuring a patio and pool, perfect for relaxation and entertaining. This home is a must-see to fully appreciate its beauty.

    Zillow last checked:

    Listing updated:

    Listed by:

    Elizabeth Hanson, GRI 630-292-4070,

    Baird & Warner,

    Diana Jamrok 630-334-4034,

    Baird & Warner

    Bought with:

    Shelly Moy

    @properties Christie's International Real Estate

    Danielle Moy

    @properties Christie's International Real Estate

    Source: MRED as distributed by MLS GRID,MLS#: 12307178MLS Logo

    Facts & features

    Interior

    Bedrooms & bathrooms
    • Bedrooms: 3
    • Bathrooms: 2
    • Full bathrooms: 2
    Rooms
    • Room types: Foyer
    Primary bedroom
    • Features: Flooring (Carpet), Window Treatments (Blinds)
    • Level: Second
    • Area: 169 Square Feet
    • Dimensions: 13X13
    Bedroom 2
    • Features: Flooring (Carpet)
    • Level: Second
    • Area: 154 Square Feet
    • Dimensions: 14X11
    Bedroom 3
    • Features: Flooring (Carpet), Window Treatments (Blinds)
    • Level: Second
    • Area: 143 Square Feet
    • Dimensions: 11X13
    Dining room
    • Features: Flooring (Hardwood)
    • Level: Main
    • Area: 156 Square Feet
    • Dimensions: 13X12
    Family room
    • Features: Flooring (Hardwood)
    • Level: Lower
    • Area: 195 Square Feet
    • Dimensions: 15X13
    Foyer
    • Features: Flooring (Hardwood)
    • Level: Main
    • Area: 78 Square Feet
    • Dimensions: 13X6
    Kitchen
    • Features: Kitchen (Eating Area-Table Space, Custom Cabinetry), Flooring (Hardwood), Window Treatments (Blinds)
    • Level: Main
    • Area: 156 Square Feet
    • Dimensions: 13X12
    Laundry
    • Features: Flooring (Ceramic Tile), Window Treatments (Blinds)
    • Level: Lower
    • Area: 42 Square Feet
    • Dimensions: 06X07
    Living room
    • Features: Flooring (Hardwood)
    • Level: Main
    • Area: 252 Square Feet
    • Dimensions: 18X14
    Heating
    • Natural Gas, Forced Air
    Cooling
    • Central Air
    Appliances
    • Included: Range, Microwave, Dishwasher, Refrigerator, Washer, Dryer
    • Laundry: Sink
    Features
    • Cathedral Ceiling(s), Open Floorplan, Separate Dining Room
    • Flooring: Hardwood
    • Basement: Unfinished,Crawl Space,Daylight
    • Number of fireplaces: 1
    • Fireplace features: Wood Burning, Living Room
    Interior area
    • Total structure area: 0
    • Total interior livable area: 1,629 sqft

    Property

    Parking
    • Total spaces: 2
    • Parking features: Asphalt, Garage Door Opener, On Site, Garage Owned, Attached, Garage
    • Attached garage spaces: 2
    • Has uncovered spaces: Yes
    Accessibility
    • Accessibility features: No Disability Access
    Features
    • Levels: Tri-Level
    • Patio & porch: Patio
    • Pool features: In Ground
    Lot
    • Size: 10,018 Square Feet
    • Dimensions: 77 X 131 X 77 X 131
    Details
    • Parcel number: 23022130090000
    • Special conditions: Standard

    Construction

    Type & style
    • Home type: SingleFamily
    • Property subtype: Single Family Residence
    Materials
    • Vinyl Siding, Brick
    • Foundation: Concrete Perimeter
    • Roof: Asphalt
    Condition
    • New construction: No
    • Year built: 1966
    Details
    • Builder model: SPLIT LEVEL

    Utilities & green energy

    • Electric: Circuit Breakers
    • Sewer: Public Sewer
    • Water: Lake Michigan

    Community & HOA

    Community
    • Features: Street Paved
    HOA
    • Services included: None
    Location
    • Region: Hickory Hills

    Financial & listing details

    • Price per square foot: $233/sqft
    • Tax assessed value: $310,000
    • Annual tax amount: $7,622
    • Date on market: 3/12/2025
    • Listing terms: Conventional
    • Ownership: Fee Simple

    Price history

    DateEventPrice
    4/18/2025Sold$380,000+0%$233/sqft
    Source: MRED as distributed by MLS GRID #12307178 Report a problem
    4/11/2025Pending sale$379,900$233/sqft
    Source: MRED as distributed by MLS GRID #12307178 Report a problem
    3/14/2025Contingent$379,900$233/sqft
    Source: MRED as distributed by MLS GRID #12307178 Report a problem
    3/12/2025Listed for sale$379,900+260.7%$233/sqft
    Source: MRED as distributed by MLS GRID #12307178 Report a problem
    12/3/1993Sold$105,333$65/sqft
    Source: Public Record Report a problem

    Public tax history

    YearProperty taxesTax assessment
    2024-- $31,000 +0%
    2023$7,623 +38.2%$30,999 +50.2%
    2022$5,514 -11.8%$20,641
    2021$6,253 +0.9%$20,641
    2020$6,194 -7.4%$20,641 -7.5%
    2019$6,687 +2.3%$22,325
    2018$6,537 +3.6%$22,325
    2017$6,312 -0.4%$22,325 +11%
    2016$6,336 +2.7%$20,110
    2015$6,169 +1%$20,110
    2014$6,108 -1.3%$20,110 -7%
    2013$6,186 +3.1%$21,624
    2012$5,997 +2.8%$21,624
    2011$5,836 +0.2%$21,624 -21.4%
    2010$5,825 +8.8%$27,505
    2009$5,354 +14.4%$27,505 -5%
    2008$4,681 +0.1%$28,952 +17.4%
    2007$4,677 +4.7%$24,670
    2006$4,468 +11%$24,670
    2005$4,024 0%$24,670 +28.7%
    2004$4,025 +13.2%$19,174
    2003$3,554 +2.8%$19,174
    2002$3,459 +8.2%$19,174 +17.2%
    2001$3,197 +1.8%$16,357
    2000$3,140 +5%$16,357
    1999$2,991 $16,357
    Find assessor info on the county website

    Neighborhood: 60457

    Nearby schools

    GreatSchools rating
    Schools provided by the listing agent
    • District: 117

    Source: MRED as distributed by MLS GRID. This data may not be complete. We recommend contacting the local school district to confirm school assignments for this home.

    Get pre-qualified for a loan
    At Zillow Home Loans, we can pre-qualify you in as little as 5 minutes with no impact to your credit score.

    An equal housing lender. NMLS #10287.