Situated on a quiet cul-de-sac with a spacious lot, this single-level home offers a versatile layout with both living and family room spaces. Large windows bring in abundant natural light, complemented by custom light fixtures and hardwood floors throughout much of the home. The kitchen features an updated sink and faucet along with stainless steel appliances. The primary bedroom overlooks the backyard and includes an attached full bathroom. A dedicated laundry room keeps everyday necessities conveniently tucked away. Outside, a custom wood pergola over a newly poured concrete patio creates an inviting backyard seating area. A storage shed offers plenty of space for tools and outdoor gear, while the two-car garage includes a separate pedestrian door providing direct backyard access. Conveniently located near Washington Square Mall, Metzger Park, popular restaurants, and Hwy 217 for easy access throughout the surrounding area.
Pending
$565,000
8800 SW Bomar Ct, Tigard, OR 97223
3beds
1,629sqft
Residential, Single Family Residence
Built in 1977
6,969 Square Feet Lot
$-- Zestimate®
$347/sqft
$-- HOA
What's special
Quiet cul-de-sacUpdated sink and faucetSpacious lotDedicated laundry roomInviting backyard seating areaCustom light fixturesStainless steel appliances
- 4 days
- 461
- 72
Likely to sell faster than
Zillow last checked:
Listing updated:
Listed by:
Ryan Kristin 503-729-8384,
Real Broker
Source: RMLS (OR),MLS#: 685347913
Facts & features
Interior
Bedrooms & bathrooms
- Bedrooms: 3
- Bathrooms: 3
- Full bathrooms: 2
- Partial bathrooms: 1
- Main level bathrooms: 3
Rooms
- Room types: Bedroom 2, Bedroom 3, Dining Room, Family Room, Kitchen, Living Room, Primary Bedroom
Primary bedroom
- Level: Main
- Area: 182
- Dimensions: 14 x 13
Bedroom 2
- Level: Main
- Area: 132
- Dimensions: 12 x 11
Bedroom 3
- Level: Main
- Area: 110
- Dimensions: 11 x 10
Dining room
- Level: Main
- Area: 108
- Dimensions: 12 x 9
Family room
- Level: Main
- Area: 210
- Dimensions: 15 x 14
Kitchen
- Level: Main
- Area: 108
- Width: 9
Living room
- Level: Main
- Area: 247
- Dimensions: 19 x 13
Heating
- Forced Air
Cooling
- Central Air
Appliances
- Included: Dishwasher, Disposal, Free-Standing Range, Free-Standing Refrigerator, Washer/Dryer, Gas Water Heater
- Laundry: Laundry Room
Features
- Granite, High Speed Internet, Kitchen Island
- Flooring: Hardwood, Laminate, Tile, Wall to Wall Carpet
- Windows: Vinyl Frames
- Basement: Crawl Space
- Number of fireplaces: 1
- Fireplace features: Gas
Interior area
- Total structure area: 1,629
- Total interior livable area: 1,629 sqft
Property
Parking
- Total spaces: 2
- Parking features: Driveway, On Street, Attached
- Attached garage spaces: 2
- Has uncovered spaces: Yes
Accessibility
- Accessibility features: Accessible Entrance, Garage On Main, Ground Level, Main Floor Bedroom Bath, Minimal Steps, Natural Lighting, One Level, Parking, Utility Room On Main, Accessibility
Features
- Levels: One
- Stories: 1
- Patio & porch: Covered Patio, Patio
- Exterior features: Raised Beds, Yard
- Fencing: Fenced
Lot
- Size: 6,969 Square Feet
- Features: Corner Lot, Cul-De-Sac, Level, Private, Sprinkler, SqFt 5000 to 6999
Details
- Additional structures: ToolShed
- Parcel number: R237675
Construction
Type & style
- Home type: SingleFamily
- Architectural style: Ranch
- Property subtype: Residential, Single Family Residence
Materials
- Lap Siding, Wood Siding
- Foundation: Concrete Perimeter
- Roof: Composition,Shake
Condition
- Updated/Remodeled
- New construction: No
- Year built: 1977
Utilities & green energy
- Gas: Gas
- Sewer: Public Sewer
- Water: Public
Community & HOA
Community
- Subdivision: Metzger
HOA
- Has HOA: No
Location
- Region: Tigard
Financial & listing details
- Price per square foot: $347/sqft
- Tax assessed value: $549,330
- Annual tax amount: $5,690
- Date on market: 9/17/2026
- Cumulative days on market: 5 days
- Listing terms: Cash,Conventional,FHA,VA Loan
- Road surface type: Paved
Estimated market value
Not available
Estimated sales range
Not available
Not available
Price history
| Date | Event | Price |
|---|---|---|
| 9/23/2026 | Pending sale | $565,000$347/sqft |
Source:  RMLS (OR) #685347913 Report a problem RMLS (OR) #685347913 Report a problem | ||
| 9/17/2026 | Listed for sale | $565,000+22.8%$347/sqft |
Source: RMLS (OR) #685347913 Report a problem | ||
| 6/18/2020 | Sold | $460,000$282/sqft |
Source: RMLS (OR) #20470898 Report a problem | ||
| 5/13/2020 | Pending sale | $460,000+2.2%$282/sqft |
Source: RE/MAX Equity Group #20470898 Report a problem | ||
| 5/5/2020 | Listed for sale | $449,900+5.9%$276/sqft |
Source: RE/MAX Equity Group #20470898 Report a problem | ||
| 3/6/2019 | Listing removed | $2,300$1/sqft |
Source: RE/MAX Equity Group Report a problem | ||
| 3/1/2019 | Listed for rent | $2,300$1/sqft |
Source: RE/MAX Equity Group Report a problem | ||
| 2/28/2019 | Sold | $425,000$261/sqft |
Source: RMLS (OR) #18359933 Report a problem | ||
| 1/21/2019 | Pending sale | $425,000$261/sqft |
Source: Meadows Group Inc., Realtors #18359933 Report a problem | ||
| 1/11/2019 | Listed for sale | $425,000$261/sqft |
Source: Meadows Group Inc., Realtors #18359933 Report a problem | ||
| 1/3/2019 | Pending sale | $425,000$261/sqft |
Source: Meadows Group Inc., Realtors #18359933 Report a problem | ||
| 12/27/2018 | Listed for sale | $425,000$261/sqft |
Source: Meadows Group Inc., Realtors #18359933 Report a problem | ||
Public tax history
| Year | Property taxes | Tax assessment |
|---|---|---|
| 2025 | $5,690 +10.2% | $321,530 +3% |
| 2024 | $5,161 +3.6% | $312,170 +3% |
| 2023 | $4,984 +3.9% | $303,080 +3% |
| 2022 | $4,795 +2.4% | $294,260 |
| 2021 | $4,682 +3% | -- |
| 2020 | $4,543 +5.4% | $277,370 +5.8% |
| 2019 | $4,309 +4.8% | $262,200 |
| 2018 | $4,113 | $262,200 +6.1% |
| 2017 | $4,113 +9% | $247,160 +3% |
| 2016 | $3,772 | $239,970 +3% |
| 2015 | $3,772 +4.6% | $232,990 +3% |
| 2014 | $3,608 +10.2% | $226,210 +3% |
| 2013 | $3,273 +5.5% | $219,630 +3% |
| 2012 | $3,104 +1.3% | $213,240 -10.6% |
| 2011 | $3,064 -1.8% | $238,430 -7.9% |
| 2010 | $3,120 +1.2% | $258,950 -2.7% |
| 2009 | $3,084 +3.8% | $266,170 -9.5% |
| 2008 | $2,969 +4.4% | $294,160 +0.1% |
| 2007 | $2,845 +7.5% | $293,910 +4.7% |
| 2006 | $2,646 +0.2% | $280,600 +30% |
| 2005 | $2,640 +4.4% | $215,840 +9.1% |
| 2004 | $2,529 +1.1% | $197,800 +2.4% |
| 2003 | $2,501 +5.7% | $193,160 +8.4% |
| 2002 | $2,366 +7.5% | $178,130 +0.1% |
| 2001 | $2,201 +2.6% | $177,990 -8.8% |
| 2000 | $2,144 | $195,200 |
Find assessor info on the county website
Monthly payment
Est. payment
Payment breakdown
Explore the cost of this home by adjusting the details. Changes won't be saved.Climate risks
Neighborhood: 97223
Nearby schools
Schools provided by the listing agent
- Elementary: Metzger
- Middle: Fowler
- High: Tigard
Source: RMLS (OR). This data may not be complete. We recommend contacting the local school district to confirm school assignments for this home.

Similar homes
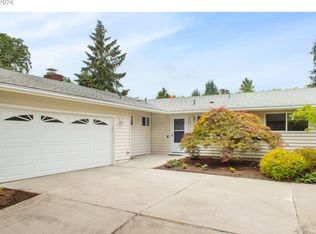
- $585,0003 bd2 ba1.3k sqft7855 SW 83rd Ave, Portland, OR 97223Active
 MLS ID #256275309, Teasha Schmidt, Think Real Estate. RMLS (OR)
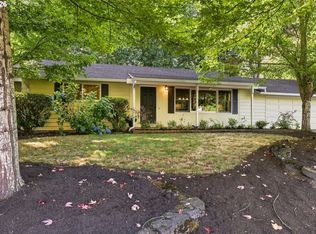
 - $570,0003 bd2 ba1.2k sqft8735 SW 75th Ave, Portland, OR 97223Active
 MLS ID #111533669, Cynthia Thackery, John L. Scott. RMLS (OR)
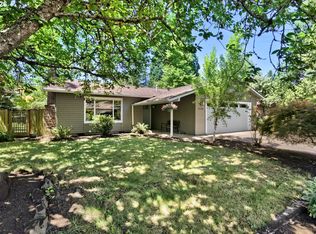
 - $570,0003 bd2 ba1.7k sqft8740 SW Washington Dr, Portland, OR 97223Active
 MLS ID #491463267, Constance Rigney, Living Room Realty. RMLS (OR)
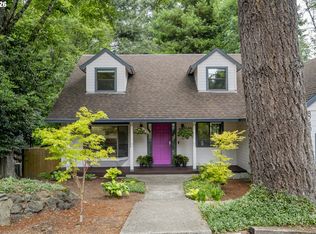
 - $549,9003 bd3 ba1.4k sqft8885 SW 76th Pl, Portland, OR 97223Active
 MLS ID #459827714, Katie Fracasso PC, Living Room Realty. RMLS (OR)
 - $523,0003 bd2 ba1.5k sqft11530 SW Tigard Dr, Tigard, OR 97223ActiveMLS ID #666129153, Sharon Parmenter, Opendoor Brokerage LLC. RMLS (OR)
- $534,0003 bd2 ba1.3k sqft9575 SW 92nd Ave, Portland, OR 97223ActiveMLS ID #667983397, Robert Law, John L. Scott. RMLS (OR)
- $600,0004 bd2 ba1.5k sqft11880 SW Robbins Dr, Beaverton, OR 97008ActiveMLS ID #397544115, Jesse Dill, Premiere Property Group, LLC. RMLS (OR)
- $589,5003 bd2 ba1.7k sqft7427 SW Ruger Ln, Portland, OR 97223ActiveMLS ID #407843992, Megan Talalemotu, John L. Scott. RMLS (OR)
- $550,0002 bd1 ba1k sqft9125 SW Garden Home Rd, Portland, OR 97223ActiveMLS ID #454653258, Megan Jumago-Simpson, Keller Williams Realty Professionals. RMLS (OR)
- $598,9843 bd1 ba998 sqft11425 SW Greenburg Rd, Tigard, OR 97223ActiveMLS ID #295139578, Patricia Savage, Premiere Property Group, LLC. RMLS (OR)
- $569,0003 bd3 ba1.4k sqft8962 SW 75th Pl, Portland, OR 97223ActiveMLS ID #377353907, Marissa Sainz, Living Room Realty. RMLS (OR)
- $550,0003 bd2 ba1.8k sqft7930 SW 74th Ave, Portland, OR 97223ActiveMLS ID #331747360, Michael Toews, Paris Group Realty LLC. RMLS (OR)
- $669,9003 bd2 ba1.1k sqft9905 SW 90th Ave, Portland, OR 97223ActiveMLS ID #655907339, Michael Dimeo, The Brokerage. RMLS (OR)
- $545,0003 bd2 ba1.4k sqft11945 SW 95th Ave, Tigard, OR 97223ActiveMLS ID #734544708, Piper Menke, Urban Nest Realty. RMLS (OR)
- $519,9993 bd2 ba1.4k sqft7340 SW Mallard Ct, Portland, OR 97223ActiveMLS ID #220540109, Travis Dunn, Move Real Estate Inc. RMLS (OR)
- $616,9003 bd2 ba1.6k sqft11080 SW 83rd Ave, Tigard, OR 97223ActiveMLS ID #726730766, Vicki Gile, Premiere Property Group, LLC. RMLS (OR)
- $550,0003 bd3 ba1.6k sqft12295 SW Anton Dr, Tigard, OR 97223ActiveMLS ID #326497035, Cynthia Tokos, Where, Inc. RMLS (OR)
- $594,7004 bd2 ba2.1k sqft8100 SW Locust St, Tigard, OR 97223ActiveMLS ID #201250386, Tascha Gamroth, Realty One Group Prestige. RMLS (OR)
- $594,9003 bd2 ba1.3k sqft11366 SW Ironwood Loop, Tigard, OR 97223ActiveMLS ID #264850807, Jimmy McDowell, Premiere Property Group, LLC. RMLS (OR)
- $599,9003 bd3 ba1.9k sqft11660 SW Ashwood Ct, Tigard, OR 97223ActiveMLS ID #698967391, Dakota Scott, Move Real Estate Inc. RMLS (OR)
