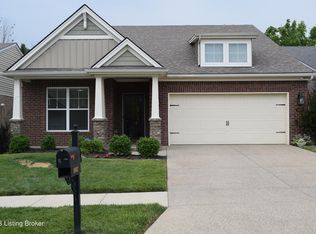
Welcome to low maintenance living in the Glenmary Commons community. This well maintained 3 bedroom, 2 bath garden home features an open concept floor plan that blends functionality with everyday convenience. Contrasting cedar shake siding on the front facade frames a welcoming front porch. Step inside to 9ft ceilings and hardwood floors throughout. Just off the entry, the first bedroom offers a bright, versatile space ideal for guests or a home office. The second bedroom down the hall serves as a comfortable flex space currently used as a media room.The kitchen is thoughtfully laid out around a large island with quartz countertops, tiled backsplash, and stainless steel appliances, with the dining area flowing naturally off the kitchen — perfect for entertaining and Sunday dinners. The undeniable focal point of the home is the floor-to-ceiling fireplace that is complemented by a cleverly concealed media nook that keeps electronics tucked away. Just off the living room, a screened and covered patio extends your living space outdoors. The primary suite offers a generous walk-in closet and en suite bath with double vanity and glass-enclosed walk-in shower. A dual-access laundry room connects directly from the primary bath for added convenience. Standout extras include a tankless water heater for on-demand hot water and energy efficiency, an in-ground sprinkler system with rain sensor, and an HOA that covers lawn maintenance, mulching, and snow removal — making this one of the most truly low maintenance lifestyles available. Schedule your private showing today before this one is gone.
Sold for $384,900
$384,900
8800 Sanctuary Ln, Louisville, KY 40291
3beds
1,574sqft
Single Family Residence
Built in 2018
6,098 Square Feet Lot
$384,800 Zestimate®
$245/sqft
$2,155 Estimated rent
Home value
$384,800
$366,000 - $404,000
$2,155/mo
Zestimate® history
Owner options
List your home for rent
$2,155/mo
Rent Zestimate®
Find your next renter with Zillow Rental Manager. Plus, with online applications, you can quickly screen prospective tenants – for free.
$2,155/mo
Rent Zestimate®
Refinance and save
$4,188/mo
Est. payment
Refinancing to a lower rate could help reduce your monthly payments and save thousands over the life of the loan.
$4,188/mo
Est. payment
Explore your selling options
Work with a Zillow partner agent
Leverage their expertise and Zillow's premium Showcase listings to get your home seen by more buyers.
Get startedList with your own agent
Get your home in front of millions of buyers by listing it on Zillow.
Learn how to do itSell it yourself
Take full control of how buyers see your home on Zillow by listing For Sale by Owner (FSBO).
List your homeWhat's special
Floor-to-ceiling fireplaceWelcoming front porchCleverly concealed media nookScreened and covered patioStainless steel appliancesTiled backsplashDual-access laundry room
Zillow last checked:
Listing updated:
Listed by:
Charles Gray,
GreenTree Real Estate Services
Bought with:
Anthony J Sneed, 281060
Red Edge Realty
Source: Metro Search Inc. LLC DBA Apex MLS,MLS#: 1722215
Facts & features
Interior
Bedrooms & bathrooms
- Bedrooms: 3
- Bathrooms: 2
- Full bathrooms: 2
Primary bedroom
- Level: First
Bedroom
- Level: First
Bedroom
- Level: First
Bedroom
- Level: First
Primary bathroom
- Level: First
Dining room
- Level: First
Kitchen
- Level: First
Laundry
- Level: First
Living room
- Level: First
Heating
- Forced Air, Natural Gas
Cooling
- Central Air
Features
- Basement: None
- Number of fireplaces: 1
Interior area
- Total structure area: 1,574
- Total interior livable area: 1,574 sqft
- Finished area above ground: 1,574
- Finished area below ground: 0
Property
Parking
- Total spaces: 2
- Parking features: Attached, Entry Side, Driveway
- Attached garage spaces: 2
- Has uncovered spaces: Yes
Features
- Stories: 1
- Patio & porch: Screened Porch, Patio
- Exterior features: None
- Fencing: None
Lot
- Size: 6,098 Square Feet
- Features: Corner Lot, Sidewalk, Level
Details
- Additional structures: Garage(s)
- Parcel number: 404000010000
Construction
Type & style
- Home type: SingleFamily
- Architectural style: Garden Home,Ranch
- Property subtype: Single Family Residence
Materials
- Vinyl Siding, Wood Frame, Brick
- Foundation: Slab
- Roof: Shingle
Condition
- Year built: 2018
Utilities & green energy
- Sewer: Public Sewer
- Water: Public
- Utilities for property: Electricity Connected, Natural Gas Connected
Community & HOA
Community
- Subdivision: Glenmary Commons
HOA
- Has HOA: Yes
- HOA fee: $1,800 annually
Location
- Region: Louisville
Financial & listing details
- Price per square foot: $245/sqft
- Tax assessed value: $333,280
- Annual tax amount: $3,736
- Date on market: 7/2/2026
- Electric utility on property: Yes
Price history
| Date | Event | Price |
|---|---|---|
| 7/31/2026 | Sold | $384,900$245/sqft |
Source:  Metro Search Inc. LLC DBA Apex MLS #1722215 Report a problem Metro Search Inc. LLC DBA Apex MLS #1722215 Report a problem | ||
| 7/25/2026 | Pending sale | $384,900$245/sqft |
Source: Metro Search Inc. LLC DBA Apex MLS #1722215 Report a problem | ||
| 7/4/2026 | Contingent | $384,900$245/sqft |
Source: Metro Search Inc. LLC DBA Apex MLS #1722215 Report a problem | ||
| 7/2/2026 | Listed for sale | $384,900$245/sqft |
Source: Metro Search Inc. LLC DBA Apex MLS #1722215 Report a problem | ||
| 6/30/2026 | Listing removed | $384,900$245/sqft |
Source: Metro Search Inc. LLC DBA Apex MLS #1717965 Report a problem | ||
| 6/28/2026 | Listed for sale | $384,900$245/sqft |
Source: Metro Search Inc. LLC DBA Apex MLS #1717965 Report a problem | ||
| 5/31/2026 | Pending sale | $384,900$245/sqft |
Source: Metro Search Inc. LLC DBA Apex MLS #1717965 Report a problem | ||
| 5/20/2026 | Listed for sale | $384,900+39%$245/sqft |
Source: Metro Search Inc. LLC DBA Apex MLS #1717965 Report a problem | ||
| 5/15/2020 | Sold | $276,841$176/sqft |
Source: Metro Search Inc. LLC DBA Apex MLS #1555378 Report a problem | ||
| 4/13/2020 | Pending sale | $276,841$176/sqft |
Source: RE/MAX Results #1555378 Report a problem | ||
| 1/3/2020 | Price change | $276,841-1.1%$176/sqft |
Source: Jagoe Homes Report a problem | ||
| 11/23/2019 | Price change | $279,841-1.4%$178/sqft |
Source: Jagoe Homes Report a problem | ||
| 10/17/2019 | Price change | $283,841-3.4%$180/sqft |
Source: Jagoe Homes Report a problem | ||
| 1/16/2019 | Price change | $293,841-1.7%$187/sqft |
Source: Jagoe Homes Report a problem | ||
| 9/22/2018 | Price change | $298,8470%$190/sqft |
Source: Jagoe Homes Report a problem | ||
| 9/13/2018 | Listed for sale | $298,876+3220.8%$190/sqft |
Source: Jagoe Homes Report a problem | ||
| 8/1/2018 | Listing removed | $9,000$6/sqft |
Source: Jagoe Homes Report a problem | ||
| 6/20/2018 | Listed for sale | $9,000$6/sqft |
Source: Jagoe Homes Report a problem | ||
Public tax history
| Year | Property taxes | Tax assessment |
|---|---|---|
| 2025 | $3,736 +17.9% | $333,280 +20.4% |
| 2024 | $3,170 -2.8% | $276,840 |
| 2023 | $3,261 -0.3% | $276,840 |
| 2022 | $3,272 -6.3% | $276,840 |
| 2021 | $3,491 +15.9% | $276,840 +8.1% |
| 2020 | $3,013 | $256,000 +78.8% |
| 2019 | $3,013 +534.4% | $143,160 +222.7% |
| 2018 | $475 | $44,370 +58.5% |
| 2017 | $475 | $28,000 |
Find assessor info on the county website
Neighborhood: Fern Creek
Nearby homes
- $391,5003 bd2 ba1.6k sqft8802 Sanctuary Ln, Louisville, KY 40291Off Market

- $350,200-- bd-- ba-- sqft8804 Sanctuary Ln, Louisville, KY 40291Off Market
- $387,100-- bd-- ba-- sqft10101 Long Home Rd, Louisville, KY 40291Off Market
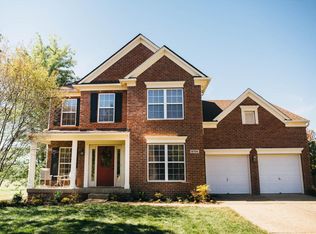
- $405,7003 bd3 ba2.2k sqft8704 Sanctuary Ln, Louisville, KY 40291Off Market
- $354,100-- bd-- ba-- sqft8803 Sanctuary Ln, Louisville, KY 40291Off Market
- $398,200-- bd-- ba-- sqft8806 Sanctuary Ln, Louisville, KY 40291Off Market
- $361,000-- bd-- ba-- sqft8805 Sanctuary Ln, Louisville, KY 40291Off Market
- $367,0003 bd2 ba1.7k sqft8801 Sanctuary Ln, Louisville, KY 40291Off Market
Nearby schools
GreatSchools rating
- 7/10Bates Elementary SchoolGrades: K-5Distance: 1 mi
- 3/10Newburg Middle SchoolGrades: 6-8Distance: 6.3 mi
- 2/10Fern Creek Traditional High SchoolGrades: 9-12Distance: 2.5 mi


Get pre-qualified for a loan
At Zillow Home Loans, we can pre-qualify you in as little as 5 minutes with no impact to your credit score.An equal housing lender. NMLS #10287.
Sell for more on Zillow
Get a Zillow Showcase℠ listing at no additional cost and you could sell for .
$384,800
2% more
+$7,696
With Zillow Showcase(estimated)
$392,496
- Kentucky
- Jefferson County
- Louisville
- 40291
- Fern Creek
- 8800 Sanctuary Ln
Nearby cities
Nearby neighborhoods
Nearby zip codes
Other Louisville Topics
