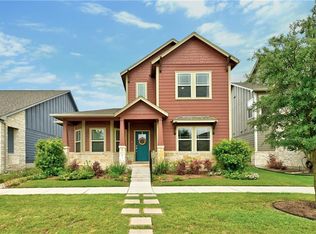
SELLER FINANCING AVAILABLE! Welcome to 8800 Slater Dr in Austin’s highly sought-after Goodnight Ranch community, where modern comfort, thoughtful upgrades, and energy-efficient living come together in one beautifully maintained single-story home. Complete with solar panels for added efficiency and long-term savings, this move-in-ready residence offers 3 spacious bedrooms, 2 full bathrooms, and a dedicated flex space ideal for a home office, playroom, or formal dining room. The open-concept layout and split-bedroom design provide both functionality and privacy, creating a floor plan perfectly suited for everyday living and entertaining. The light-filled kitchen features quartz countertops, stainless steel appliances, ample cabinetry, a stylish pot-hanger rack, and recently updated appliances including a new microwave and dishwasher. Overlooking the spacious living and dining areas, the kitchen serves as the heart of the home with a warm, inviting feel. You'll enjoy generously-sized bedrooms (with new carpet installed in December 2024), an attached 2-car garage, and a spacious laundry room large enough to accommodate an additional refrigerator or freezer. Updates include fresh interior paint, a new roof installed in late 2022, and a new tankless water heater installed in 2024, offering peace of mind for years to come. Thoughtful improvements continue throughout the home with an EV charger and expanded attic storage (with triple the original storage capacity). Located in the vibrant community of Goodnight Ranch, residents enjoy access to scenic trails, parks, green spaces, a large community pool with a splash area for kids, and a playground. With easy access to downtown Austin, Austin-Bergstrom International Airport, nearby dining and retail establishments, and major employers, this exceptional South Austin location offers the perfect balance of neighborhood charm and city convenience.
Active
Price cut: $15.1K (6/10)
$419,900
8800 Slater Dr, Austin, TX 78747
3beds
1,823sqft
Single Family Residence
Built in 2017
5,623 Square Feet Lot
$-- Zestimate®
$230/sqft
$40/mo HOA
What's special
Stylish pot-hanger rackEv chargerFresh interior paintStainless steel appliancesQuartz countertopsSplit-bedroom designGenerously-sized bedrooms
- 54 days |
- 152 |
- 10 |
Zillow last checked:
Listing updated:
Listed by:
Maggie Ruiz (512) 710-0156,
Redfin Corporation (512) 710-0156
Source: Unlock MLS,MLS#: 6174551
Loading...
Facts & features
Interior
Bedrooms & bathrooms
- Bedrooms: 3
- Bathrooms: 2
- Full bathrooms: 2
- Main level bedrooms: 3
Heating
- Central, Solar
Cooling
- Central Air
Appliances
- Included: Dishwasher, Disposal, ENERGY STAR Qualified Appliances, Exhaust Fan, Gas Cooktop, Microwave, Electric Oven, RNGHD, Refrigerator, Tankless Water Heater
Features
- Ceiling Fan(s), Double Vanity, Eat-in Kitchen, In-Law Floorplan, Kitchen Island, Recessed Lighting, Primary Bedroom on Main, No Interior Steps, Open Floorplan, Pantry, Walk-In Closet(s), Soaking Tub, Quartz Counters, Study/Home Office
- Flooring: Carpet, Tile, Wood
- Windows: Double Pane Windows
Interior area
- Total interior livable area: 1,823 sqft
Property
Parking
- Total spaces: 2
- Parking features: Alley Access, Driveway, Electric Vehicle Charging Station(s), Garage
- Garage spaces: 2
Accessibility
- Accessibility features: None
Features
- Levels: One
- Stories: 1
- Patio & porch: Covered, Front Porch, Side Porch
- Exterior features: Gutters Partial, Lighting
- Pool features: None
- Fencing: Back Yard, Fenced, Wood
- Has view: Yes
- View description: Neighborhood
- Waterfront features: None
Lot
- Size: 5,623 Square Feet
- Features: Sprinkler - Automatic, Trees-Medium (20 Ft - 40 Ft)
Details
- Additional structures: None
- Parcel number: 04360105050000
- Special conditions: Standard
Construction
Type & style
- Home type: SingleFamily
- Property subtype: Single Family Residence
Materials
- Foundation: Slab
- Roof: Composition
Condition
- Resale
- New construction: No
- Year built: 2017
Utilities & green energy
- Sewer: Public Sewer
- Water: Public
- Utilities for property: Electricity Connected, Internet-Cable, Internet-Fiber, Natural Gas Connected, Sewer Connected, Solar, Water Connected
Community & HOA
Community
- Features: Dog Park, Park, Playground, Pool
- Subdivision: Goodnight Ranch Ph 1 Sec 2
HOA
- Has HOA: Yes
- Services included: Common Area Maintenance
- HOA fee: $120 quarterly
- HOA name: Goodnight Ranch HOA
Location
- Region: Austin
Financial & listing details
- Price per square foot: $230/sqft
- Tax assessed value: $448,625
- Annual tax amount: $8,354
- Date on market: 5/14/2026
- Listing terms: Cash,Conventional,FHA,VA Loan
- Electric utility on property: Yes
Estimated market value
Not available
Estimated sales range
Not available
Not available
Price history
| Date | Event | Price |
|---|---|---|
| 6/10/2026 | Price change | $419,900-3.5%$230/sqft |
Source: | ||
| 5/14/2026 | Listed for sale | $435,000+8.8%$239/sqft |
Source: | ||
| 12/23/2024 | Listing removed | $399,900$219/sqft |
Source: | ||
| 12/19/2024 | Listed for sale | $399,900+19.4%$219/sqft |
Source: | ||
| 5/27/2020 | Sold | -- |
Source: Realty Austin solds #6699305_78747 Report a problem | ||
| 5/23/2020 | Pending sale | $334,900$184/sqft |
Source: Realty Austin #6699305 Report a problem | ||
| 4/10/2020 | Listed for sale | $334,900$184/sqft |
Source: Realty Austin #6699305 Report a problem | ||
Public tax history
| Year | Property taxes | Tax assessment |
|---|---|---|
| 2025 | $8,353 | $448,625 -3% |
| 2024 | -- | $462,553 +10% |
| 2023 | $7,074 -2.3% | $420,503 +10% |
| 2022 | $7,238 | $382,275 +10% |
| 2021 | -- | $347,523 +16.3% |
| 2020 | $6,524 +3.4% | $298,934 |
| 2019 | $6,307 +1005.2% | $298,934 +8.1% |
| 2018 | $571 | $276,556 +3587.4% |
| 2016 | -- | $7,500 |
Find assessor info on the county website
Monthly payment
Est. payment$--/mo
Payment breakdown
Explore the cost of this home by adjusting the details. Changes won't be saved.All calculations are estimates and provided by Zillow, Inc. for informational purposes only. Actual amounts may vary.
HOA fees may include property taxes on listings classified as Co-Ops. Contact the listing agent and/or owner for fee details.
Mortgage interest rates are dependent on a number of factors, including credit score, down payment, and repayment length. Interest rate data provided by Zillow Group Marketplace, Inc. as of 1/1/1970 from various mortgage lenders with which we have lead or other similar arrangements; the Estimated Payment is an average of those rates.
See how much you could borrow to make a competitive offer.
Climate risks
Neighborhood: Bluff Springs
Nearby schools
GreatSchools rating
- 6/10Blazier Elementary SchoolGrades: PK-6Distance: 0.3 mi
- 2/10Paredes Middle SchoolGrades: 6-8Distance: 3.4 mi
- 4/10Akins High SchoolGrades: 9-12Distance: 2.7 mi
Schools provided by the listing agent
- Elementary: Blazier
- Middle: Paredes
- High: Akins
- District: Austin ISD
Source: Unlock MLS. This data may not be complete. We recommend contacting the local school district to confirm school assignments for this home.
A local agent can set up tours, give advice and negotiate with sellers.
A local lender can help you make sure your offer is ready when you are.
- Texas
- Travis County
- Austin
- 78747
- Bluff Springs
- 8800 Slater Dr