Tucked away at the end of a peaceful cul-de-sac in the highly sought-after Thornbridge community, this exceptional one-story all-brick residence has been meticulously reimagined with designer finishes and intentional craftsmanship throughout. From the moment you arrive, the home’s fresh professional landscaping and brand-new roof create a striking first impression, setting the tone for the refined living experience within. Inside, the home is grounded by wide-plank white oak engineered flooring that brings warmth, continuity, and an organic elegance to every space. Fresh interior paint, updated lighting and curated designer fans further elevate the home’s clean, sophisticated aesthetic. Every bathroom has been artfully updated with quartzite or quartz countertops, elevated fixtures, and sleek glass shower doors. The primary suite offers a true spa-like retreat, completely taken down to the studs and rebuilt with stunning designer tile, richly layered textures, striking countertops, and statement lighting that transforms the space into a serene, luxurious escape. At the heart of the home, the kitchen blends beauty and function with custom white oak cabinetry that echoes the warmth of the flooring, complemented by new countertops, a designer backsplash, all-new stainless steel appliances, and thoughtfully selected lighting that highlights every detail. Outdoors, the experience continues with an oversized covered patio designed for year-round enjoyment, overlooking a sparkling pool and expansive green space. The grounds are both functional and unique, featuring a greenhouse, basketball court, extended flat driveway, and a three-car garage—all secured behind a private gated entrance for added exclusivity. This is a rare opportunity to own a truly turnkey, design-forward home where every detail has been carefully curated to create a warm, elevated, and effortlessly livable space with the luxury of being close to highways and zoned for award winning Keller ISD.
Sold
Price Unknown
8800 Thornway Dr, North Richland Hills, TX 76182
4beds
3,198sqft
Single Family Residence
Built in 1996
0.4 Acres Lot
$753,400 Zestimate®
$--/sqft
$4,921 Estimated rent
Home value
$753,400
$693,000 - $829,000
$4,921/mo
Zestimate® history
Owner options
List your home for rent
$4,921/mo
Rent Zestimate®
Find your next renter with Zillow Rental Manager. Plus, with online applications, you can quickly screen prospective tenants – for free.
$4,921/mo
Rent Zestimate®
Refinance and save
$300/mo
Est. payment
Refinancing to a lower rate could help reduce your monthly payments and save thousands over the life of the loan.
$300/mo
Est. payment
Explore your selling options
Work with a Zillow partner agent
Leverage their expertise and Zillow's premium Showcase listings to get your home seen by more buyers.
Get startedList with your own agent
Get your home in front of millions of buyers by listing it on Zillow.
Learn how to do itSell it yourself
Take full control of how buyers see your home on Zillow by listing For Sale by Owner (FSBO).
List your homeWhat's special
Sparkling poolBasketball courtUpdated lightingOne-story all-brick residenceFresh interior paintStatement lightingThree-car garage
Zillow last checked:
Listing updated:
Listed by:
Jessica Finan 0809701 817-481-5882,
Ebby Halliday, REALTORS 817-481-5882
Bought with:
Courtney Morris, 0822140
Serhant Texas, LLC
Source: NTREIS,MLS#: 21231311
Facts & features
Interior
Bedrooms & bathrooms
- Bedrooms: 4
- Bathrooms: 4
- Full bathrooms: 4
Primary bedroom
- Features: Ceiling Fan(s), Dual Sinks, En Suite Bathroom, Garden Tub/Roman Tub, Linen Closet, Separate Shower, Walk-In Closet(s)
- Level: First
- Dimensions: 21 x 21
Bedroom
- Features: En Suite Bathroom, Split Bedrooms
- Level: First
- Dimensions: 13 x 10
Bedroom
- Features: Ceiling Fan(s), Split Bedrooms, Walk-In Closet(s)
- Level: First
- Dimensions: 12 x 12
Bedroom
- Features: Ceiling Fan(s), En Suite Bathroom, Split Bedrooms, Walk-In Closet(s)
- Level: First
- Dimensions: 11 x 15
Primary bathroom
- Features: Built-in Features, En Suite Bathroom, Garden Tub/Roman Tub, Linen Closet, Stone Counters, Sitting Area in Primary, Separate Shower
- Level: First
- Dimensions: 15 x 13
Breakfast room nook
- Level: First
- Dimensions: 11 x 11
Family room
- Features: Ceiling Fan(s), Fireplace
- Level: First
- Dimensions: 15 x 24
Other
- Features: Built-in Features, Stone Counters
- Level: First
- Dimensions: 7 x 6
Other
- Features: Built-in Features, En Suite Bathroom, Stone Counters, Separate Shower
- Level: First
- Dimensions: 7 x 4
Kitchen
- Features: Built-in Features, Kitchen Island, Pantry, Stone Counters
- Level: First
- Dimensions: 13 x 16
Living room
- Features: Built-in Features, Fireplace
- Level: First
- Dimensions: 17 x 18
Office
- Level: First
- Dimensions: 12 x 16
Utility room
- Features: Built-in Features, Linen Closet, Utility Room, Utility Sink
- Level: First
- Dimensions: 13 x 8
Cooling
- Central Air
Appliances
- Included: Double Oven, Dryer, Dishwasher, Electric Cooktop, Electric Oven, Disposal, Microwave, Refrigerator, Trash Compactor, Washer, Wine Cooler
- Laundry: Washer Hookup, Dryer Hookup, Laundry in Utility Room
Features
- Chandelier, Decorative/Designer Lighting Fixtures, Double Vanity, Eat-in Kitchen, High Speed Internet, Kitchen Island, Open Floorplan, Pantry, Walk-In Closet(s)
- Flooring: Carpet, Engineered Hardwood, Tile
- Windows: Shutters
- Has basement: No
- Number of fireplaces: 2
- Fireplace features: Family Room, Living Room
Interior area
- Total interior livable area: 3,198 sqft
Property
Parking
- Total spaces: 3
- Parking features: Additional Parking, Door-Multi, Driveway, Electric Gate, Garage, Garage Door Opener, Inside Entrance, Oversized, Garage Faces Side
- Attached garage spaces: 3
Features
- Levels: One
- Stories: 1
- Patio & porch: Covered
- Exterior features: Basketball Court
- Pool features: Pool
- Fencing: High Fence,Wood
Lot
- Size: 0.4 Acres
- Features: Cul-De-Sac
- Residential vegetation: Grassed
Details
- Parcel number: 06735614
Construction
Type & style
- Home type: SingleFamily
- Architectural style: Detached
- Property subtype: Single Family Residence
Materials
- Brick
- Foundation: Slab
Condition
- Year built: 1996
Utilities & green energy
- Sewer: Public Sewer
- Water: Public
- Utilities for property: Natural Gas Available, Sewer Available, Separate Meters, Underground Utilities, Water Available
Community & HOA
Community
- Security: Carbon Monoxide Detector(s), Fire Alarm
- Subdivision: Thornbridge Add
HOA
- Has HOA: Yes
- Services included: Association Management
- HOA fee: $300 annually
- HOA name: Compass Rose Of North Tx
- HOA phone: 214-910-1115
Location
- Region: North Richland Hills
Financial & listing details
- Tax assessed value: $755,048
- Annual tax amount: $13,483
- Date on market: 5/7/2026
- Cumulative days on market: 20 days
Price history
| Date | Event | Price |
|---|---|---|
| 6/30/2026 | Sold | -- |
Source: NTREIS #21231311 Report a problem | ||
| 6/3/2026 | Pending sale | $849,998$266/sqft |
Source: NTREIS #21231311 Report a problem | ||
| 5/27/2026 | Contingent | $849,998$266/sqft |
Source: NTREIS #21231311 Report a problem | ||
| 5/7/2026 | Listed for sale | $849,998+85%$266/sqft |
Source: NTREIS #21231311 Report a problem | ||
| 5/2/2019 | Listing removed | $459,500$144/sqft |
Source: Skye TX Realty Group #14030233 Report a problem | ||
| 3/28/2019 | Pending sale | $459,500$144/sqft |
Source: Skye TX Realty Group #14030233 Report a problem | ||
| 3/15/2019 | Listed for sale | $459,500$144/sqft |
Source: Skye TX Realty Group #14030233 Report a problem | ||
Public tax history
| Year | Property taxes | Tax assessment |
|---|---|---|
| 2025 | $10,592 +6.4% | $755,048 |
| 2024 | $9,951 +7.8% | $755,048 +6.9% |
| 2023 | $9,227 -12.4% | $706,501 +17.7% |
| 2022 | $10,538 +3% | $600,341 +33.4% |
| 2021 | $10,227 -2.3% | $450,000 |
| 2020 | $10,471 +14.1% | $450,000 -4.1% |
| 2019 | $9,179 +0.7% | $469,468 +6.3% |
| 2018 | $9,116 +0.7% | $441,558 +6.7% |
| 2017 | $9,054 -7.9% | $413,928 +6.3% |
| 2016 | $9,834 +7.2% | $389,548 +11.8% |
| 2015 | $9,175 | $348,400 |
| 2014 | $9,175 | $348,400 +6.4% |
| 2013 | -- | $327,400 +0.9% |
| 2012 | -- | $324,600 |
| 2011 | -- | $324,600 +5.2% |
| 2010 | -- | $308,700 -13.3% |
| 2009 | -- | $356,000 |
| 2008 | -- | $356,000 +5% |
| 2007 | -- | $339,100 |
| 2006 | -- | $339,100 |
| 2005 | -- | $339,100 |
| 2004 | -- | $339,100 |
| 2003 | -- | $339,100 -3% |
| 2002 | -- | $349,500 +9.3% |
| 2001 | -- | $319,700 +20.2% |
| 2000 | -- | $265,900 |
Find assessor info on the county website
Neighborhood: Thornbridge Estates
Nearby homes
- $707,1005 bd3 ba3.1k sqft8801 Thornway Dr, North Richland Hills, TX 76182Off Market

- $702,9004 bd3 ba3k sqft8804 Thornway Dr, North Richland Hills, TX 76182Off Market
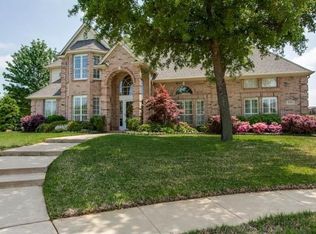
- $770,0004 bd3 ba2.9k sqft8805 Thornbridge Dr, North Richland Hills, TX 76182Off Market
- $792,2004 bd3 ba3k sqft8801 Thornbridge Dr, North Richland Hills, TX 76182Off Market
- $532,6004 bd2 ba2.4k sqft8809 Thornbridge Dr, North Richland Hills, TX 76182Off Market
- $602,4004 bd2 ba2.4k sqft8809 Thornbridge Dr, Fort Worth, TX 76182Off Market
- $733,9004 bd3 ba2.9k sqft8805 Thornway Dr, North Richland Hills, TX 76182Off Market
- $742,9004 bd3 ba2.9k sqft8901 Thornway Dr, North Richland Hills, TX 76182Off Market
Nearby schools
GreatSchools rating
- 9/10Liberty Elementary SchoolGrades: PK-4Distance: 0.7 mi
- 8/10Keller Middle SchoolGrades: 7-8Distance: 3.6 mi
- 8/10Keller High SchoolGrades: 9-12Distance: 3.5 mi
Schools provided by the listing agent
- Elementary: Liberty
- Middle: Keller,Bear Creek
- High: Keller
- District: Keller ISD
Source: NTREIS. This data may not be complete. We recommend contacting the local school district to confirm school assignments for this home.
Get a cash offer in 3 minutes
Find out how much your home could sell for in as little as 3 minutes with a no-obligation cash offer.
Estimated market value
$753,400
Get a cash offer in 3 minutes
Find out how much your home could sell for in as little as 3 minutes with a no-obligation cash offer.
Estimated market value
$753,400
- Texas
- Tarrant County
- North Richland Hills
- 76182
- Thornbridge Estates
- 8800 Thornway Dr
Nearby cities
Nearby neighborhoods
Nearby zip codes
Other North Richland Hills Topics
- Apartments for Rent in 76182
- Houses for Sale in 76182
- Houses for Rent in 76182
- 76182 Real Estate
- North Richland Hills Condos
- Houses for Sale in North Richland Hills
- Newest Listings in North Richland Hills
- North Richland Hills Home Values
- North Richland Hills Real Estate Agents
- North Richland Hills Refinance
- North Richland Hills Mortgage Rates
