Skip main navigation
Off market
Street View
  • $6,461,200

    8800 Towanda Ave, Philadelphia, PA 19118

    4beds
    7baths
    7,025sqft
    SingleFamily
    Built in 1950
    3.13 Acres Lot
    $6,461,200 Zestimate®
    $920/sqft
    $7,747 Estimated rent

    Home value

    $6,461,200

    $5.43M - $7.69M

    $7,747/mo

    Zestimate® history
    Loading
    Loading...

    Owner options

    List your home for rent

    $7,747/mo

    Rent Zestimate®

    Find your next renter with Zillow Rental Manager. Plus, with online applications, you can quickly screen prospective tenants – for free.

    Learn more

    $7,747/mo

    Rent Zestimate®

    Refinance and save

    $39,395/mo

    Est. payment

    Refinancing to a lower rate could help reduce your monthly payments and save thousands over the life of the loan.

    See today's rates

    $39,395/mo

    Est. payment

    Explore your selling options

    Work with a Zillow partner agent

    Leverage their expertise and Zillow's premium Showcase listings to get your home seen by more buyers.

    Get started

    List with your own agent

    Get your home in front of millions of buyers by listing it on Zillow.

    Learn how to do it

    Sell it yourself

    Take full control of how buyers see your home on Zillow by listing For Sale by Owner (FSBO).

    List your home

    What's special

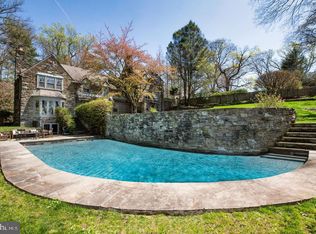
    Introducing 8800 Towanda: pure perfection gracefully sited on 3+ acres overlooking Fairmount Park and the beautiful Wissahickon Valley. The original stone colonial revival has been reimagined, rebuilt in 2019 and completely upgraded with bespoke luxury finishes throughout, including light fixtures, custom interior doors, solid brass hinges, new windows, and dedicated attention to every possible detail, inside and out. The circular driveway leads to the custom front entrance with new double Mahogany front doors and bluestone landing, welcoming you into the center hall with gleaming black and white Italian marble floor and French doors to the rear terraces and private grounds. The large entrance hall is flanked by the dining room, guest powder room with Calacatta gray marble vanity top, and the sun-drenched living room with wood-burning fireplace and custom marble mantel. New wide plank, white oak wood flooring was added throughout, lending a comfortable and warm feeling to the home. The formal dining room was designed and finished with plenty of room for large gatherings in mind, including a beautiful bay window and two bow doors to the terrace overlooking the grounds and Wissahickon Valley, wood-burning fireplace with custom black and white marble surround, and formal built-ins with glass doors. The kitchen is an absolute marvel, both for the home chef and for entertaining, with large center island with honed marble top overlooking the breakfast and family sitting areas. Custom walnut cabinetry is accented by Calacatta gray marble countertops and backsplash, Wolf 6-burner range and double ovens with custom range hood, Sub-Zero refrigerator, two Fisher & Paykel dishwashers and huge, prep kitchen/walk-in pantry filled with custom cabinetry, butcher block countertops, convection microwave oven and an additional Bosch dishwasher. The family entrance features a mudroom with wall of built-in closets, additional powder room and laundry room, and quick breezeway access to the 2-car garage. The versatile great room with vaulted ceiling, custom modern light fixtures and wall of built-in shelves will become a favorite spot to read in the sun, or perhaps a home office, library or family room. Upstairs, at the top of the grand staircase, is the owners suite with vaulted ceiling and huge windows with views for days. The primary bathroom is an oasis with radiant floors, Calacatta marble vanity, custom handmade Moroccan tile, oversized soaking tub, walk-in shower and large walk-in closet. Three additional spacious bedrooms, each with gorgeous ensuite bathrooms complete the second floor. The finished lower level features radiant heat, a full bath with rain shower and French doors to the patio, pool and gardens. The in-ground pool is surrounded by mature plantings and landscaping. Evenings on the rear terrace are highlighted by fantastic sunsets, bald eagles, foxes and birdsong. This graceful home encompasses everything you could ever wish for in both your country home and your primary residence, complemented by an impeccable location: Just a short stroll from the shops and dining of Chestnut Hill and regional rail for an easy commute to Center City Philadelphia and beyond. Contact listing agents Michael Sivel or Jennifer Rinella for a private showing. 2021-06-07

    This property is off market, which means it's not currently listed for sale or rent on Zillow. This may be different from what's available on other websites or public sources.

    Facts & features

    Interior

    Bedrooms & bathrooms
    • Bedrooms: 4
    • Bathrooms: 7
    Heating
    • Forced air, Gas
    Cooling
    • Central
    Appliances
    • Included: Dishwasher
    Features
    • Flooring: Tile, Carpet, Hardwood
    • Has fireplace: Yes
    Interior area
    • Total interior livable area: 7,025 sqft

    Property

    Parking
    • Total spaces: 2
    • Parking features: Garage - Attached
    Features
    • Exterior features: Stone
    • Has view: Yes
    • View description: Park
    Lot
    • Size: 3.13 Acres
    Details
    • Parcel number: 092304500

    Construction

    Type & style
    • Home type: SingleFamily
    Materials
    • Roof: Slate
    Condition
    • Year built: 1950

    Community & HOA

    Location
    • Region: Philadelphia

    Financial & listing details

    • Price per square foot: $920/sqft
    • Tax assessed value: $5,268,700
    • Annual tax amount: $73,751

    Price history

    DateEventPrice
    10/9/2021Sold$5,300,000$754/sqft
    Source: Public Record Report a problem
    7/9/2021Sold$5,300,000-7.8%$754/sqft
    Source: Berkshire Hathaway HomeServices Fox & Roach #PAPH997722_19118 Report a problem
    5/20/2021Pending sale$5,750,000$819/sqft
    Source: Berkshire Hathaway HomeServices Fox & Roach, REALTORS #PAPH997722 Report a problem
    3/26/2021Listed for sale$5,750,000+134.7%$819/sqft
    Source: Berkshire Hathaway HomeServices Fox & Roach, REALTORS #PAPH997722 Report a problem
    8/16/2017Sold$2,450,000$349/sqft
    Source: Public Record Report a problem
    7/18/2017Pending sale$2,450,000$349/sqft
    Source: Kurfiss Sotheby's International Realty #7016902 Report a problem
    7/11/2017Listed for sale$2,450,000$349/sqft
    Source: Kurfiss Sotheby's International Realty #7016902 Report a problem

    Public tax history

    YearProperty taxesTax assessment
    2025$73,751 +205.8%$5,268,700 +101%
    2024$24,116 $2,621,700
    2023$24,116 -29.7%$2,621,700
    2022$34,295 --
    2021$34,295 +16.7%--
    2018$29,396 +1.9%--
    2017$28,836 +54.1%--
    2016$18,717 +2.3%--
    2015$18,297 --
    2014$18,297 $1,289,100 +321.8%
    2012-- $305,600
    2011-- $305,600
    2010-- $305,600
    2009-- $305,600
    2008-- $305,600
    2007-- $305,600
    2006-- $305,600
    2005-- $305,600
    2004-- $305,600 +4.3%
    2003-- $292,864 +7%
    2002-- $273,664 +17.7%
    2000-- $232,576 +29.9%
    1999-- $179,104
    Find assessor info on the county website

    Neighborhood: Chestnut Hill

    Nearby schools

    GreatSchools rating
    Schools provided by the listing agent
    • District: Philadelphia

    Source: The MLS. This data may not be complete. We recommend contacting the local school district to confirm school assignments for this home.

    Get a cash offer in 3 minutes
    Find out how much your home could sell for in as little as 3 minutes with a no-obligation cash offer.
    Estimated market value
    $6,461,200
    Get a cash offer in 3 minutes
    Find out how much your home could sell for in as little as 3 minutes with a no-obligation cash offer.
    Estimated market value
    $6,461,200