Totally renovated from top to bottom with fresh, sophisticated finishes and so much space to enjoy! This classic brick colonial is quintessential Johnson County. Unbeatable curb appeal greets you with a stately brick exterior on a huge corner lot in central JoCo. Inside, brand new wood-look LVP flooring has been installed throughout the home for elegance that’s easy to maintain. The family room is the perfect spot to greet guests, with plenty of natural light and an easy flow into the adjacent living room. A floor-to-ceiling brick fireplace is flanked by gleaming, deep navy built-ins, bringing a coziness that anchors this bright and sprawling space. We hope you like to host, because this is the gathering space your family and friends will want to return to over and over, with plenty of room for a massive sectional that fits all of your loved ones and the TV of your dreams to watch the game on while the leaves change colors outside. The spacious white kitchen is all new, with plenty of cabinet storage, beautiful quartz countertops, brand new stainless steel appliances, and a large breakfast nook. Around the corner, a generously sized formal dining room and conveniently located half bath solidify this home as the top hangout spot in your friend group. Upstairs, the sprawling primary suite is complete with a huge walk-in closet and a stunning new bathroom with double vanity, soaking tub and spacious shower. A second suite is perfect for hosting overnight guests, and two more bedrooms and a third full bath mean this house can grow with you for years to come. The massive, unfinished basement has plenty of storage space and could always be finished out for even more usable square footage. Throw in a spacious, fenced backyard and an incredible Johnson County location close to amenities, schools, major highway access and more, and this home is truly a dream come true.
Pending
$515,000
8800 W 115th St, Overland Park, KS 66210
4beds
2,680sqft
Single Family Residence
Built in 1986
0.37 Acres Lot
$-- Zestimate®
$192/sqft
$27/mo HOA
What's special
- 17 days
- 2,241
- 270
Likely to sell faster than
Zillow last checked:
Listing updated:
Listed by:
Tony Long 913-221-8351,
Real Broker, LLC
Source: Heartland MLS as distributed by MLS GRID,MLS#: 2643456
Facts & features
Interior
Bedrooms & bathrooms
- Bedrooms: 4
- Bathrooms: 4
- Full bathrooms: 3
- 1/2 bathrooms: 1
Dining room
- Description: Eat-In Kitchen,Formal
Heating
- Forced Air
Cooling
- Electric
Appliances
- Included: Cooktop, Dishwasher, Disposal, Exhaust Fan, Refrigerator, Electric Range, Stainless Steel Appliance(s)
- Laundry: Laundry Room, Main Level
Features
- Flooring: Luxury Vinyl, Tile
- Basement: Concrete,Unfinished
- Number of fireplaces: 1
- Fireplace features: Living Room
Interior area
- Total structure area: 2,680
- Total interior livable area: 2,680 sqft
- Finished area above ground: 2,680
- Finished area below ground: 0
Property
Parking
- Total spaces: 2
- Parking features: Attached, Garage Faces Side
- Attached garage spaces: 2
Features
- Patio & porch: Patio
- Fencing: Wood
Lot
- Size: 0.37 Acres
Details
- Parcel number: NP782000070057
Construction
Type & style
- Home type: SingleFamily
- Architectural style: Traditional
- Property subtype: Single Family Residence
Materials
- Brick
- Roof: Composition
Condition
- Year built: 1986
Utilities & green energy
- Water: Public
Community & HOA
Community
- Security: Smoke Detector(s)
- Subdivision: Shannon Valley
HOA
- Has HOA: Yes
- Amenities included: Play Area, Tennis Court(s), Trail(s)
- Services included: Curbside Recycle, Management, Snow Removal, Trash
- HOA fee: $325 annually
- HOA name: Shannon Valley Homes Association
Location
- Region: Overland Park
Financial & listing details
- Price per square foot: $192/sqft
- Tax assessed value: $413,600
- Annual tax amount: $4,415
- Date on market: 9/24/2026
- Ownership: Private
Estimated market value
Not available
Estimated sales range
Not available
Not available
Price history
| Date | Event | Price |
|---|---|---|
| 10/7/2026 | Pending sale | $515,000$192/sqft |
Source:  Heartland MLS as distributed by MLS GRID #2643456 Report a problem Heartland MLS as distributed by MLS GRID #2643456 Report a problem | ||
| 9/29/2026 | Contingent | $515,000$192/sqft |
Source: Heartland MLS as distributed by MLS GRID #2643456 Report a problem | ||
| 9/24/2026 | Listed for sale | $515,000$192/sqft |
Source: Heartland MLS as distributed by MLS GRID #2643456 Report a problem | ||
Public tax history
| Year | Property taxes | Tax assessment |
|---|---|---|
| 2025 | $4,415 +2% | $47,564 +11.7% |
| 2024 | $4,330 +5.4% | $42,596 +7.6% |
| 2023 | $4,106 +13.1% | $39,571 +15% |
| 2022 | $3,631 | $34,408 -3.4% |
| 2021 | -- | $35,604 -7.9% |
| 2020 | $3,876 | $38,640 +3.5% |
| 2019 | -- | $37,318 +6.2% |
| 2018 | -- | $35,144 +8% |
| 2017 | $3,881 +12.1% | $32,545 +12.1% |
| 2016 | $3,462 +1.1% | $29,026 +1.5% |
| 2015 | $3,424 +6% | $28,601 +7% |
| 2013 | $3,229 0% | $26,738 -1% |
| 2012 | $3,230 +3.7% | $27,002 -1.7% |
| 2010 | $3,116 +5.2% | $27,462 -0.3% |
| 2009 | $2,961 -4% | $27,554 -3% |
| 2008 | $3,085 +4.3% | $28,394 +2% |
| 2007 | $2,959 +3.8% | $27,842 +0.8% |
| 2006 | $2,849 | $27,612 +2.1% |
| 2005 | -- | $27,048 |
Find assessor info on the county website
Monthly payment
Est. payment
Payment breakdown
Explore the cost of this home by adjusting the details. Changes won't be saved.Climate risks
Neighborhood: Shannon Valley
Nearby schools
Schools provided by the listing agent
- Elementary: Indian Valley
- Middle: Oxford
- High: Blue Valley NW
Source: Heartland MLS as distributed by MLS GRID. This data may not be complete. We recommend contacting the local school district to confirm school assignments for this home.


Similar homes
- $539,9004 bd4 ba3.7k sqft8408 W 115th St, Overland Park, KS 66210For Sale
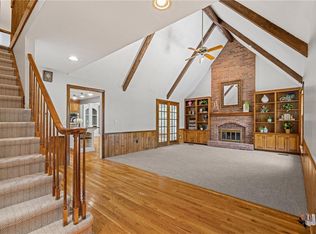 MLS ID #2643730, The Collective Team, Compass Realty Group. Heartland MLS as distributed by MLS GRID
 - $539,0005 bd4 ba3.2k sqft11104 W 109th Ter, Overland Park, KS 66210For Sale
 MLS ID #2643387, Amanda Higgins, ReeceNichols- Leawood Town Center. Heartland MLS as distributed by MLS GRID
 - $525,0004 bd3 ba3k sqft13309 W 116th St, Overland Park, KS 66210For Sale
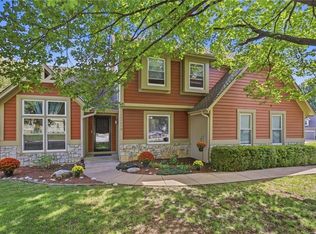 MLS ID #2641878, Kimberly Esposito, ReeceNichols - Leawood. Heartland MLS as distributed by MLS GRID
 - $539,0004 bd5 ba3.7k sqft11600 W 109th St, Overland Park, KS 66210For Sale
 MLS ID #2643292, Kevin Bonsignore, Real Broker, LLC. Heartland MLS as distributed by MLS GRID
