Discover the possibilities in this enchanting 1.5-story home, where charm and potential converge seamlessly. Offering a mostly unfinished second story, this space is a canvas for your imagination. Featuring a brand-new metal roof and gleaming hardwood floors, this home effortlessly combines classic aesthetics with modern comforts. Natural light t permeates every corner of this home. The convenience of a first-floor laundry room enhances daily living. The true jewel of this home is the primary suite, where you can indulge in relaxation within the embrace of a luxurious clawfoot tub. The primary suite has a walk-in closet and is away from the other bedrooms. The main living area boasts elegant wide plank oak floors and leads to a versatile 4-seasons room. This bright and airy space is the perfect venue to savor the changing seasons and take in the panoramic views that surround you. For outdoor enthusiasts there is a 24x16 barn with electric and dirt floor, apple trees and grape vines. Relax on the deck, covered patio or around the fire pit. Bring your animals. There is a large fully fenced area that covers the back yard. Good for dogs, horses, goats and more. The finished walk-out basement adds even more functionality to this exceptional home, presenting an opportunity for a game room, home office, or fitness haven. This area is stubbed for a full bath. Don't miss out on the chance to make this house your own and enjoy the serene surroundings and modern luxuries it has to offer. Schedule you're showing today.
Sold for $375,000
$375,000
8800 W Kinsel Hwy, Vermontville, MI 49096
3beds
2,943sqft
Single Family Residence
Built in 2004
7.7 Acres Lot
$443,500 Zestimate®
$127/sqft
$2,442 Estimated rent
Home value
$443,500
$417,000 - $470,000
$2,442/mo
Zestimate® history
Owner options
List your home for rent
$2,442/mo
Rent Zestimate®
Find your next renter with Zillow Rental Manager. Plus, with online applications, you can quickly screen prospective tenants – for free.
$2,442/mo
Rent Zestimate®
Refinance and save
$2,467/mo
Est. payment
Refinancing to a lower rate could help reduce your monthly payments and save thousands over the life of the loan.
$2,467/mo
Est. payment
Explore your selling options
Work with a Zillow partner agent
Leverage their expertise and Zillow's premium Showcase listings to get your home seen by more buyers.
Get startedList with your own agent
Get your home in front of millions of buyers by listing it on Zillow.
Learn how to do itSell it yourself
Take full control of how buyers see your home on Zillow by listing For Sale by Owner (FSBO).
List your homeWhat's special
Home officeModern comfortsClassic aestheticsModern luxuriesWalk-in closetBrand-new metal roofGrape vines
Zillow last checked:
Listing updated:
Listed by:
Tracey Hernly & Co.,
Howard Hanna Real Estate Executives
Bought with:
Tracey Hernly & Co.
Howard Hanna Real Estate Executives
Source: Greater Lansing AOR,MLS#: 276220
Facts & features
Interior
Bedrooms & bathrooms
- Bedrooms: 3
- Bathrooms: 2
- Full bathrooms: 2
Primary bedroom
- Level: First
- Area: 274.83 Square Feet
- Dimensions: 16.33 x 16.83
Bedroom 2
- Level: First
- Area: 122.88 Square Feet
- Dimensions: 9.83 x 12.5
Dining room
- Level: First
- Area: 112.68 Square Feet
- Dimensions: 10.17 x 11.08
Kitchen
- Level: First
- Area: 111.69 Square Feet
- Dimensions: 10.08 x 11.08
Laundry
- Level: First
- Area: 35.44 Square Feet
- Dimensions: 5.25 x 6.75
Living room
- Level: First
- Area: 449.55 Square Feet
- Dimensions: 19.83 x 22.67
Other
- Description: Sun Room
- Level: First
- Area: 164.55 Square Feet
- Dimensions: 13.08 x 12.58
Other
- Description: Sitting Room
- Level: First
- Area: 166.77 Square Feet
- Dimensions: 13.08 x 12.75
Other
- Description: Attic
- Level: Second
- Area: 756.36 Square Feet
- Dimensions: 32.42 x 23.33
Other
- Level: Second
- Area: 184.91 Square Feet
- Dimensions: 17.33 x 10.67
Other
- Description: Rec Room
- Level: Basement
- Area: 493.96 Square Feet
- Dimensions: 38.5 x 12.83
Other
- Level: Basement
- Area: 492.76 Square Feet
- Dimensions: 39.17 x 12.58
Other
- Level: Basement
- Area: 179.85 Square Feet
- Dimensions: 13.08 x 13.75
Utility room
- Level: Basement
- Area: 535.15 Square Feet
- Dimensions: 38.5 x 13.9
Heating
- Forced Air, Propane
Cooling
- Central Air, Heat Pump
Appliances
- Included: Range Hood, Water Heater, Water Softener Owned, Washer, Refrigerator, Range, Dryer, Dishwasher
- Laundry: Main Level
Features
- Flooring: Carpet, Hardwood, Vinyl
- Basement: Bath/Stubbed,Finished,Full,Walk-Out Access
- Has fireplace: Yes
- Fireplace features: Living Room, Propane
Interior area
- Total structure area: 3,771
- Total interior livable area: 2,943 sqft
- Finished area above ground: 1,979
- Finished area below ground: 964
Property
Parking
- Total spaces: 2
- Parking features: Attached, Finished, Parking Pad
- Attached garage spaces: 2
Features
- Levels: One and One Half
- Stories: 1.5
- Entry location: front
- Patio & porch: Covered, Deck, Front Porch, Patio, Porch
- Exterior features: Garden
- Pool features: None
- Fencing: Back Yard
- Has view: Yes
- View description: Panoramic, Pasture, Skyline
Lot
- Size: 7.7 Acres
- Dimensions: 453 x 652
- Features: Views
Details
- Additional structures: Pole Barn
- Foundation area: 1792
- Parcel number: 05003430005203
- Zoning description: Zoning
- Other equipment: TV Antenna
Construction
Type & style
- Home type: SingleFamily
- Property subtype: Single Family Residence
Materials
- Vinyl Siding
- Roof: Steel
Condition
- Year built: 2004
Utilities & green energy
- Sewer: Septic Tank
- Water: Well
- Utilities for property: High Speed Internet Available, Propane
Community & HOA
Community
- Subdivision: None
HOA
- HOA name: none
Location
- Region: Vermontville
Financial & listing details
- Price per square foot: $127/sqft
- Tax assessed value: $383,000
- Annual tax amount: $3,627
- Date on market: 9/22/2023
- Listing terms: VA Loan,Cash,Conventional,FHA
- Road surface type: Concrete
Price history
| Date | Event | Price |
|---|---|---|
| 10/27/2023 | Sold | $375,000+2.7%$127/sqft |
Source:  Greater Lansing AOR #276220 Report a problem Greater Lansing AOR #276220 Report a problem | ||
| 9/29/2023 | Contingent | $365,000$124/sqft |
Source: Greater Lansing AOR #276220 Report a problem | ||
| 9/22/2023 | Listed for sale | $365,000$124/sqft |
Source: Greater Lansing AOR #276220 Report a problem | ||
Public tax history
| Year | Property taxes | Tax assessment |
|---|---|---|
| 2025 | $5,253 | $191,500 +10.2% |
| 2024 | -- | $173,700 +30.3% |
| 2021 | $3,232 +2.5% | $133,300 +7.8% |
| 2020 | $3,153 +2.1% | $123,600 +12.5% |
| 2019 | $3,089 | $109,900 +5.5% |
| 2018 | -- | $104,200 +1.7% |
| 2017 | -- | $102,500 +2.4% |
| 2016 | -- | $100,100 +0.7% |
| 2015 | -- | $99,400 -2.1% |
| 2014 | -- | $101,541 +1.2% |
| 2013 | -- | $100,300 -4.9% |
| 2011 | -- | $105,505 +2.2% |
| 2010 | -- | $103,271 -17.7% |
| 2009 | -- | $125,512 +8% |
| 2008 | -- | $116,246 +10.5% |
| 2007 | -- | $105,200 +2.6% |
| 2006 | -- | $102,500 +3% |
| 2005 | -- | $99,500 +440.8% |
| 2004 | -- | $18,400 +17.2% |
| 2002 | -- | $15,700 |
| 2001 | -- | $15,700 |
Find assessor info on the county website
Neighborhood: 49096
Nearby homes
- $220,1002 bd1 ba-- sqft8762 W Kinsel Hwy, Vermontville, MI 49096Off Market
- $452,6006 bd4 ba3.9k sqft2146 N Ionia Rd, Vermontville, MI 49096Off Market
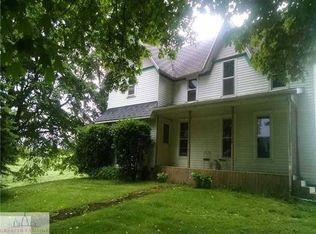
- $182,900-- bd1 ba-- sqft8889 W Kinsel Hwy, Vermontville, MI 49096Off Market
- $296,0003 bd2 ba-- sqft2060 N Ionia Rd, Vermontville, MI 49096Off Market
- $362,7003 bd3 ba2.5k sqft8696 W Kinsel Hwy, Vermontville, MI 49096Off Market
- $222,6003 bd2 ba1.7k sqft8976 W Kinsel Hwy, Vermontville, MI 49096Off Market
- $206,900-- bd1 ba-- sqft8905 W Kinsel Hwy, Vermontville, MI 49096Off Market
- $151,600-- bd1 ba-- sqft8973 W Kinsel Hwy, Vermontville, MI 49096Off Market
Nearby schools
GreatSchools rating
- 6/10Maplewood SchoolGrades: 3-6Distance: 2.3 mi
- 4/10Maple Valley Jr/Sr High SchoolGrades: 7-12Distance: 2.4 mi
- NAFuller Street Elementary SchoolGrades: PK-2Distance: 4.4 mi
Schools provided by the listing agent
- High: Maple Valley
Source: Greater Lansing AOR. This data may not be complete. We recommend contacting the local school district to confirm school assignments for this home.
Get a cash offer in 3 minutes
Find out how much your home could sell for in as little as 3 minutes with a no-obligation cash offer.
Estimated market value
$443,500
Get a cash offer in 3 minutes
Find out how much your home could sell for in as little as 3 minutes with a no-obligation cash offer.
Estimated market value
$443,500
- Michigan
- Eaton County
- Vermontville
- 49096
- 8800 W Kinsel Hwy
Nearby cities
Nearby zip codes
Other Vermontville Topics
