Welcome to a community rich in history and natural beauty, set on 268 acres once known as Morris Farm. The original 1857 farmhouse still stands as a centerpiece, surrounded by scenic walking paths, nature trails, and Broad Run Creek. Built in 2009, this well-maintained home offers 4 bedrooms and 3.5 baths, along with a newer Trex deck and a desirable fenced side yard—perfect for relaxing, entertaining, or enjoying the outdoors. Main level provides an open area with living room, kitchen and eat-in area, as well as office/study and half bath. Upper level offers three generous bedrooms, two full bathrooms and laundry. Lower level is fully finished and has a family room, 4th bedroom and full bathroom. Updates include roof (2017), HVAC (2023), fence (2017), Trex deck (2020), Dishwasher (2026), upstairs carpet (2023) and washer/dryer (2024). Main level is all hardwood flooring and kitchen has stainless steel appliances. Residents enjoy three playgrounds within the community, and you’re just minutes from Rollins Ford Park, adding even more outdoor options close to home. Ideally located about 30 miles from Washington, D.C., with easy access to Route 66, VRE, and commuter routes, the community offers both convenience and a peaceful setting. Just minutes away, Virginia Gateway features shopping, dining, and entertainment, while nearby attractions like Jiffy Lube Live and the scenic Blue Ridge Mountains provide endless opportunities to explore. Residents enjoy a strong sense of community, with neighborhood events and a welcoming atmosphere that truly makes this a special place to call home.
Sold for $677,000
Zestimate®
$677,000
8800 Yellow Hammer Dr, Gainesville, VA 20155
4beds
2,226sqft
Single Family Residence
Built in 2009
4,573 Square Feet Lot
$677,000 Zestimate®
$304/sqft
$3,515 Estimated rent
Home value
$677,000
$630,000 - $724,000
$3,515/mo
Zestimate® history
Owner options
List your home for rent
$3,515/mo
Rent Zestimate®
Find your next renter with Zillow Rental Manager. Plus, with online applications, you can quickly screen prospective tenants – for free.
$3,515/mo
Rent Zestimate®
Refinance and save
$4,253/mo
Est. payment
Refinancing to a lower rate could help reduce your monthly payments and save thousands over the life of the loan.
$4,253/mo
Est. payment
Explore your selling options
Work with a Zillow partner agent
Leverage their expertise and Zillow's premium Showcase listings to get your home seen by more buyers.
Get startedList with your own agent
Get your home in front of millions of buyers by listing it on Zillow.
Learn how to do itSell it yourself
Take full control of how buyers see your home on Zillow by listing For Sale by Owner (FSBO).
List your homeWhat's special
Well-maintained homeDesirable fenced side yardNewer trex deck
Zillow last checked:
Listing updated:
Listed by:
Beth Grant 703-626-1563,
Samson Properties
Bought with:
Jim & Dawn Gaskill, 225027522
RE/MAX Gateway
Source: Bright MLS,MLS#: VAPW2119002
Facts & features
Interior
Bedrooms & bathrooms
- Bedrooms: 4
- Bathrooms: 4
- Full bathrooms: 3
- 1/2 bathrooms: 1
- Main level bathrooms: 1
Rooms
- Room types: Living Room, Dining Room, Primary Bedroom, Bedroom 2, Bedroom 3, Bedroom 4, Kitchen, Family Room, Study, Bathroom 2, Bathroom 3, Primary Bathroom, Half Bath
Primary bedroom
- Features: Flooring - Carpet, Ceiling Fan(s)
- Level: Upper
Bedroom 2
- Features: Flooring - Carpet, Ceiling Fan(s)
- Level: Upper
Bedroom 3
- Features: Flooring - Carpet
- Level: Upper
Bedroom 4
- Features: Flooring - Carpet
- Level: Lower
Primary bathroom
- Features: Granite Counters, Flooring - Ceramic Tile, Double Sink, Bathroom - Walk-In Shower
- Level: Upper
Bathroom 2
- Features: Flooring - Carpet, Ceiling Fan(s)
- Level: Upper
Bathroom 3
- Features: Flooring - Ceramic Tile, Bathroom - Tub Shower, Granite Counters
- Level: Lower
Dining room
- Features: Flooring - HardWood, Recessed Lighting
- Level: Main
Family room
- Features: Flooring - Carpet, Recessed Lighting
- Level: Lower
Half bath
- Features: Flooring - HardWood
- Level: Main
Kitchen
- Features: Granite Counters, Flooring - HardWood, Kitchen Island, Kitchen - Gas Cooking, Recessed Lighting
- Level: Main
Living room
- Features: Flooring - HardWood
- Level: Main
Study
- Features: Flooring - HardWood
- Level: Main
Heating
- Forced Air, Natural Gas
Cooling
- Central Air, Electric
Appliances
- Included: ENERGY STAR Qualified Refrigerator, Microwave, Oven/Range - Gas, Water Heater, Washer/Dryer Stacked, Ice Maker, Dishwasher, Gas Water Heater
- Laundry: Upper Level
Features
- Kitchen - Gourmet, Combination Kitchen/Dining, Kitchen Island, Breakfast Area, Upgraded Countertops, Crown Molding, Open Floorplan, 9'+ Ceilings, Tray Ceiling(s)
- Flooring: Hardwood, Carpet, Ceramic Tile, Wood
- Doors: Sliding Glass, Storm Door(s)
- Windows: Double Pane Windows, Vinyl Clad, Window Treatments
- Basement: Connecting Stairway,Sump Pump,Finished,Full,Windows
- Has fireplace: No
Interior area
- Total structure area: 2,360
- Total interior livable area: 2,226 sqft
- Finished area above ground: 1,546
- Finished area below ground: 680
Property
Parking
- Total spaces: 2
- Parking features: Garage Door Opener, Attached
- Attached garage spaces: 2
Accessibility
- Accessibility features: None
Features
- Levels: Three
- Stories: 3
- Patio & porch: Porch, Deck
- Exterior features: Sidewalks
- Pool features: Community
Lot
- Size: 4,573 Square Feet
Details
- Additional structures: Above Grade, Below Grade
- Parcel number: 7396523245
- Zoning: PMR
- Special conditions: Standard
Construction
Type & style
- Home type: SingleFamily
- Architectural style: Colonial
- Property subtype: Single Family Residence
Materials
- Vinyl Siding
- Foundation: Concrete Perimeter
- Roof: Composition
Condition
- Excellent
- New construction: No
- Year built: 2009
Details
- Builder model: MIDDLETON
- Builder name: BROOKFIELD
Utilities & green energy
- Sewer: Public Sewer
- Water: Public
- Utilities for property: Cable Available, Underground Utilities
Green energy
- Energy efficient items: Appliances
Community & HOA
Community
- Security: Electric Alarm
- Subdivision: Meadows At Morris Farm
HOA
- Has HOA: Yes
- Amenities included: Bike Trail, Common Grounds, Jogging Path, Pool, Tot Lots/Playground
- Services included: Snow Removal, Trash
- HOA fee: $115 monthly
- HOA name: MEADOWS AT MORRIS FARM
Location
- Region: Gainesville
Financial & listing details
- Price per square foot: $304/sqft
- Tax assessed value: $574,000
- Annual tax amount: $5,231
- Date on market: 5/13/2026
- Listing agreement: Exclusive Right To Sell
- Inclusions: Canopy On Deck
- Exclusions: Table / Chairs On Deck
- Ownership: Fee Simple
Price history
| Date | Event | Price |
|---|---|---|
| 6/5/2026 | Sold | $677,000+0.3%$304/sqft |
Source:  Bright MLS #VAPW2119002 Report a problem Bright MLS #VAPW2119002 Report a problem | ||
| 5/16/2026 | Contingent | $675,000$303/sqft |
Source: Bright MLS #VAPW2119002 Report a problem | ||
| 5/13/2026 | Listed for sale | $675,000+76.7%$303/sqft |
Source: Bright MLS #VAPW2119002 Report a problem | ||
| 12/21/2015 | Sold | $382,000-0.8%$172/sqft |
Source: Public Record Report a problem | ||
| 11/20/2015 | Pending sale | $384,990$173/sqft |
Source: RE/MAX REGENCY #PW9519228 Report a problem | ||
| 11/12/2015 | Listed for sale | $384,990+8.4%$173/sqft |
Source: RE/MAX Regency #PW9519228 Report a problem | ||
| 2/3/2015 | Sold | $355,000-2.7%$159/sqft |
Source: Public Record Report a problem | ||
| 12/21/2014 | Pending sale | $364,900$164/sqft |
Source: The Realty Group, Virginia #PW8495983 Report a problem | ||
| 12/6/2014 | Price change | $364,900-2.7%$164/sqft |
Source: The Realty Group, Virginia #PW8495983 Report a problem | ||
| 11/5/2014 | Listed for sale | $374,900+18.2%$168/sqft |
Source: The Realty Group, Virginia #PW8495983 Report a problem | ||
| 8/23/2013 | Listing removed | $2,100$1/sqft |
Source: RE/MAX Allegiance #PW8156229 Report a problem | ||
| 8/12/2013 | Listed for rent | $2,100$1/sqft |
Source: RE/MAX ALLEGIANCE #PW8156229 Report a problem | ||
| 4/20/2009 | Sold | $317,165$142/sqft |
Source: Public Record Report a problem | ||
Public tax history
| Year | Property taxes | Tax assessment |
|---|---|---|
| 2025 | $5,480 +7.3% | $558,900 +8.8% |
| 2024 | $5,109 +3.8% | $513,700 +8.6% |
| 2023 | $4,923 -4.2% | $473,100 +4.3% |
| 2022 | $5,137 +6.3% | $453,500 +15% |
| 2021 | $4,830 +5.8% | $394,200 +6.9% |
| 2020 | $4,564 +107.5% | $368,900 +1.3% |
| 2019 | $2,199 -49.9% | $364,300 +0.3% |
| 2018 | $4,387 -0.2% | $363,300 -0.3% |
| 2017 | $4,397 +1% | $364,400 +2.6% |
| 2016 | $4,354 +2% | $355,200 +6.7% |
| 2015 | $4,269 | $332,800 -2.3% |
| 2014 | $4,269 | $340,700 +12.1% |
| 2013 | -- | $303,900 +7.9% |
| 2012 | -- | $281,700 |
Find assessor info on the county website
Neighborhood: 20155
Nearby homes
- $670,4004 bd4 ba2.3k sqft8804 Yellow Hammer Dr, Gainesville, VA 20155Off Market
- $612,0003 bd3 ba1.4k sqft8808 Yellow Hammer Dr, Gainesville, VA 20155Off Market
- $619,0003 bd3 ba1.6k sqft8901 Ruffed Grouse Ct, Gainesville, VA 20155Off Market
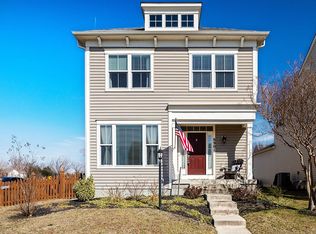
- $659,3004 bd4 ba2.4k sqft8905 Ruffed Grouse Ct, Gainesville, VA 20155Off Market
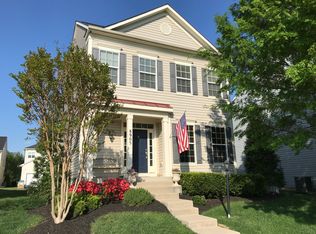
- $645,2003 bd3 ba1.6k sqft8812 Yellow Hammer Dr, Gainesville, VA 20155Off Market
- $686,7004 bd4 ba2.4k sqft8909 Ruffed Grouse Ct, Gainesville, VA 20155Off Market
- $768,9004 bd3 ba3.3k sqft8801 Yellow Hammer Dr, Gainesville, VA 20155Off Market
- $610,7003 bd2 ba1.6k sqft8816 Yellow Hammer Dr, Gainesville, VA 20155Off Market
Nearby schools
GreatSchools rating
- 10/10Glenkirk Elementary SchoolGrades: PK-5Distance: 0.4 mi
- 9/10Gainesville Middle SchoolGrades: 6-8Distance: 1.6 mi
- 7/10Gainesville HighGrades: 9-11Distance: 1.8 mi
Schools provided by the listing agent
- Elementary: Glenkirk
- Middle: Gainesville
- High: Gainesville
- District: Prince William County Public Schools
Source: Bright MLS. This data may not be complete. We recommend contacting the local school district to confirm school assignments for this home.
Get a cash offer in 3 minutes
Find out how much your home could sell for in as little as 3 minutes with a no-obligation cash offer.
Estimated market value
$677,000
Get a cash offer in 3 minutes
Find out how much your home could sell for in as little as 3 minutes with a no-obligation cash offer.
Estimated market value
$677,000
- Virginia
- Prince William County
- Gainesville
- 20155
- 8800 Yellow Hammer Dr
Nearby cities
Nearby zip codes
Other Gainesville Topics
