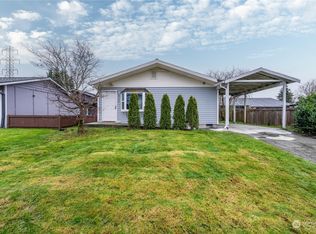
Welcome home to this beautifully updated 3-bedroom, 1-bath townhome in the heart of Lake Stevens. Thoughtfully remodeled with contemporary finishes, this home features durable waterproof laminate flooring, fresh interior and exterior paint, updated millwork, and stylish new lighting throughout. The renovated kitchen offers sleek quartz countertops, new cabinetry, and a generous dining area perfect for everyday living and entertaining. The remodeled bathroom includes modern tile work and a new vanity, while energy-efficient double-pane windows provide year-round comfort. Step outside to enjoy the fully fenced backyard, complete with a storage room and plenty of space to relax, garden, or entertain. A covered carport and additional parking add convenience, and the home's central location puts you just minutes from Lake Stevens, local shopping, restaurants, and everyday amenities.
Sold
Zillow last checked:
Listing updated:
Bought with:
Alyssa Aggarwal, 24027775
RE/MAX Elite
Source: NWMLS as distributed by MLS GRID,MLS#: 2551019
Price history
| Date | Event | Price |
|---|---|---|
| 8/7/2026 | Sold | $420,000+5%$375/sqft |
Source:  NWMLS as distributed by MLS GRID #2551019 Report a problem NWMLS as distributed by MLS GRID #2551019 Report a problem | ||
| 7/13/2026 | Pending sale | $400,000$357/sqft |
Source: NWMLS as distributed by MLS GRID #2551019 Report a problem | ||
| 7/9/2026 | Listed for sale | $400,000+86%$357/sqft |
Source: NWMLS as distributed by MLS GRID #2551019 Report a problem | ||
| 5/1/2026 | Sold | $215,000+122.6%$192/sqft |
Source: Public Record Report a problem | ||
| 5/25/2000 | Sold | $96,565+83.7%$86/sqft |
Source: Public Record Report a problem | ||
| 11/3/1997 | Sold | $52,558$47/sqft |
Source: Public Record Report a problem | ||


Get a cash offer in 3 minutes
Find out how much your home could sell for in as little as 3 minutes with a no-obligation cash offer.
Estimated market value
$415,800
