Welcome to 8801 162nd Lane NW, where you can enjoy the Northfork Golf community and an abundance of green space! This beautiful property sits on a 3.15 acre wooded lot in the sought after Northfork community. The open-concept main level features smartly appointed spaces, custom hardwood floors, formal and informal dining rooms, and a spacious primary suite with two walk-in closets and a spa-like bathroom. The lower level is an entertainer’s dream, complete with a wet bar, gas fireplace, and walkout to the backyard. Lower level also boasts three additional bedrooms, a home gym and sauna, and 3/4 bath. Enjoy the serene, beautifully landscaped back yard from the upper level deck, primary suite balcony, or lower level patio. Close to parks, trails, golf course, and major highways!
Closed
$750,000
8801 162nd Ln NW, Ramsey, MN 55303
4beds
3,956sqft
Single Family Residence
Built in 1998
3.15 Acres Lot
$798,000 Zestimate®
$190/sqft
$4,089 Estimated rent
Home value
$798,000
$758,000 - $838,000
$4,089/mo
Zestimate® history
Owner options
List your home for rent
$4,089/mo
Rent Zestimate®
Find your next renter with Zillow Rental Manager. Plus, with online applications, you can quickly screen prospective tenants – for free.
$4,089/mo
Rent Zestimate®
Refinance and save
$4,910/mo
Est. payment
Refinancing to a lower rate could help reduce your monthly payments and save thousands over the life of the loan.
$4,910/mo
Est. payment
Explore your selling options
Work with a Zillow partner agent
Leverage their expertise and Zillow's premium Showcase listings to get your home seen by more buyers.
Get startedList with your own agent
Get your home in front of millions of buyers by listing it on Zillow.
Learn how to do itSell it yourself
Take full control of how buyers see your home on Zillow by listing For Sale by Owner (FSBO).
List your homeWhat's special
Gas fireplaceGolf courseCustom hardwood floorsLower level patioSpacious primary suiteHome gymPrimary suite balcony
Zillow last checked:
Listing updated:
Listed by:
Molly Burgeson 651-332-1108,
Edina Realty,
Tamara Janzen 612-387-6194
Bought with:
Jeff G. Johnson
Arthur Grant Realty
Source: NorthstarMLS as distributed by MLS GRID,MLS#: 6528912
Facts & features
Interior
Bedrooms & bathrooms
- Bedrooms: 4
- Bathrooms: 3
- Full bathrooms: 1
- 3/4 bathrooms: 1
- 1/2 bathrooms: 1
Bedroom
- Level: Main
- Area: 272 Square Feet
- Dimensions: 16x17
Bedroom 2
- Level: Lower
- Area: 182 Square Feet
- Dimensions: 14x13
Bedroom 3
- Level: Lower
- Area: 180 Square Feet
- Dimensions: 12x15
Bedroom 4
- Level: Lower
- Area: 238 Square Feet
- Dimensions: 17x14
Primary bathroom
- Level: Main
- Area: 256 Square Feet
- Dimensions: 16x16
Bathroom
- Level: Lower
- Area: 91 Square Feet
- Dimensions: 13x7
Dining room
- Level: Main
- Area: 195 Square Feet
- Dimensions: 13x15
Exercise room
- Level: Lower
- Area: 315 Square Feet
- Dimensions: 15x21
Family room
- Level: Lower
- Area: 816 Square Feet
- Dimensions: 24x34
Garage
- Level: Main
- Area: 806 Square Feet
- Dimensions: 26x31
Informal dining room
- Level: Main
- Area: 110 Square Feet
- Dimensions: 10x11
Kitchen
- Level: Main
- Area: 228 Square Feet
- Dimensions: 19x12
Laundry
- Level: Main
- Area: 208 Square Feet
- Dimensions: 16x13
Living room
- Level: Main
- Area: 442 Square Feet
- Dimensions: 17x26
Heating
- Forced Air
Cooling
- Central Air
Appliances
- Included: Air-To-Air Exchanger, Cooktop, Dishwasher, Disposal, Double Oven, Dryer, Gas Water Heater, Water Osmosis System, Microwave, Refrigerator, Washer, Water Softener Owned
Features
- Basement: Drain Tiled,Finished,Full,Storage Space,Walk-Out Access
- Number of fireplaces: 2
Interior area
- Total structure area: 3,956
- Total interior livable area: 3,956 sqft
- Finished area above ground: 2,095
- Finished area below ground: 1,861
Property
Parking
- Total spaces: 3
- Parking features: Attached, Driveway - Other Surface, Garage Door Opener
- Attached garage spaces: 3
- Has uncovered spaces: Yes
- Details: Garage Dimensions (30x24)
Accessibility
- Accessibility features: None
Features
- Levels: One
- Stories: 1
Lot
- Size: 3.15 Acres
- Dimensions: 543 x 277 x 235 x 579
Details
- Foundation area: 2162
- Additional parcels included: 183225110015
- Parcel number: 173225220007
- Zoning description: Residential-Single Family
Construction
Type & style
- Home type: SingleFamily
- Property subtype: Single Family Residence
Condition
- New construction: No
- Year built: 1998
Utilities & green energy
- Gas: Natural Gas
- Sewer: Private Sewer
- Water: Private
Community & HOA
HOA
- Has HOA: Yes
- Services included: Shared Amenities
- HOA fee: $240 annually
- HOA name: Northfork HOA
- HOA phone: 651-332-1108
Location
- Region: Ramsey
Financial & listing details
- Price per square foot: $190/sqft
- Tax assessed value: $656,800
- Annual tax amount: $6,960
- Date on market: 5/8/2024
- Cumulative days on market: 3 days
Price history
| Date | Event | Price |
|---|---|---|
| 7/15/2024 | Sold | $750,000$190/sqft |
Source:  NorthstarMLS as distributed by MLS GRID #6528912 Report a problem NorthstarMLS as distributed by MLS GRID #6528912 Report a problem | ||
| 5/14/2024 | Pending sale | $750,000$190/sqft |
Source: NorthstarMLS as distributed by MLS GRID #6528912 Report a problem | ||
| 5/11/2024 | Listed for sale | $750,000+3.4%$190/sqft |
Source: NorthstarMLS as distributed by MLS GRID #6528912 Report a problem | ||
| 8/17/2022 | Sold | $725,000-5.7%$183/sqft |
Source: NorthstarMLS as distributed by MLS GRID #6217952 Report a problem | ||
| 7/9/2022 | Pending sale | $769,000$194/sqft |
Source: NorthstarMLS as distributed by MLS GRID #6217952 Report a problem | ||
| 6/24/2022 | Price change | $769,000-3.3%$194/sqft |
Source: NorthstarMLS as distributed by MLS GRID #6217952 Report a problem | ||
| 6/11/2022 | Listed for sale | $795,000+960%$201/sqft |
Source: NorthstarMLS as distributed by MLS GRID #6217952 Report a problem | ||
| 3/12/1998 | Sold | $75,000$19/sqft |
Source: Public Record Report a problem | ||
Public tax history
| Year | Property taxes | Tax assessment |
|---|---|---|
| 2025 | $7,518 +8% | $656,800 +3.6% |
| 2024 | $6,961 +5.1% | $633,800 -0.1% |
| 2023 | $6,624 +14.1% | $634,600 +3% |
| 2022 | $5,808 +5.3% | $615,900 +22.2% |
| 2021 | $5,514 -3.6% | $504,200 +5.1% |
| 2019 | $5,720 -2.8% | $479,700 +0% |
| 2018 | $5,887 +1.1% | $479,600 +4.8% |
| 2017 | $5,821 +12.9% | $457,500 +11.2% |
| 2016 | $5,154 -4.9% | $411,600 |
| 2015 | $5,420 +3.2% | $411,600 +10.3% |
| 2014 | $5,251 -9% | $373,200 |
| 2013 | $5,771 -0.3% | -- |
| 2012 | $5,791 -11.3% | -- |
| 2011 | $6,527 -2.5% | -- |
| 2010 | $6,696 -6.2% | -- |
| 2008 | $7,136 +9.9% | -- |
| 2007 | $6,493 +4.7% | -- |
| 2006 | $6,200 +16.1% | -- |
| 2005 | $5,339 +3.5% | -- |
| 2004 | $5,159 -7.8% | -- |
| 2003 | $5,596 +19.9% | -- |
| 2002 | $4,666 -34% | -- |
| 2001 | $7,070 | -- |
Find assessor info on the county website
Neighborhood: 55303
Nearby homes
- $60,000-- bd-- ba-- sqft8801 162nd Ln NW, Ramsey, MN 55303Off Market
- $809,2005 bd4 ba5.8k sqft8781 162nd Ln NW, Ramsey, MN 55303Off Market

- $761,4004 bd4 ba4.6k sqft8851 162nd Ln NW, Ramsey, MN 55303Off Market
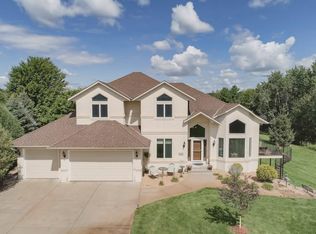
- $632,8004 bd4 ba3.6k sqft8751 162nd Ln NW, Ramsey, MN 55303Off Market
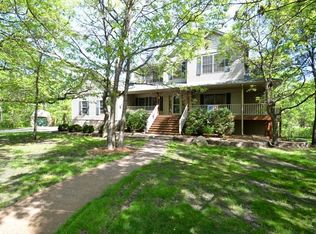
- $915,6005 bd4 ba5k sqft8850 162nd Ln NW, Ramsey, MN 55303Off Market
- $2,200-- bd-- ba-- sqft8850 162nd Ln NW, Ramsey, MN 55303Off Market
- $850,3005 bd3 ba6.1k sqft8850 162nd Ln NW, Ramsey, MN 55303Off Market
- $---- bd-- ba-- sqft8850 162nd Ln NW, Anoka, MN 55303Off Market
Nearby schools
GreatSchools rating
- 10/10Brookside ElementaryGrades: K-5Distance: 2.7 mi
- 6/10Anoka Middle School For The ArtsGrades: 6-8Distance: 7.4 mi
- 7/10Anoka Senior High SchoolGrades: 9-12Distance: 6 mi
Get a cash offer in 3 minutes
Find out how much your home could sell for in as little as 3 minutes with a no-obligation cash offer.
Estimated market value
$798,000
Get a cash offer in 3 minutes
Find out how much your home could sell for in as little as 3 minutes with a no-obligation cash offer.
Estimated market value
$798,000
- Minnesota
- Anoka County
- Ramsey
- 55303
- 8801 162nd Ln NW
Nearby cities
Nearby zip codes
Other Ramsey Topics
