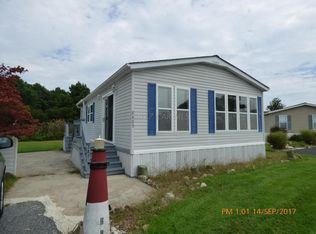
8801 Bay Ridge Dr, Berlin, MD 21811
Home value
$250,800
$223,000 - $283,000
$1,500/mo
Owner options
$1,500/mo
Rent Zestimate®
Find your next renter with Zillow Rental Manager. Plus, with online applications, you can quickly screen prospective tenants – for free.
$1,500/mo
Rent Zestimate®
$1,686/mo
Est. payment
Refinancing to a lower rate could help reduce your monthly payments and save thousands over the life of the loan.
$1,686/mo
Est. payment
Explore your selling options
Work with a Zillow partner agent
Leverage their expertise and Zillow's premium Showcase listings to get your home seen by more buyers.
Get startedList with your own agent
Get your home in front of millions of buyers by listing it on Zillow.
Learn how to do itSell it yourself
Take full control of how buyers see your home on Zillow by listing For Sale by Owner (FSBO).
List your homeWhat's special
Zillow last checked:
Listing updated:
Phyllis Endrich 410-274-4330,
Long & Foster Real Estate, Inc.
Adam Monico, RS-0039746
Coldwell Banker Realty
Facts & features
Interior
Bedrooms & bathrooms
- Bedrooms: 2
- Bathrooms: 1
- Full bathrooms: 1
- Main level bathrooms: 1
- Main level bedrooms: 2
Rooms
- Room types: Living Room, Kitchen, Bedroom 1, Bathroom 1, Bathroom 2
Bedroom 1
- Features: Chair Rail, Flooring - Carpet, Window Treatments, Built-in Features, Ceiling Fan(s)
- Level: Main
- Area: 108 Square Feet
- Dimensions: 9 X 12
Bathroom 1
- Features: Bathroom - Tub Shower, Flooring - Laminated, Skylight(s), Window Treatments
- Level: Main
- Area: 32 Square Feet
- Dimensions: 8 X 4
Bathroom 2
- Features: Ceiling Fan(s), Flooring - Carpet, Window Treatments, Chair Rail, Built-in Features
- Level: Main
- Area: 99 Square Feet
- Dimensions: 11 X 9
Kitchen
- Features: Breakfast Bar, Double Sink, Flooring - Laminated, Eat-in Kitchen, Kitchen - Gas Cooking, Skylight(s), Window Treatments
- Level: Main
- Area: 128 Square Feet
- Dimensions: 8 X 16
Living room
- Features: Ceiling Fan(s), Flooring - Laminated, Window Treatments
- Level: Main
- Area: 153 Square Feet
- Dimensions: 9 X 17
Heating
- Heat Pump, Natural Gas
Cooling
- Central Air, Electric
Appliances
- Included: Oven/Range - Gas, Refrigerator, Washer/Dryer Stacked, Exhaust Fan, Ice Maker, Microwave, Water Heater, Electric Water Heater
- Laundry: Dryer In Unit, Washer In Unit
Features
- Bathroom - Tub Shower, Ceiling Fan(s), Chair Railings, Combination Kitchen/Living, Entry Level Bedroom, Floor Plan - Traditional, Eat-in Kitchen
- Flooring: Carpet, Laminate
- Doors: Storm Door(s), Six Panel, Sliding Glass
- Windows: Skylight(s), Screens, Storm Window(s), Double Hung, Sliding, Vinyl Clad, Window Treatments
- Has basement: No
- Has fireplace: No
Interior area
- Total structure area: 748
- Total interior livable area: 748 sqft
- Finished area above ground: 748
- Finished area below ground: 0
Property
Parking
- Total spaces: 2
- Parking features: Driveway, Off Street
- Uncovered spaces: 2
Accessibility
- Accessibility features: None
Features
- Levels: One
- Stories: 1
- Patio & porch: Patio
- Exterior features: Lighting, Storage
- Pool features: Community
- Fencing: Partial,Vinyl
- Has view: Yes
- View description: Garden, Water
- Has water view: Yes
- Water view: Water
- Waterfront features: Pond
- Frontage length: Water Frontage Ft: 50
Lot
- Size: 3,607 Square Feet
- Features: Cleared
Details
- Additional structures: Above Grade, Below Grade
- Parcel number: 2410329310
- Zoning: A-1
- Special conditions: Standard
- Other equipment: See Remarks
Construction
Type & style
- Home type: MobileManufactured
- Property subtype: Manufactured Home
Materials
- Masonry, Vinyl Siding
- Foundation: Block
- Roof: Asphalt
Condition
- Very Good
- New construction: No
- Year built: 1992
Utilities & green energy
- Sewer: Public Sewer
- Water: Public
- Utilities for property: Cable Connected, Electricity Available, Natural Gas Available
Community & HOA
Community
- Features: Pool
- Security: Main Entrance Lock, Security Gate, Resident Manager, Smoke Detector(s)
- Subdivision: Assateague Pt Resort
HOA
- Has HOA: Yes
- Amenities included: Basketball Court, Clubhouse, Dog Park, Gated, Laundry, Picnic Area, Pier/Dock, Pool, Recreation Facilities, Shuffleboard Court, Tot Lots/Playground, Volleyball Courts, Water/Lake Privileges, Storage, Game Room, Lake
- HOA fee: $150 monthly
- HOA name: ASSATEAGUE POINTE HOMEOWNERS ASSOCIATION, INC.
Location
- Region: Berlin
- Municipality: BERLIN
Financial & listing details
- Price per square foot: $334/sqft
- Tax assessed value: $166,400
- Annual tax amount: $1,592
- Date on market: 4/1/2025
- Listing agreement: Exclusive Right To Sell
- Listing terms: Conventional,Cash
- Inclusions: Furnishings
- Exclusions: Staging Items To Include: Kitchen Stools, Items On Dining Table, Bathroom Towels, And Bedding / Pillows / Throws. The Seller Does Have Bedding That They Will Leave. All Other Furnishing And Kitchenware Convey.
- Ownership: Fee Simple
Price history
| Date | Event | Price |
|---|---|---|
| 1/16/2026 | Sold | $250,000-1%$334/sqft |
Source: | ||
| 12/2/2025 | Contingent | $252,500$338/sqft |
Source: | ||
| 11/4/2025 | Price change | $252,500-1%$338/sqft |
Source: | ||
| 10/15/2025 | Price change | $255,000-1%$341/sqft |
Source: | ||
| 10/1/2025 | Price change | $257,500-1%$344/sqft |
Source: | ||
| 8/24/2025 | Price change | $260,000-1.9%$348/sqft |
Source: | ||
| 7/23/2025 | Price change | $265,000-3.6%$354/sqft |
Source: | ||
| 4/1/2025 | Listed for sale | $274,999+235.4%$368/sqft |
Source: | ||
| 6/13/2000 | Sold | $82,000$110/sqft |
Source: Public Record Report a problem | ||
Public tax history
| Year | Property taxes | Tax assessment |
|---|---|---|
| 2025 | $1,480 -7.1% | $177,700 +6.8% |
| 2024 | $1,592 +7.3% | $166,400 +7.3% |
| 2023 | $1,484 +7.9% | $155,100 +7.9% |
| 2022 | $1,376 +0.2% | $143,800 +0.2% |
| 2021 | $1,374 +0.2% | $143,567 +0.2% |
| 2020 | $1,372 +0.2% | $143,333 +0.2% |
| 2019 | $1,369 +3% | $143,100 +1.9% |
| 2018 | $1,330 +1.9% | $140,467 +1.9% |
| 2017 | $1,305 +20.1% | $137,833 +1.9% |
| 2016 | $1,087 | $135,200 +0% |
| 2015 | $1,087 | $135,133 +0% |
| 2014 | $1,087 | $135,067 +0% |
| 2013 | -- | $135,000 |
| 2012 | -- | $135,000 |
| 2011 | -- | $135,000 -19.6% |
| 2010 | -- | $167,880 +3.9% |
| 2009 | -- | $161,542 +4.1% |
| 2008 | -- | $155,206 +4.3% |
| 2007 | -- | $148,870 |
| 2006 | -- | $148,870 +18.3% |
| 2005 | -- | $125,836 +22.4% |
| 2004 | -- | $102,803 +28.9% |
| 2003 | -- | $79,770 +4.3% |
| 2002 | -- | $76,506 +4.5% |
| 2001 | -- | $73,243 |
Neighborhood: 21811
Nearby homes
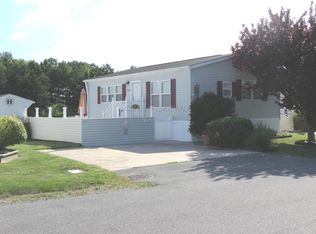
- $292,8002 bd1 ba750 sqft8567 N Longboat Way, Berlin, MD 21811Off Market
- $269,1002 bd1 ba750 sqft8803 Bay Ridge Dr, Berlin, MD 21811Off Market
- $226,9002 bd1 ba750 sqft8565 N Longboat Way, Berlin, MD 21811Off Market

- $247,5002 bd1 ba668 sqft8805 Bay Ridge Dr, Berlin, MD 21811Off Market

- $263,3003 bd1 ba748 sqft8571 N Longboat Way, Berlin, MD 21811Off Market
- $224,100-- bd1 ba748 sqft8563 N Longboat Way, Berlin, MD 21811Off Market
- $219,0002 bd1 ba658 sqft8566 N Longboat Way, Berlin, MD 21811For Sale
- $222,4002 bd1 ba600 sqft8570 N Longboat Way, Berlin, MD 21811Off Market
Nearby schools
GreatSchools rating
- 10/10Ocean City Elementary SchoolGrades: PK-4Distance: 4 mi
- 10/10Stephen Decatur Middle SchoolGrades: 7-8Distance: 4.4 mi
- 7/10Stephen Decatur High SchoolGrades: 9-12Distance: 4.6 mi
Schools provided by the listing agent
- District: Worcester County Public Schools
Source: Bright MLS. This data may not be complete. We recommend contacting the local school district to confirm school assignments for this home.
Get a cash offer in 3 minutes
- Maryland
- Worcester County
- Berlin
- 21811
- 8801 Bay Ridge Dr