You will love this rare 4 bedroom, spacious ranch in the coveted Chapel Glen community. Home features 4 bedrooms, 2 full baths, formal dining room, breakfast area, newer windows, large living room with a cozy brick, gas fireplace and the front step down living room is a perfect flex space, double front doors and large windows flood the house with so much natural light. Primary bedroom has private bath with 2nd vanity area, double walk- in closets and french doors opening to sunroom. Situated on huge corner lot with a fully fenced yard and attached 3 season sunroom perfect for entertaining and play. Chapel Glen offers a clubhouse, pool, lake, tennis/pickleball courts & walking trails. Located minutes from Avon Commons and incredibly convenient to interstate access, this Wayne Twp gem can't be missed.
Sold
$287,000
8801 Beckford Dr, Indianapolis, IN 46234
4beds
2,116sqft
Residential, Single Family Residence
Built in 1974
0.29 Acres Lot
$295,900 Zestimate®
$136/sqft
$2,130 Estimated rent
Home value
$295,900
$281,000 - $311,000
$2,130/mo
Zestimate® history
Owner options
List your home for rent
$2,130/mo
Rent Zestimate®
Find your next renter with Zillow Rental Manager. Plus, with online applications, you can quickly screen prospective tenants – for free.
$2,130/mo
Rent Zestimate®
Refinance and save
$1,751/mo
Est. payment
Refinancing to a lower rate could help reduce your monthly payments and save thousands over the life of the loan.
$1,751/mo
Est. payment
Explore your selling options
Work with a Zillow partner agent
Leverage their expertise and Zillow's premium Showcase listings to get your home seen by more buyers.
Get startedList with your own agent
Get your home in front of millions of buyers by listing it on Zillow.
Learn how to do itSell it yourself
Take full control of how buyers see your home on Zillow by listing For Sale by Owner (FSBO).
List your homeWhat's special
Newer windowsFormal dining roomHuge corner lotBreakfast areaFully fenced yardLarge windowsCozy brick
Zillow last checked:
Listing updated:
Listed by:
Ronda Bailey-Cooper 317-538-5885,
Weichert REALTORS® Cooper Group Indy,
Kassidy McCowan,
Weichert REALTORS® Cooper Group Indy
Bought with:
Matt Steward
F.C. Tucker Company
Source: MIBOR as distributed by MLS GRID,MLS#: 21959936
Facts & features
Interior
Bedrooms & bathrooms
- Bedrooms: 4
- Bathrooms: 2
- Full bathrooms: 2
- Main level bathrooms: 2
- Main level bedrooms: 4
Primary bedroom
- Features: Carpet
- Level: Main
- Area: 195 Square Feet
- Dimensions: 15x13
Bedroom 2
- Features: Carpet
- Level: Main
- Area: 130 Square Feet
- Dimensions: 13x10
Bedroom 3
- Features: Carpet
- Level: Main
- Area: 110 Square Feet
- Dimensions: 11x10
Bedroom 4
- Features: Carpet
- Level: Main
- Area: 130 Square Feet
- Dimensions: 13x10
Other
- Features: Other
- Level: Main
- Area: 24 Square Feet
- Dimensions: 06x04
Breakfast room
- Features: Laminate
- Level: Main
- Area: 90 Square Feet
- Dimensions: 10x09
Dining room
- Features: Laminate
- Level: Main
- Area: 130 Square Feet
- Dimensions: 13x10
Family room
- Features: Laminate
- Level: Main
- Area: 216 Square Feet
- Dimensions: 18x12
Kitchen
- Features: Laminate
- Level: Main
- Area: 117 Square Feet
- Dimensions: 13x09
Living room
- Features: Carpet
- Level: Main
- Area: 150 Square Feet
- Dimensions: 15x10
Sun room
- Features: Other
- Level: Main
- Area: 200 Square Feet
- Dimensions: 20x10
Heating
- Forced Air
Cooling
- Has cooling: Yes
Appliances
- Included: Dishwasher, Dryer, Disposal, Microwave, Electric Oven, Refrigerator, Washer
- Laundry: Laundry Closet
Features
- Attic Pull Down Stairs, Double Vanity, Breakfast Bar, Entrance Foyer, Pantry, Smart Thermostat, Walk-In Closet(s)
- Windows: Wood Work Painted
- Has basement: No
- Attic: Pull Down Stairs
- Number of fireplaces: 1
- Fireplace features: Family Room
Interior area
- Total structure area: 2,116
- Total interior livable area: 2,116 sqft
Property
Parking
- Total spaces: 2
- Parking features: Attached
- Attached garage spaces: 2
Features
- Levels: One
- Stories: 1
- Patio & porch: Covered, Glass Enclosed
- Fencing: Fenced,Chain Link,Privacy
Lot
- Size: 0.29 Acres
Details
- Additional structures: Pool House
- Parcel number: 491204119034000900
- Horse amenities: None
Construction
Type & style
- Home type: SingleFamily
- Architectural style: Ranch,Traditional
- Property subtype: Residential, Single Family Residence
Materials
- Brick
- Foundation: Block
Condition
- New construction: No
- Year built: 1974
Utilities & green energy
- Water: Municipal/City
Community & HOA
Community
- Features: Tennis Court(s)
- Subdivision: Chapel Glen
HOA
- Has HOA: Yes
- Services included: Clubhouse, Entrance Common, Insurance, ParkPlayground, Snow Removal, Tennis Court(s)
- HOA fee: $308 semi-annually
Location
- Region: Indianapolis
Financial & listing details
- Price per square foot: $136/sqft
- Tax assessed value: $279,700
- Annual tax amount: $2,348
- Date on market: 1/19/2024
- Cumulative days on market: 11 days
Price history
| Date | Event | Price |
|---|---|---|
| 2/26/2024 | Sold | $287,000$136/sqft |
Source:  MIBOR as distributed by MLS GRID #21959936 Report a problem MIBOR as distributed by MLS GRID #21959936 Report a problem | ||
| 1/29/2024 | Pending sale | $287,000$136/sqft |
Source: MIBOR as distributed by MLS GRID #21959936 Report a problem | ||
| 1/23/2024 | Price change | $287,000-4%$136/sqft |
Source: MIBOR as distributed by MLS GRID #21959936 Report a problem | ||
| 1/19/2024 | Listed for sale | $299,000+61.6%$141/sqft |
Source: MIBOR as distributed by MLS GRID #21959936 Report a problem | ||
| 8/12/2019 | Sold | $185,000+42.3%$87/sqft |
Source: MIBOR as distributed by MLS GRID #21653835 Report a problem | ||
| 2/2/2012 | Sold | $130,000-7.1%$61/sqft |
Source: MIBOR as distributed by MLS GRID #21157933 Report a problem | ||
| 1/31/2012 | Listed for sale | $139,900-9.2%$66/sqft |
Source: F. C. Tucker Company, Inc #21157933 Report a problem | ||
| 11/10/2011 | Listing removed | $154,000$73/sqft |
Source: Crager-Bartels Real Estate, LLC #21124525 Report a problem | ||
| 8/16/2011 | Price change | $154,000-1.9%$73/sqft |
Source: Crager-Bartels Real Estate, LLC #21124525 Report a problem | ||
| 3/31/2011 | Price change | $157,000-1.3%$74/sqft |
Source: RE/MAX Centerstone #21114106 Report a problem | ||
| 8/15/2010 | Price change | $159,000-3%$75/sqft |
Source: RE/MAX Centerstone (Plainfield) #21016048 Report a problem | ||
| 7/10/2010 | Price change | $164,000-3%$78/sqft |
Source: RE/MAX Centerstone (Plainfield) #21016048 Report a problem | ||
| 3/27/2010 | Listed for sale | $169,000$80/sqft |
Source: RE/MAX Excel REALTORS #21016048 Report a problem | ||
Public tax history
| Year | Property taxes | Tax assessment |
|---|---|---|
| 2025 | $3,069 +2.2% | $279,700 +7.4% |
| 2024 | $3,003 +6.8% | $260,400 +1.5% |
| 2023 | $2,812 +19.8% | $256,500 +7.6% |
| 2022 | $2,348 +4.7% | $238,300 +34.7% |
| 2021 | $2,243 +4% | $176,900 +4.2% |
| 2020 | $2,157 +134.1% | $169,700 -3.5% |
| 2019 | $922 -1.5% | $175,800 +11.4% |
| 2018 | $936 -5.5% | $157,800 +4.6% |
| 2017 | $990 +14% | $150,800 +15.6% |
| 2016 | $869 +2% | $130,500 +3.8% |
| 2014 | $852 -19.9% | $125,700 +10.2% |
| 2013 | $1,063 | $114,100 -10.9% |
| 2012 | $1,063 | $128,100 -14.7% |
| 2011 | -- | $150,200 +1.6% |
| 2010 | $1,478 -2.3% | $147,800 -2.3% |
| 2009 | $1,513 | $151,300 -7.3% |
| 2007 | -- | $163,300 -9.2% |
| 2006 | -- | $179,800 +24% |
| 2005 | -- | $145,000 |
| 2004 | -- | $145,000 |
| 2003 | -- | $145,000 +48.9% |
| 2002 | -- | $97,400 +200% |
| 2001 | -- | $32,470 |
| 2000 | -- | $32,470 |
Find assessor info on the county website
Neighborhood: Chapel Hill-Ben Davis
Nearby homes
- $262,8003 bd2 ba1.6k sqft8811 Beckford Dr, Indianapolis, IN 46234Off Market
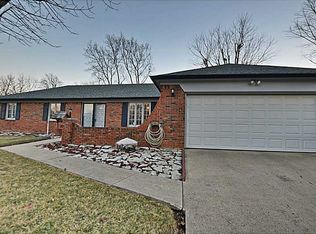
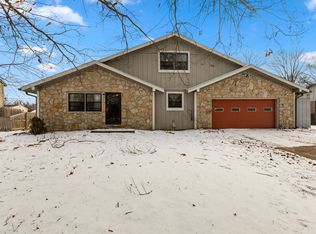
- $290,0006 bd4 ba2.7k sqft8943 Beckford Dr, Indianapolis, IN 46234Sold
- $229,9003 bd0 ba1.3k sqft398 Richie Ave, Indianapolis, IN 46234Off Market
- $229,3003 bd1 ba1.6k sqft8821 Beckford Dr, Indianapolis, IN 46234Off Market
- $309,9003 bd3 ba1.9k sqft8802 Beckford Dr, Indianapolis, IN 46234Off Market
- $---- bd-- ba-- sqft8812 Beckford Dr, Indianapolis, IN 46234Off Market
- $278,5004 bd2 ba1.9k sqft413 Montrose Ct, Indianapolis, IN 46234Off Market
- $309,4004 bd2 ba2k sqft401 Richie Ave, Indianapolis, IN 46234Off Market
Nearby schools
GreatSchools rating
- 3/10Chapel Glen Elementary SchoolGrades: PK-6Distance: 0.3 mi
- 3/10Chapel Hill 7th & 8th Grade CenterGrades: 7-8Distance: 1.5 mi
- 3/10Ben Davis High SchoolGrades: 10-12Distance: 1.5 mi
Schools provided by the listing agent
- Elementary: Chapel Glen Elementary School
- High: Ben Davis University High School
Source: MIBOR as distributed by MLS GRID. This data may not be complete. We recommend contacting the local school district to confirm school assignments for this home.
Get a cash offer in 3 minutes
Find out how much your home could sell for in as little as 3 minutes with a no-obligation cash offer.
Estimated market value
$295,900
Get a cash offer in 3 minutes
Find out how much your home could sell for in as little as 3 minutes with a no-obligation cash offer.
Estimated market value
$295,900
- Indiana
- Marion County
- Indianapolis
- 46234
- Chapel Hill-Ben Davis
- 8801 Beckford Dr
Nearby cities
Nearby neighborhoods
Nearby zip codes
Other Indianapolis Topics
