OPEN SUNDAY JULY 27th 12-3PM - This home can be the perfect multi generational home, with two primary suites, one on each level. The home offers 4 bedrooms, 3.5 baths. Once you step on the expansive front porch you will know how special this home is. The main level is the perfect place for entertaining and welcoming guests with the large entry foyer which leads to the formal living and dining rooms all with beautiful hardwood floors that have just been refinished. The kitchen offers a large island and beautiful brick feature around the high end range, stainless steel appliances and new lvp flooring. There's a large breakfast area also with hardwood floors. The family room offers cathedral ceilings, a wonderful fireplace and brand new carpet. The main level primary is large and offers an expansive primary bath with a brand new luxury tiled shower. The expansive closet offers lots of room for your wardrobe. The first floor office is the perfect spot to work from home with lots of windows for natural light and Fios high speed internet at your service. The main level laundry is very large with lots of room for storage. Upstairs you'll find the second possible primary with large closet and full bath. There are two additional bedrooms with a Jack and Jill bath. You'll even find a large unfinished attic space for possible additional living space or storage. The entire home has just been painted and new carpet and flooring installed. The basement is unfinished and offers incredible possibilites for even more living space. Out back you'll find a beautiful inground pool with a brand new pump waiting for you to enjoy the rest of this summer. The home sits on 2.08 acres and backs to National park land for unparalled privacy. Just moments off Rt 3 and close to I95, shopping, Publix, Riverbend High School, Mary Washington ER, Spotsylvania Hospital ER and so much more. You will love to call this Home.
Sold for $749,900
$749,900
8801 Boulevard Of The Generals Blvd, Spotsylvania, VA 22553
4beds
3,609sqft
Single Family Residence
Built in 1998
2.08 Acres Lot
$770,800 Zestimate®
$208/sqft
$3,316 Estimated rent
Home value
$770,800
$709,000 - $832,000
$3,316/mo
Zestimate® history
Owner options
List your home for rent
$3,316/mo
Rent Zestimate®
Find your next renter with Zillow Rental Manager. Plus, with online applications, you can quickly screen prospective tenants – for free.
$3,316/mo
Rent Zestimate®
Refinance and save
$4,717/mo
Est. payment
Refinancing to a lower rate could help reduce your monthly payments and save thousands over the life of the loan.
$4,717/mo
Est. payment
Explore your selling options
Work with a Zillow partner agent
Leverage their expertise and Zillow's premium Showcase listings to get your home seen by more buyers.
Get startedList with your own agent
Get your home in front of millions of buyers by listing it on Zillow.
Learn how to do itSell it yourself
Take full control of how buyers see your home on Zillow by listing For Sale by Owner (FSBO).
List your homeWhat's special
Beautiful inground poolFirst floor officeWonderful fireplaceBrand new pumpBrand new carpetNew lvp flooringLarge island
Zillow last checked:
Listing updated:
Listed by:
Mary Tibbatts 540-903-6700,
Weichert, REALTORS
Bought with:
Mendy Stimmell, 0225233461
Samson Properties
Source: Bright MLS,MLS#: VASP2034274
Facts & features
Interior
Bedrooms & bathrooms
- Bedrooms: 4
- Bathrooms: 4
- Full bathrooms: 3
- 1/2 bathrooms: 1
- Main level bathrooms: 2
- Main level bedrooms: 1
Rooms
- Room types: Living Room, Dining Room, Primary Bedroom, Bedroom 2, Bedroom 3, Bedroom 4, Kitchen, Family Room, Basement, Foyer, Breakfast Room, Laundry, Office, Attic
Primary bedroom
- Features: Attached Bathroom, Ceiling Fan(s), Flooring - Carpet
- Level: Main
- Area: 256 Square Feet
- Dimensions: 16 x 16
Bedroom 2
- Features: Attached Bathroom, Flooring - Carpet, Jack and Jill Bathroom, Lighting - Ceiling
- Level: Upper
- Area: 156 Square Feet
- Dimensions: 13 x 12
Bedroom 3
- Features: Attached Bathroom, Ceiling Fan(s), Flooring - Carpet
- Level: Upper
- Area: 156 Square Feet
- Dimensions: 13 x 12
Bedroom 4
- Features: Attached Bathroom, Bathroom - Tub Shower, Ceiling Fan(s), Flooring - Carpet, Lighting - Ceiling, Track Lighting
- Level: Upper
- Area: 403 Square Feet
- Dimensions: 31 x 13
Other
- Features: Lighting - Ceiling, Attic - Floored
- Level: Upper
- Area: 208 Square Feet
- Dimensions: 16 x 13
Basement
- Features: Basement - Unfinished
- Level: Lower
- Area: 798 Square Feet
- Dimensions: 42 x 19
Basement
- Features: Basement - Unfinished
- Level: Lower
- Area: 816 Square Feet
- Dimensions: 34 x 24
Breakfast room
- Features: Flooring - HardWood, Lighting - Ceiling, Lighting - LED, Lighting - Pendants
- Level: Main
- Area: 189 Square Feet
- Dimensions: 21 x 9
Dining room
- Features: Chair Rail, Crown Molding, Flooring - HardWood
- Level: Main
- Area: 182 Square Feet
- Dimensions: 13 x 14
Family room
- Features: Cathedral/Vaulted Ceiling, Ceiling Fan(s), Fireplace - Other, Flooring - Carpet
- Level: Main
- Area: 420 Square Feet
- Dimensions: 21 x 20
Foyer
- Features: Chair Rail, Crown Molding, Flooring - HardWood, Lighting - Wall sconces
- Level: Main
- Area: 84 Square Feet
- Dimensions: 14 x 6
Kitchen
- Features: Breakfast Bar, Flooring - Luxury Vinyl Plank, Kitchen Island, Kitchen - Propane Cooking, Lighting - Ceiling, Lighting - LED, Lighting - Pendants, Pantry
- Level: Main
- Area: 280 Square Feet
- Dimensions: 20 x 14
Laundry
- Features: Lighting - Ceiling
- Level: Main
- Area: 121 Square Feet
- Dimensions: 11 x 11
Living room
- Features: Flooring - HardWood, Lighting - Ceiling, Crown Molding
- Level: Main
- Area: 182 Square Feet
- Dimensions: 13 x 14
Office
- Features: Ceiling Fan(s), Flooring - Carpet
- Level: Main
- Area: 160 Square Feet
- Dimensions: 16 x 10
Heating
- Central, Forced Air, Heat Pump, Electric, Propane
Cooling
- Ceiling Fan(s), Central Air, Heat Pump, Programmable Thermostat, Zoned, Electric
Appliances
- Included: Dishwasher, Dryer, Exhaust Fan, Ice Maker, Self Cleaning Oven, Oven/Range - Gas, Refrigerator, Stainless Steel Appliance(s), Washer, Water Heater
- Laundry: Main Level, Laundry Room
Features
- Attic, Bathroom - Walk-In Shower, Bathroom - Tub Shower, Soaking Tub, Breakfast Area, Ceiling Fan(s), Crown Molding, Entry Level Bedroom, Family Room Off Kitchen, Floor Plan - Traditional, Formal/Separate Dining Room, Kitchen Island, Recessed Lighting, Walk-In Closet(s), 9'+ Ceilings, Cathedral Ceiling(s), Dry Wall
- Flooring: Carpet, Wood
- Basement: Full,Garage Access,Space For Rooms
- Number of fireplaces: 1
- Fireplace features: Mantel(s)
Interior area
- Total structure area: 6,175
- Total interior livable area: 3,609 sqft
- Finished area above ground: 3,609
- Finished area below ground: 0
Property
Parking
- Total spaces: 10
- Parking features: Garage Door Opener, Garage Faces Side, Basement, Storage, Asphalt, Attached, Driveway
- Attached garage spaces: 2
- Uncovered spaces: 8
Accessibility
- Accessibility features: None
Features
- Levels: Three
- Stories: 3
- Exterior features: Stone Retaining Walls
- Has private pool: Yes
- Pool features: Fenced, Gunite, In Ground, Private
- Has view: Yes
- View description: Trees/Woods
Lot
- Size: 2.08 Acres
- Features: Backs - Parkland, Backs to Trees, Front Yard, Landscaped, Wooded, Private, Rear Yard
Details
- Additional structures: Above Grade, Below Grade
- Parcel number: 10E133
- Zoning: RU
- Special conditions: Standard
Construction
Type & style
- Home type: SingleFamily
- Architectural style: Cape Cod
- Property subtype: Single Family Residence
Materials
- Brick, Vinyl Siding
- Foundation: Concrete Perimeter
- Roof: Architectural Shingle
Condition
- Excellent
- New construction: No
- Year built: 1998
Utilities & green energy
- Sewer: On Site Septic
- Water: Private, Well
- Utilities for property: Propane
Community & HOA
Community
- Security: Security System, Smoke Detector(s)
- Subdivision: Estates Of Lee-jackson
HOA
- Has HOA: Yes
- Services included: Common Area Maintenance
- HOA fee: $250 annually
- HOA name: ESTATES OF LEE JACKSON HOA
Location
- Region: Spotsylvania
Financial & listing details
- Price per square foot: $208/sqft
- Tax assessed value: $608,900
- Annual tax amount: $4,471
- Date on market: 7/19/2025
- Listing agreement: Exclusive Right To Sell
- Listing terms: Cash,Conventional,FHA,VA Loan,USDA Loan
- Ownership: Fee Simple
Price history
| Date | Event | Price |
|---|---|---|
| 8/27/2025 | Sold | $749,900$208/sqft |
Source:  Bright MLS #VASP2034274 Report a problem Bright MLS #VASP2034274 Report a problem | ||
| 8/20/2025 | Listed for sale | $749,900$208/sqft |
Source:  WMLS #BMTVASP2034274 Report a problem WMLS #BMTVASP2034274 Report a problem | ||
| 7/29/2025 | Contingent | $749,900$208/sqft |
Source: Bright MLS #VASP2034274 Report a problem | ||
| 7/19/2025 | Listed for sale | $749,900+141.9%$208/sqft |
Source: Bright MLS #VASP2034274 Report a problem | ||
| 9/19/2000 | Sold | $310,000$86/sqft |
Source: Public Record Report a problem | ||
Public tax history
| Year | Property taxes | Tax assessment |
|---|---|---|
| 2025 | $4,471 | $608,900 |
| 2024 | $4,471 -0.4% | $608,900 +4.7% |
| 2023 | $4,487 +4.6% | $581,500 |
| 2022 | $4,290 +12.3% | $581,500 +23.2% |
| 2021 | $3,821 | $472,100 |
| 2020 | $3,821 -3.3% | $472,100 +1.2% |
| 2019 | $3,951 +1.7% | $466,300 |
| 2018 | $3,884 +15.3% | $466,300 +17.7% |
| 2017 | $3,369 | $396,300 |
| 2016 | -- | $396,300 +11.2% |
| 2015 | -- | $356,500 |
| 2014 | -- | $356,500 -6.6% |
| 2013 | -- | $381,600 |
| 2012 | -- | $381,600 -0.6% |
| 2011 | -- | $383,800 |
| 2010 | -- | $383,800 -20% |
| 2009 | -- | $479,800 +8.3% |
| 2007 | $2,747 | $443,000 |
| 2006 | $2,747 -16.3% | $443,000 +20.1% |
| 2005 | $3,283 +7.4% | $368,900 +3.7% |
| 2004 | $3,058 +2.4% | $355,600 +20.3% |
| 2003 | $2,986 | $295,600 |
| 2002 | $2,986 +9% | $295,600 +15.4% |
| 2001 | $2,740 | $256,100 |
Find assessor info on the county website
Neighborhood: 22553
Nearby homes
- $665,0004 bd3 ba2.4k sqft8711 Boulevard Of The Generals Blvd, Spotsylvania, VA 22553Sold

- $587,4003 bd3 ba2k sqft8803 Boulevard Of The Generals Blvd, Spotsylvania, VA 22553Sold
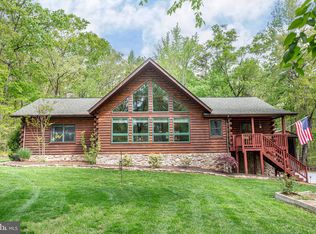
- $619,3004 bd3 ba3.2k sqft8800 Boulevard Of The Generals Blvd, Spotsylvania, VA 22553Off Market

- $561,3004 bd3 ba2.3k sqft8805 Boulevard Of The Generals Blvd, Spotsylvania, VA 22553Off Market
- $536,7003 bd2 ba1.8k sqft8709 Boulevard Of The Generals Blvd, Spotsylvania, VA 22553Off Market
- $651,2003 bd3 ba2k sqft8802 Boulevard Of The Generals Blvd, Spotsylvania, VA 22553Off Market
- $660,2004 bd3 ba3.2k sqft8710 Boulevard Of The Generals Blvd, Spotsylvania, VA 22553Off Market
- $632,5004 bd3 ba2.4k sqft8807 Boulevard Of The Generals Blvd, Spotsylvania, VA 22553Off Market
Nearby schools
GreatSchools rating
- 4/10Wilderness Elementary SchoolGrades: PK-5Distance: 2.1 mi
- 7/10Ni River Middle SchoolGrades: 6-8Distance: 2.2 mi
- 6/10Riverbend High SchoolGrades: 9-12Distance: 3.5 mi
Schools provided by the listing agent
- Elementary: Wilderness
- Middle: Ni River
- High: Riverbend
- District: Spotsylvania County Public Schools
Source: Bright MLS. This data may not be complete. We recommend contacting the local school district to confirm school assignments for this home.
Get a cash offer in 3 minutes
Find out how much your home could sell for in as little as 3 minutes with a no-obligation cash offer.
Estimated market value
$770,800
Get a cash offer in 3 minutes
Find out how much your home could sell for in as little as 3 minutes with a no-obligation cash offer.
Estimated market value
$770,800
- Virginia
- Spotsylvania County
- Spotsylvania
- 22553
- 8801 Boulevard Of The Generals Blvd
Nearby cities
Nearby zip codes
Other Spotsylvania Topics
