Skip main navigation
Closed
  • $369,900

    8801 Callaway Dr Lot 69, Winston, GA 30187

    4beds
    2,028sqft
    Single Family Residence
    Built in 2023
    0.55 Acres Lot
    $369,100 Zestimate®
    $182/sqft
    $2,381 Estimated rent

    Home value

    $369,100

    $351,000 - $388,000

    $2,381/mo

    Zestimate® history
    Loading
    Loading...

    Owner options

    List your home for rent

    $2,381/mo

    Rent Zestimate®

    Find your next renter with Zillow Rental Manager. Plus, with online applications, you can quickly screen prospective tenants – for free.

    Learn more

    $2,381/mo

    Rent Zestimate®

    Refinance and save

    $2,482/mo

    Est. payment

    Refinancing to a lower rate could help reduce your monthly payments and save thousands over the life of the loan.

    See today's rates

    $2,482/mo

    Est. payment

    Explore your selling options

    Work with a Zillow partner agent

    Leverage their expertise and Zillow's premium Showcase listings to get your home seen by more buyers.

    Get started

    List with your own agent

    Get your home in front of millions of buyers by listing it on Zillow.

    Learn how to do it

    Sell it yourself

    Take full control of how buyers see your home on Zillow by listing For Sale by Owner (FSBO).

    List your home

    What's special

    Gas fireplaceRamsey planSecurity lightsNewly constructed homesCovered front porchSpacious granite islandsStone features
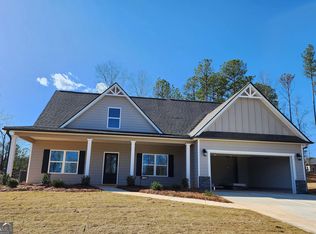
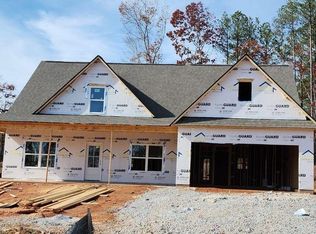
    Lot 69, The Ramsey Plan, 2- story, master on main, office on main. Step into the charm of Craftsman-style living with KMC Homes & Artisan Homes. Our newly constructed homes offer a blend of comfort and elegance with thoughtful details throughout. These homes feature spacious granite islands and countertops in the kitchen and baths, along with wood cabinets boasting soft-close hinges. Stainless-steel appliances, including a gas stove, make cooking a breeze. Enjoy durable LVP flooring in wet areas and tiled floors and showers in the master bathroom. Cozy carpeted bedrooms provide relaxation, while a gas fireplace with stone features adds warmth and character. The master suite boasts trey ceilings, a fan, double sink vanity, tiled shower, separate garden tub, and walk-in closets for ample storage. Entertain in style with dining areas enhanced by beautiful wainscoting and unwind on the covered front porch or rear patio. Plus, enjoy the convenience of included gutters, window screens and security lights. Our homes also come with a termite system and an 8-year home warranty for peace of mind. Located in the Enclave at St Andrews Community, amenities include sidewalks, streetlights, AT&T high-speed fiber internet, underground utilities, natural gas, county water and sewer, all for a low HOA fee of $250 per year. Customization options are available depending on construction progress, allowing you to personalize your home to your taste. Additionally, we offer a $10,000 contribution and our Builders Preferred Lenders provide $2,500 towards closing costs or rate buydown when using one of our preferred lenders. Discover these charming homes with no appointment necessary during open house hours and enjoy the benefits of excellent schools and a peaceful location in Winston, southwestern Douglas County. Conveniently situated near Douglasville, Newnan, Carrollton, and Villa Rica, with the added perk of being just 35 minutes from Atlanta Airport. TesaInfo.com

    Zillow last checked:

    Listing updated:

    Listed by:

    Suzette Abramson 678-900-9378,

    Lokation Real Estate LLC

    Bought with:

    Reponzell Morris, 258392

    RE/MAX Around Atlanta

    Source: GAMLS,MLS#: 20154095MLS Logo

    Facts & features

    Interior

    Bedrooms & bathrooms
    • Bedrooms: 4
    • Bathrooms: 3
    • Full bathrooms: 2
    • 1/2 bathrooms: 1
    • Main level bathrooms: 1
    • Main level bedrooms: 2
    Rooms
    • Room types: Laundry, Office
    Heating
    • Electric, Central
    Cooling
    • Electric, Ceiling Fan(s), Central Air
    Appliances
    • Included: Electric Water Heater, Dishwasher, Microwave, Oven/Range (Combo), Stainless Steel Appliance(s)
    • Laundry: In Hall
    Features
    • Tray Ceiling(s), Vaulted Ceiling(s), Double Vanity, Soaking Tub, Separate Shower, Tile Bath, Walk-In Closet(s), Master On Main Level, Split Bedroom Plan
    • Flooring: Tile, Carpet, Vinyl
    • Basement: None
    • Attic: Pull Down Stairs
    • Number of fireplaces: 1
    Interior area
    • Total structure area: 2,028
    • Total interior livable area: 2,028 sqft
    • Finished area above ground: 2,028
    • Finished area below ground: 0

    Property

    Parking
    • Total spaces: 6
    • Parking features: Garage Door Opener, Garage, Kitchen Level
    • Has garage: Yes
    Features
    • Levels: Two
    • Stories: 2
    • Patio & porch: Patio, Porch
    Lot
    • Size: 0.55 Acres
    • Features: Level, Sloped
    Details
    • Parcel number: 01210350140

    Construction

    Type & style
    • Home type: SingleFamily
    • Architectural style: Craftsman
    • Property subtype: Single Family Residence
    Materials
    • Concrete
    • Foundation: Slab
    • Roof: Composition
    Condition
    • New Construction
    • New construction: Yes
    • Year built: 2023
    Details
    • Warranty included: Yes

    Utilities & green energy

    • Sewer: Public Sewer
    • Water: Public
    • Utilities for property: Underground Utilities, Sewer Connected, High Speed Internet

    Community & HOA

    Community
    • Features: Sidewalks, Street Lights
    • Security: Carbon Monoxide Detector(s), Smoke Detector(s)
    • Subdivision: The Enclave at St Andrews
    HOA
    • Has HOA: Yes
    • Services included: Other
    • HOA fee: $250 annually
    Location
    • Region: Winston

    Financial & listing details

    • Price per square foot: $182/sqft
    • Annual tax amount: $35
    • Date on market: 10/23/2023
    • Cumulative days on market: 175 days
    • Listing agreement: Exclusive Right To Sell
    • Listing terms: Cash,Conventional,FHA,VA Loan,USDA Loan

    Price history

    DateEventPrice
    5/15/2024Sold$369,900$182/sqft
    Source: GAMLS #20154095 Report a problem
    4/18/2024Pending sale$369,900$182/sqft
    Source: GAMLS #20154095 Report a problem
    4/9/2024Listed for sale$369,900$182/sqft
    Source: GAMLS #20154095 Report a problem
    4/8/2024Pending sale$369,900$182/sqft
    Source: GAMLS #20154095 Report a problem
    4/8/2024Listed for sale$369,900$182/sqft
    Source: GAMLS #20154095 Report a problem
    4/6/2024Pending sale$369,900$182/sqft
    Source: GAMLS #20154095 Report a problem
    1/4/2024Price change$369,900+1.4%$182/sqft
    Source: GAMLS #20154095 Report a problem
    10/24/2023Listed for sale$364,900$180/sqft
    Source: GAMLS #20154095 Report a problem
    9/19/2023Listing removed$364,900$180/sqft
    Source: GAMLS #20120866 Report a problem
    8/25/2023Pending sale$364,900$180/sqft
    Source: GAMLS #20120866 Report a problem
    5/7/2023Listed for sale$364,900$180/sqft
    Source: GAMLS #20120866 Report a problem

    Public tax history

    Tax history is unavailable.

    Neighborhood: 30187

    Nearby schools

    GreatSchools rating
    Schools provided by the listing agent
    • Elementary: South Douglas
    • Middle: Fairplay
    • High: Alexander

    Source: GAMLS. This data may not be complete. We recommend contacting the local school district to confirm school assignments for this home.

    Get a cash offer in 3 minutes
    Find out how much your home could sell for in as little as 3 minutes with a no-obligation cash offer.
    Estimated market value
    $369,100
    Get a cash offer in 3 minutes
    Find out how much your home could sell for in as little as 3 minutes with a no-obligation cash offer.
    Estimated market value
    $369,100