Skip main navigation
Sold for $1,125,000
  • $1,125,000

    8801 Clifford Ave, Chevy Chase, MD 20815

    5beds
    3,316sqft
    Single Family Residence
    Built in 1957
    9,837 Square Feet Lot
    $1,135,900 Zestimate®
    $339/sqft
    $7,665 Estimated rent

    Home value

    $1,135,900

    $1.05M - $1.24M

    $7,665/mo

    Zestimate® history
    Loading
    Loading...

    Owner options

    List your home for rent

    $7,665/mo

    Rent Zestimate®

    Find your next renter with Zillow Rental Manager. Plus, with online applications, you can quickly screen prospective tenants – for free.

    Learn more

    $7,665/mo

    Rent Zestimate®

    Refinance and save

    $6,776/mo

    Est. payment

    Refinancing to a lower rate could help reduce your monthly payments and save thousands over the life of the loan.

    See today's rates

    $6,776/mo

    Est. payment

    Explore your selling options

    Work with a Zillow partner agent

    Leverage their expertise and Zillow's premium Showcase listings to get your home seen by more buyers.

    Get started

    List with your own agent

    Get your home in front of millions of buyers by listing it on Zillow.

    Learn how to do it

    Sell it yourself

    Take full control of how buyers see your home on Zillow by listing For Sale by Owner (FSBO).

    List your home

    What's special

    Spacious patioSun-filled living spacesBright open layoutThree off-street parking spacesLush landscapingUpdated bathrooms
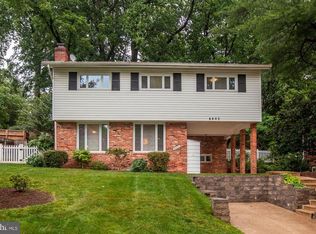
    Beautifully updated and ideally located in Chevy Chase, this move-in-ready home offers a bright, open layout with an updated kitchen featuring modern appliances and timeless finishes, complemented by a stylish dry bar with a Sub-Zero wine fridge. Updated bathrooms, major system improvements, and a newer 2019 roof provide comfort and peace of mind. Sun-filled living spaces open directly to a spacious patio and lush landscaping, creating an ideal setting for relaxing or entertaining. Three off-street parking spaces and a Level 2 EV charger add everyday convenience. Just steps from the soon-to-open Purple Line Metro and within easy walking distance of local bars, restaurants, and a neighborhood coffee shop, this home combines exceptional updates with an unbeatable location.

    Zillow last checked:

    Listing updated:

    Listed by:

    Lorin Mones 202-494-0110,

    RLAH @properties

    Bought with:

    Lisa Plushnick, 614979

    RE/MAX Realty Group

    Source: Bright MLS,MLS#: MDMC2213334MLS Logo

    Facts & features

    Interior

    Bedrooms & bathrooms
    • Bedrooms: 5
    • Bathrooms: 4
    • Full bathrooms: 3
    • 1/2 bathrooms: 1
    • Main level bathrooms: 1
    Primary bedroom
    • Features: Flooring - HardWood
    • Level: Upper
    Bedroom 2
    • Features: Flooring - HardWood
    • Level: Upper
    Bedroom 3
    • Features: Flooring - HardWood
    • Level: Upper
    Bedroom 4
    • Features: Flooring - HardWood
    • Level: Upper
    Bedroom 5
    • Features: Flooring - Carpet
    • Level: Lower
    Dining room
    • Features: Flooring - HardWood
    • Level: Upper
    Exercise room
    • Features: Flooring - Carpet
    • Level: Lower
    Foyer
    • Level: Main
    Kitchen
    • Features: Flooring - Vinyl
    • Level: Upper
    Living room
    • Features: Flooring - HardWood, Fireplace - Gas
    • Level: Main
    Study
    • Features: Flooring - HardWood
    • Level: Main
    Utility room
    • Level: Lower
    Heating
    • Forced Air, Natural Gas
    Cooling
    • Central Air, Electric
    Appliances
    • Included: Cooktop, Dishwasher, Dryer, Exhaust Fan, Ice Maker, Oven, Refrigerator, Washer, Electric Water Heater
    Features
    • Combination Kitchen/Dining, Cathedral Ceiling(s)
    • Basement: Side Entrance,Finished
    • Number of fireplaces: 1
    • Fireplace features: Gas/Propane, Glass Doors, Mantel(s)
    Interior area
    • Total structure area: 4,558
    • Total interior livable area: 3,316 sqft
    • Finished area above ground: 2,074
    • Finished area below ground: 1,242

    Property

    Parking
    • Parking features: Electric Vehicle Charging Station(s), Off Street, Driveway
    • Has uncovered spaces: Yes
    Accessibility
    • Accessibility features: None
    Features
    • Levels: Bi-Level,Five
    • Stories: 5
    • Pool features: None
    Lot
    • Size: 9,837 sqft
    Details
    • Additional structures: Above Grade, Below Grade
    • Parcel number: 160700433785
    • Zoning: R60
    • Special conditions: Standard

    Construction

    Type & style
    • Home type: SingleFamily
    • Property subtype: Single Family Residence
    Materials
    • Combination, Brick
    • Foundation: Slab
    Condition
    • New construction: No
    • Year built: 1957

    Utilities & green energy

    • Sewer: Public Sewer
    • Water: Public

    Community & neighborhood

    Location
    • Region: Chevy Chase
    • Subdivision: North Chevy Chase

    Other

    Other facts
    • Listing agreement: Exclusive Agency
    • Ownership: Fee Simple

    Price history

    DateEventPrice
    2/19/2026Sold$1,125,000-2.1%$339/sqft
    Source: Bright MLS #MDMC2213334 Report a problem
    2/5/2026Contingent$1,149,000$347/sqft
    Source: Bright MLS #MDMC2213334 Report a problem
    1/15/2026Listed for sale$1,149,000$347/sqft
    Source: Bright MLS #MDMC2213334 Report a problem
    1/15/2026Listing removed$1,149,000$347/sqft
    Source: Bright MLS #MDMC2209184 Report a problem
    12/3/2025Listed for sale$1,149,000+56.3%$347/sqft
    Source: Bright MLS #MDMC2209184 Report a problem
    12/16/2016Sold$735,000-2%$222/sqft
    Source: Public Record Report a problem
    10/7/2016Price change$749,900-3.2%$226/sqft
    Source: Coldwell Banker Residential Brokerage - Bethesda Downtown #MC9782587 Report a problem
    8/25/2016Price change$775,000-1.9%$234/sqft
    Source: Redfin Corp #MC9705861 Report a problem
    7/22/2016Price change$789,900-1.3%$238/sqft
    Source: Redfin Corp #MC9705861 Report a problem
    7/6/2016Listed for sale$799,900+18.5%$241/sqft
    Source: Redfin Corp #MC9705861 Report a problem
    5/4/2005Sold$675,000$204/sqft
    Source: Public Record Report a problem

    Public tax history

    YearProperty taxesTax assessment
    2025$9,224 +13.5%$730,200 +3.4%
    2024$8,129 +3.4%$706,167 +3.5%
    2023$7,860 +8.2%$682,133 +3.7%
    2022$7,262 +0.1%$658,100
    2021$7,256 -0.1%$658,100
    2020$7,260 -3.4%$658,100 -5%
    2019$7,519 -0.2%$692,700 +1.6%
    2018$7,532 -1%$681,833 +1.6%
    2017$7,608 +24.4%$670,967 +1.6%
    2016$6,115 $660,100 +3.4%
    2015$6,115 $638,133 +3.6%
    2014$6,115 $616,167 +3.7%
    2013-- $594,200
    2012-- $594,200
    2011-- $594,200 -9.5%
    2010-- $656,390 +1.5%
    2009-- $646,686 +1.5%
    2008-- $636,983 +1.5%
    2007-- $627,280 +18.3%
    2006-- $530,050 +22.5%
    2005-- $432,820 +29%
    2004-- $335,590
    2003-- $335,590 +20.3%
    2002-- $279,070 +11.3%
    2001-- $250,810

    Find assessor info on the county website

    Neighborhood: 20815

    Nearby schools

    GreatSchools rating
    Schools provided by the listing agent
    • Elementary: Rosemary Hills
    • Middle: North Chevy Chase Elementary School
    • High: Bethesda-chevy Chase
    • District: Montgomery County Public Schools

    Source: Bright MLS. This data may not be complete. We recommend contacting the local school district to confirm school assignments for this home.

    Get a cash offer in 3 minutes
    Find out how much your home could sell for in as little as 3 minutes with a no-obligation cash offer.
    Estimated market value
    $1,135,900
    Get a cash offer in 3 minutes
    Find out how much your home could sell for in as little as 3 minutes with a no-obligation cash offer.
    Estimated market value
    $1,135,900