WATERFRONT HOME featuring 3 bedrooms, 2 bathrooms, and a garage that has been converted to a music studio (or extra bedroom). Enjoy your coffee on your patio while looking at Oastes Creek. Established neighborhood in a cul-de-sac. Convenient to Naval Base, shopping, beaches and entertainment. Backyard is great for entertaining - featuring a beautiful patio and firepit. Many upgrades in this charming house include refinished original hardwood floors, all new kitchen appliances, remodeled kitchen with ceramic tile & high end Italian quartz, new roof in 2021 for main house, major garage restoration with new roof, new gutters, new fence, new water eater new faucets & hardware in bathrooms, new paint in entire home. This home is move in ready!!
Under contract
$399,900
8801 Commodore Overlook, Norfolk, VA 23503
3beds
1,756sqft
Single Family Residence
Built in 1950
-- sqft lot
$402,400 Zestimate®
$228/sqft
$-- HOA
What's special
- 10 days
- 1,339
- 115
Likely to sell faster than
Zillow last checked:
Listing updated:
Listed by:
Christy McCloud,
Swell Real Estate Co 757-216-9222
Source: REIN Inc.,MLS#: 10655181
Facts & features
Interior
Bedrooms & bathrooms
- Bedrooms: 3
- Bathrooms: 2
- Full bathrooms: 2
Rooms
- Room types: 1st Floor BR, 1st Floor Primary BR, Attic, Breakfast Area, PBR with Bath
Bedroom
- Level: First
Full bathroom
- Level: First
Dining room
- Level: First
Family room
- Level: First
Great room
- Level: First
Kitchen
- Level: First
Living room
- Level: First
Heating
- Heat Pump
Cooling
- Central Air
Appliances
- Included: Dryer, Gas Range, Refrigerator, Washer, Electric Water Heater
Features
- Walk-In Closet(s), Ceiling Fan(s), Pantry
- Flooring: Ceramic Tile, Wood
- Basement: Crawl Space
- Attic: Pull Down Stairs
- Number of fireplaces: 1
- Fireplace features: Fireplace Gas-natural
- Common walls with other units/homes: No Common Walls
Interior area
- Total interior livable area: 1,756 sqft
Property
Parking
- Parking features: Converted Garage, Driveway, On Street, Converted Gar
- Has garage: Yes
- Has uncovered spaces: Yes
Accessibility
- Accessibility features: Level Flooring, Main Floor Laundry
Features
- Levels: One
- Stories: 1
- Patio & porch: Patio, Porch
- Pool features: None
- Fencing: Back Yard,Full,Privacy,Fenced
- Has view: Yes
- View description: Water
- Has water view: Yes
- Water view: Water
- Waterfront features: Creek, Lake Front
Lot
- Features: Cul-De-Sac
Details
- Parcel number: 40538900
- Zoning: R-7
Construction
Type & style
- Home type: SingleFamily
- Architectural style: Ranch,Traditional
- Property subtype: Single Family Residence
Materials
- Brick
- Roof: Asphalt Shingle
Condition
- New construction: No
- Year built: 1950
Utilities & green energy
- Sewer: City/County
- Water: City/County
- Utilities for property: Cable Hookup
Community & HOA
Community
- Subdivision: Commodore Park
HOA
- Has HOA: No
Location
- Region: Norfolk
Financial & listing details
- Price per square foot: $228/sqft
- Tax assessed value: $372,100
- Annual tax amount: $4,576
- Date on market: 9/24/2026
Estimated market value
$402,400
$382,000 - $423,000
$2,492/mo
Price history
Price history is unavailable.
Public tax history
| Year | Property taxes | Tax assessment |
|---|---|---|
| 2025 | $4,577 +7.6% | $372,100 +7.6% |
| 2024 | $4,253 +8% | $345,800 +9.7% |
| 2023 | $3,939 +8.8% | $315,100 +8.8% |
| 2022 | $3,620 +4.5% | $289,600 +4.5% |
| 2021 | $3,464 +1.1% | $277,100 +1.1% |
| 2020 | $3,425 +2% | $274,000 +2% |
| 2019 | $3,356 +381.9% | $268,500 +3.6% |
| 2018 | $696 +23.8% | $259,100 +3.9% |
| 2017 | $563 | $249,300 -5.5% |
| 2016 | $563 +2.7% | $263,900 |
| 2015 | $548 | $263,900 |
| 2014 | $548 | $263,900 |
| 2013 | -- | $263,900 |
| 2012 | -- | $263,900 -1.9% |
| 2011 | -- | $269,100 -8% |
| 2010 | -- | $292,600 -12.4% |
| 2009 | -- | $334,200 |
| 2008 | -- | $334,200 +8.9% |
| 2007 | -- | $306,800 +14.8% |
| 2006 | -- | $267,200 +37.6% |
| 2005 | -- | $194,200 +8.8% |
| 2004 | -- | $178,500 +37.5% |
| 2003 | -- | $129,800 +6.6% |
| 2002 | -- | $121,800 +3% |
| 2001 | -- | $118,300 +2% |
| 2000 | -- | $115,990 |
Find assessor info on the county website
Monthly payment
Est. payment
Payment breakdown
Explore the cost of this home by adjusting the details. Changes won't be saved.Climate risks
Neighborhood: Northside
Nearby schools
Schools provided by the listing agent
- Elementary: Mary Calcott Elementary
- Middle: Northside Middle School
- High: Granby
Source: REIN Inc.. This data may not be complete. We recommend contacting the local school district to confirm school assignments for this home.
Similar homes
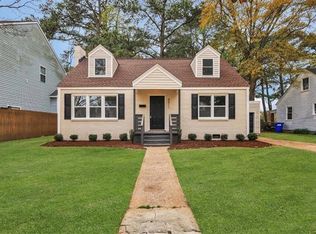
- $410,0004 bd3 ba2k sqft231 Lenox Ave, Norfolk, VA 23503For Sale
 MLS ID #10656168, Sean Jones. REIN Inc.
 - $435,5003 bd2 ba1.8k sqft9606 Selby Pl, Norfolk, VA 23503For Sale
 MLS ID #10655764, Carol Gardner. REIN Inc.
 - $349,0004 bd1 ba1.2k sqft9235 Phillip Ave, Norfolk, VA 23503For Sale
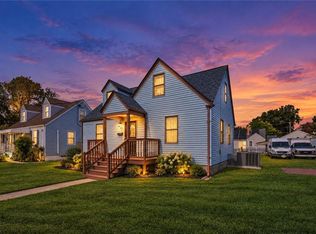 MLS ID #10655581, Zachary Huffman. REIN Inc.
 - $382,0005 bd3 ba2.3k sqft9432 Mason Creek Rd, Norfolk, VA 23503For Sale
 MLS ID #10656001, Michael Yoder. REIN Inc.
