Skip main navigation
Sold for $2,275,000
  • $2,275,000

    8801 Crefeld St, Philadelphia, PA 19118

    6beds
    5,580sqft
    Single Family Residence
    Built in 1925
    1.6 Acres Lot
    $2,551,300 Zestimate®
    $408/sqft
    $5,832 Estimated rent

    Home value

    $2,551,300

    $2.27M - $2.91M

    $5,832/mo

    Zestimate® history
    Loading
    Loading...

    Owner options

    List your home for rent

    $5,832/mo

    Rent Zestimate®

    Find your next renter with Zillow Rental Manager. Plus, with online applications, you can quickly screen prospective tenants – for free.

    Learn more

    $5,832/mo

    Rent Zestimate®

    Refinance and save

    $13,821/mo

    Est. payment

    Refinancing to a lower rate could help reduce your monthly payments and save thousands over the life of the loan.

    See today's rates

    $13,821/mo

    Est. payment

    Explore your selling options

    Work with a Zillow partner agent

    Leverage their expertise and Zillow's premium Showcase listings to get your home seen by more buyers.

    Get started

    List with your own agent

    Get your home in front of millions of buyers by listing it on Zillow.

    Learn how to do it

    Sell it yourself

    Take full control of how buyers see your home on Zillow by listing For Sale by Owner (FSBO).

    List your home

    What's special

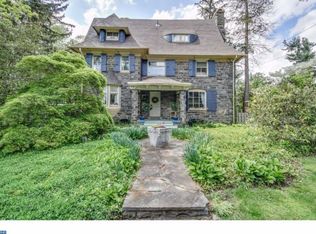
    Known as “Seven Chimneys,” for the seven unique tiled fireplaces and stacked chimneys, this timeless stone Tudor nestled in the heart of Chestnut Hill exudes charm and elegance. Perfectly situated on a private and picturesque lot, this residence offers classic architecture within walking distance to the vibrant shops and restaurants of Chestnut Hill. Curb appeal abounds as you approach the home, which features a gracious front yard which sets the house back from the street. As you arrive you will notice recent upgrades to the exterior including new copper gutters and flashing, and a new, red slate roof which was recognized with a Preservation Award from the Chestnut Hill Conservancy. Upon entering, you are greeted by a proper front foyer with original hardwood floors, beautiful leaded windows and intricate woodwork. The spacious first floor includes a formal living room, a secondary den space, an expanded kitchen, dining room and powder room. A grand front staircase takes you to the second floor where you will find the main bedroom suite, complete with study that affords privacy and flexibility to use as a home office or add a walk in closet. On the other side of this floor find two bedrooms, full bath and sleeping porch. Take the back stairs to the third floor, where you’ll find a large room perfect for entertaining, plus two more bedrooms and full bath. Outside, the magical grounds are meticulously landscaped featuring mature trees, a sunken garden, a large vegetable garden area, a putting green, and a pool. Enjoy summer evenings on the expansive covered stone patio, ideal for outdoor dining and entertaining. Conveniently located adjacent to the Wissahickon Park and a block from the beloved Crefeld trailhead, outdoor enthusiasts will appreciate access to miles of hiking and biking trails amidst breathtaking natural scenery. The walkable Chestnut Hill neighborhood offers a plethora of boutiques, restaurants, and cultural attractions like the Morris Arboretum and Woodmere Art Museum, ensuring there's always something new to explore. On the market for the first time in decades, don’t miss the opportunity to own a piece of Chestnut Hill history.

    Zillow last checked:

    Listing updated:

    Listed by:

    Rebecca Morley 215-370-5619,

    Kurfiss Sotheby's International Realty,

    Co-Listing Agent: Nanci Fitzgerald 215-805-0447,

    Kurfiss Sotheby's International Realty

    Bought with:

    Nanci Fitzgerald, RS356142

    Kurfiss Sotheby's International Realty

    Source: Bright MLS,MLS#: PAPH2384264MLS Logo

    Facts & features

    Interior

    Bedrooms & bathrooms
    • Bedrooms: 6
    • Bathrooms: 5
    • Full bathrooms: 3
    • 1/2 bathrooms: 2
    • Main level bathrooms: 2
    Basement
    • Area: 0
    Heating
    • Radiator, Oil
    Cooling
    • Central Air, Electric
    Appliances
    • Included: Water Heater
    Features
    • Basement: Unfinished
    • Number of fireplaces: 5
    Interior area
    • Total structure area: 5,580
    • Total interior livable area: 5,580 sqft
    • Finished area above ground: 5,580
    • Finished area below ground: 0

    Property

    Parking
    • Parking features: Driveway
    • Has uncovered spaces: Yes
    Accessibility
    • Accessibility features: None
    Features
    • Levels: Three
    • Stories: 3
    • Has private pool: Yes
    • Pool features: Private
    Lot
    • Size: 1.60 Acres
    • Dimensions: 200.00 x 365.00
    Details
    • Additional structures: Above Grade, Below Grade
    • Parcel number: 092276100
    • Zoning: RSD1
    • Special conditions: Standard

    Construction

    Type & style
    • Home type: SingleFamily
    • Architectural style: Tudor,Traditional
    • Property subtype: Single Family Residence
    Materials
    • Stone
    • Foundation: Slab
    Condition
    • New construction: No
    • Year built: 1925

    Utilities & green energy

    • Sewer: Private Septic Tank
    • Water: Public

    Community & neighborhood

    Location
    • Region: Philadelphia
    • Subdivision: None Available
    • Municipality: PHILADELPHIA

    Other

    Other facts
    • Listing agreement: Exclusive Right To Sell
    • Ownership: Fee Simple

    Price history

    DateEventPrice
    11/19/2024Sold$2,275,000$408/sqft
    Source: Bright MLS #PAPH2384264 Report a problem
    9/19/2024Contingent$2,275,000$408/sqft
    Source: Bright MLS #PAPH2384264 Report a problem
    9/5/2024Listed for sale$2,275,000$408/sqft
    Source: Bright MLS #PAPH2384264 Report a problem

    Public tax history

    YearProperty taxesTax assessment
    2025$25,818 +16%$1,844,400 +16%
    2024$22,254 $1,589,800
    2023$22,254 +34.7%$1,589,800
    2022$16,518 --
    2021$16,518 -4.2%--
    2018$17,239 +3.4%--
    2017$16,679 -80.8%--
    2016$86,933 +426.7%--
    2015$16,506 --
    2014$16,506 +43.3%$889,700 +406.2%
    2012$11,520 $175,776
    2011-- $175,776
    2010-- $175,776
    2009-- $175,776
    2008-- $175,776
    2007-- $175,776 +7.5%
    2006-- $163,520
    2005-- $163,520
    2004-- $163,520 +4.9%
    2003-- $155,808 +7%
    2002-- $145,600 +17.7%
    2000-- $123,744 +3.1%
    1999-- $120,000

    Find assessor info on the county website

    Neighborhood: Chestnut Hill

    Nearby schools

    GreatSchools rating
    Schools provided by the listing agent
    • District: The School District Of Philadelphia

    Source: Bright MLS. This data may not be complete. We recommend contacting the local school district to confirm school assignments for this home.

    Get a cash offer in 3 minutes
    Find out how much your home could sell for in as little as 3 minutes with a no-obligation cash offer.
    Estimated market value
    $2,551,300
    Get a cash offer in 3 minutes
    Find out how much your home could sell for in as little as 3 minutes with a no-obligation cash offer.
    Estimated market value
    $2,551,300