Skip main navigation
Sold for $305,000
  • Zestimate®
    $305,000

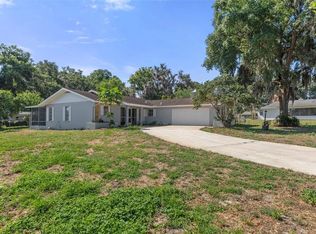
    8801 E CRESCO LANE, INVERNESS, FL 34450

    2beds
    1,769sqft
    Single Family Residence
    Built in 1980
    0.41 Acres Lot
    $305,000 Zestimate®
    $172/sqft
    $2,253 Estimated rent

    Home value

    $305,000

    $281,000 - $332,000

    $2,253/mo

    Zestimate® history
    Loading
    Loading...

    Owner options

    List your home for rent

    $2,253/mo

    Rent Zestimate®

    Find your next renter with Zillow Rental Manager. Plus, with online applications, you can quickly screen prospective tenants – for free.

    Learn more

    $2,253/mo

    Rent Zestimate®

    Refinance and save

    $2,146/mo

    Est. payment

    Refinancing to a lower rate could help reduce your monthly payments and save thousands over the life of the loan.

    See today's rates

    $2,146/mo

    Est. payment

    Explore your selling options

    Work with a Zillow partner agent

    Leverage their expertise and Zillow's premium Showcase listings to get your home seen by more buyers.

    Get started

    List with your own agent

    Get your home in front of millions of buyers by listing it on Zillow.

    Learn how to do it

    Sell it yourself

    Take full control of how buyers see your home on Zillow by listing For Sale by Owner (FSBO).

    List your home

    What's special

    Welcome to this beautifully maintained home located in the desirable Inverness Golf and Country Club. Perfectly positioned on almost 1/2-acre corner lot. NO HOA/CDD! Directly across the street, enjoy convenient access to the country club amenities, including tennis courts, pickleball courts, and a swimming pool (part time or full-time membership is available to use the facilities). Inside, you'll find an open living area filled with lots of natural light as well as a perfectly placed gas fireplace. Plantation shutters throughout. The kitchen features all stainless-steel appliances, stunning new quartz countertops, new sink, gorgeous cabinets and a new stainless-steel refrigerator. Just off the kitchen is a spacious laundry room that includes front loading washer & dryer which leads to the over sized two and a 1/2 car garage with plenty of space for your golf cart. The garage area also contains two shelving systems for storage bins and an indoor updated water softener system. Septic pumped last year. The home offers two large bedrooms. The primary suite features a beautiful walk-in shower, three closets and a large walk-in closet. The guest bathroom includes a shower/tub combination. The outdoor space offers endless possibilities. An inviting glass porch provides the perfect space to unwind year-round. Recent upgrades include a new roof (2025), a new 12'x20' shed with electric (2025), a 6' aluminum privacy fence, so no rust or mildew (2025), with two oversized doors and one 12' door fence opening. 3 raised garden beds to plant your favorite veggies and plenty of room to add a pool. Also included, pest control service paid for until contract expires, and alarm system (subscription required) with a smart "nest" thermostat (2025), a ring doorbell (2025) and a smart keyless front door entry (2025). The home and property blends comfort functionality and a lifestyle all in a prime location. Call today for your private showing!

    Zillow last checked:

    Listing updated:

    Listed by:

    James Gallagher 727-207-0993,

    SELLSTATE NEXT GENERATION REALTY 352-387-2383

    Bought with:

    Geri Gaugler, 3429614

    ERA AMERICAN SUNCOAST REALTY

    Source: Stellar MLS,MLS#: OM722946MLS LogoOriginating MLS: Ocala - Marion

    Facts & features

    Interior

    Bedrooms & bathrooms
    • Bedrooms: 2
    • Bathrooms: 2
    • Full bathrooms: 2
    Rooms
    • Room types: Attic, Den/Library/Office, Great Room
    Primary bedroom
    • Features: Ceiling Fan(s), En Suite Bathroom, Shower No Tub, Single Vanity, Walk-In Closet(s)
    • Level: First
    • Area: 221 Square Feet
    • Dimensions: 13x17
    Bedroom 2
    • Features: Ceiling Fan(s), Built-in Closet
    • Level: First
    • Area: 144 Square Feet
    • Dimensions: 12x12
    Dining room
    • Features: Ceiling Fan(s), No Closet
    • Level: First
    • Area: 156 Square Feet
    • Dimensions: 12x13
    Kitchen
    • Features: Breakfast Bar, Pantry, Built-in Closet
    • Level: First
    • Area: 70 Square Feet
    • Dimensions: 7x10
    Living room
    • Features: Ceiling Fan(s), No Closet
    • Level: First
    • Area: 357 Square Feet
    • Dimensions: 17x21
    Heating
    • Central, Electric
    Cooling
    • Central Air
    Appliances
    • Included: Convection Oven, Dishwasher, Disposal, Dryer, Electric Water Heater, Microwave, Range, Refrigerator, Washer, Water Filtration System, Water Softener
    • Laundry: Electric Dryer Hookup, Inside, Laundry Room, Washer Hookup
    Features
    • Cathedral Ceiling(s), Ceiling Fan(s), High Ceilings, Living Room/Dining Room Combo, Open Floorplan, Solid Surface Counters, Thermostat, Vaulted Ceiling(s), Walk-In Closet(s)
    • Flooring: Tile
    • Has fireplace: Yes
    • Fireplace features: Decorative, Gas, Living Room
    Interior area
    • Total structure area: 2,608
    • Total interior livable area: 1,769 sqft

    Property

    Parking
    • Total spaces: 2
    • Parking features: Boat, Circular Driveway, Driveway, Garage Door Opener, Garage Faces Rear, Golf Cart Garage, Golf Cart Parking, Guest, Oversized, RV Access/Parking
    • Attached garage spaces: 2
    • Has uncovered spaces: Yes
    • Details: Garage Dimensions: 24X26
    Features
    • Levels: One
    • Stories: 1
    • Patio & porch: Rear Porch, Screened
    • Exterior features: Lighting, Private Mailbox, Private Yard
    • Fencing: Fenced,Other
    • Has view: Yes
    • View description: Garden
    Lot
    • Size: 0.41 Acres
    • Dimensions: 109 x 156
    • Features: Cleared, Corner Lot
    • Residential vegetation: Trees/Landscaped
    Details
    • Additional structures: Shed(s)
    • Parcel number: 20E19S220020000B00090
    • Zoning: CLR
    • Special conditions: None

    Construction

    Type & style
    • Home type: SingleFamily
    • Architectural style: Ranch
    • Property subtype: Single Family Residence
    • Attached to another structure: Yes
    Materials
    • Block, Concrete, Stucco
    • Foundation: Slab
    • Roof: Shingle
    Condition
    • Completed
    • New construction: No
    • Year built: 1980

    Utilities & green energy

    • Sewer: Septic Tank
    • Water: Well
    • Utilities for property: BB/HS Internet Available, Cable Connected, Electricity Connected, Fiber Optics, Fire Hydrant, Phone Available

    Community & HOA

    Community
    • Features: Dog Park, Golf Carts OK, Golf, Park, Playground, Tennis Court(s)
    • Security: Smoke Detector(s)
    • Pet fee: $0 monthly
    • Subdivision: DAVIS LAKE GOLF ESTATES UNIT 02
    HOA
    • Has HOA: No
    • Amenities included: Golf Course
    Location
    • Region: Inverness

    Financial & listing details

    • Price per square foot: $172/sqft
    • Tax assessed value: $237,768
    • Annual tax amount: $3,736
    • Date on market: 4/18/2026
    • Cumulative days on market: 168 days
    • Listing terms: Cash,Conventional,FHA,USDA Loan,VA Loan
    • Ownership: Fee Simple
    • Total actual rent: 0
    • Electric utility on property: Yes
    • Road surface type: Paved, Asphalt

    Price history

    DateEventPrice
    10/30/2026Sold$305,000$172/sqft
    Source: Stellar MLS #OM722946 Report a problem
    9/23/2026Pending sale$305,000$172/sqft
    Source: Stellar MLS #OM722946 Report a problem
    8/31/2026Price change$305,000-1.6%$172/sqft
    Source: Realtors Association of Citrus County #853991 Report a problem
    8/9/2026Listed for sale$310,000$175/sqft
    Source: Stellar MLS #OM722946 Report a problem
    8/2/2026Pending sale$310,000$175/sqft
    Source: Realtors Association of Citrus County #853991 Report a problem
    7/23/2026Price change$310,000-3.1%$175/sqft
    Source: Realtors Association of Citrus County #853991 Report a problem
    7/13/2026Listed for sale$320,000$181/sqft
    Source: Realtors Association of Citrus County #853991 Report a problem
    7/5/2026Pending sale$320,000$181/sqft
    Source: Stellar MLS #OM722946 Report a problem
    5/21/2026Price change$320,000-1.5%$181/sqft
    Source: Stellar MLS #OM722946 Report a problem
    4/16/2026Listed for sale$324,900+8.3%$184/sqft
    Source: Realtors Association of Citrus County #853991 Report a problem
    3/19/2026Listing removed$299,900$170/sqft
    Source: Realtors Association of Citrus County #853036 Report a problem
    2/21/2026Listed for sale$299,900+9.1%$170/sqft
    Source: Stellar MLS #OM719259 Report a problem
    1/6/2025Sold$275,000$155/sqft
    Source: Stellar MLS #CC839735 Report a problem
    12/14/2024Pending sale$275,000$155/sqft
    Source: Realtors Association of Citrus County #839735 Report a problem
    12/11/2024Listed for sale$275,000+158.7%$155/sqft
    Source: Realtors Association of Citrus County #839735 Report a problem
    3/3/2016Sold$106,300-7.6%$60/sqft
    Source: Public Record Report a problem
    2/27/2016Pending sale$115,000$65/sqft
    Source: Coldwell Banker Investors Realty #723911 Report a problem
    2/27/2016Listed for sale$115,000$65/sqft
    Source: Coldwell Banker Investors Realty #723911 Report a problem
    1/27/2016Listing removed$115,000$65/sqft
    Source: Coldwell Banker Investors Realty Of Citrus County, Inc. #723911 Report a problem
    1/25/2016Listed for sale$115,000-7.2%$65/sqft
    Source: Coldwell Banker Investors Realty #723911 Report a problem
    1/29/2015Listing removed$875
    Source: Coldwell Banker Investors Realty of Citrus County Report a problem
    1/20/2015Listed for rent$875
    Source: Coldwell Banker Investors Realty of Citrus County Report a problem
    5/5/2014Listing removed$875
    Source: Coldwell Banker Investors Realty of Citrus County Report a problem
    4/23/2014Price change$875+2.9%
    Source: Coldwell Banker Investors Realty of Citrus County Report a problem
    4/22/2014Listed for rent$850
    Source: Coldwell Banker Investors Realty of Citrus County Report a problem
    12/13/2013Listing removed$123,900$70/sqft
    Source: EXIT Realty Leaders #706320 Report a problem
    10/29/2013Listed for sale$123,900-17.5%$70/sqft
    Source: EXIT Realty Leaders #706320 Report a problem
    8/24/2007Sold$150,200$85/sqft
    Source: Public Record Report a problem

    Public tax history

    YearProperty taxesTax assessment
    2025$3,737 +182.5%$237,768 +99.7%
    2024$1,323 +3.1%$119,080 +3%
    2023$1,283 +6.9%$115,612 +3%
    2022$1,201 +4.3%$112,245 +3%
    2021$1,151 +5.9%$108,976 +1.4%
    2020$1,088 +1.8%$107,471 +2.3%
    2019$1,069 +2.9%$105,055 +1.9%
    2018$1,038 $103,096 +2.1%
    2017$1,038 +0.8%$100,976 +6%
    2016$1,030 -35.6%$95,252 +10.8%
    2015$1,600 +7.5%$85,958 -1%
    2014$1,488 +68.5%$86,870 -2.5%
    2013$883 -2.2%$89,070 -4.9%
    2012$903 -15.1%$93,681 -9.1%
    2011$1,064 +4.4%$103,015 +1.5%
    2010$1,019 -18.3%$101,493 -10.4%
    2009$1,246 -20.3%$113,219 -15.3%
    2008$1,563 -26.3%$133,649 +0.1%
    2007$2,122 +167%$133,500 +83.9%
    2006$795 -5.8%$72,600 +3%
    2005$843 +0.1%$70,500 +2.9%
    2004$842 +6%$68,500 +1.8%
    2003$795 +5.3%$67,300 +2.3%
    2002$754 +5.5%$65,800 +4.4%
    2000$715 $63,000
    Find assessor info on the county website

    Neighborhood: 34450

    Nearby schools

    GreatSchools rating
    Schools provided by the listing agent
    • Elementary: Inverness Primary School
    • Middle: Inverness Middle School
    • High: Citrus High School

    Source: Stellar MLS. This data may not be complete. We recommend contacting the local school district to confirm school assignments for this home.

    Get a cash offer in 3 minutes
    Find out how much your home could sell for in as little as 3 minutes with a no-obligation cash offer.
    Estimated market value

    $305,000

    Get a cash offer in 3 minutes
    Find out how much your home could sell for in as little as 3 minutes with a no-obligation cash offer.
    Estimated market value

    $305,000