Skip main navigation
Off market
  • $176,800

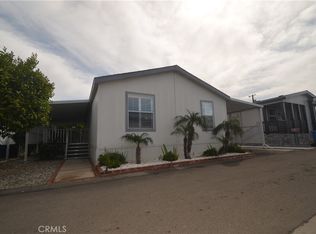
    8801 Eton Ave Spc 45, West Hills, CA 91304

    2beds
    1,344sqft
    MobileManufactured
    Built in 1970
    -- sqft lot
    $176,800 Zestimate®
    $132/sqft
    $2,559 Estimated rent

    Home value

    $176,800

    $147,000 - $209,000

    $2,559/mo

    Zestimate® history
    Loading
    Loading...

    Owner options

    List your home for rent

    $2,559/mo

    Rent Zestimate®

    Find your next renter with Zillow Rental Manager. Plus, with online applications, you can quickly screen prospective tenants – for free.

    Learn more

    $2,559/mo

    Rent Zestimate®

    Refinance and save

    $1,163/mo

    Est. payment

    Refinancing to a lower rate could help reduce your monthly payments and save thousands over the life of the loan.

    See today's rates

    $1,163/mo

    Est. payment

    Explore your selling options

    Work with a Zillow partner agent

    Leverage their expertise and Zillow's premium Showcase listings to get your home seen by more buyers.

    Get started

    List with your own agent

    Get your home in front of millions of buyers by listing it on Zillow.

    Learn how to do it

    Sell it yourself

    Take full control of how buyers see your home on Zillow by listing For Sale by Owner (FSBO).

    List your home

    What's special

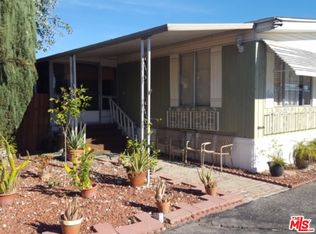
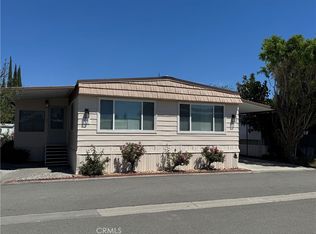
    The Riviera Mobile Estates offers retirement living and a secure 55+ community for its residents. The grounds are clean, and well kept, the large Recreation room offers a bistro, lots of space for gatherings, pool table, library, and exercise room. There is an indoor sauna pool, that leads to the pristine pool furnished with tables under umbrellas, and cots to lay out in the sun. The mobile home has been restored with new paint and repairs inside and out. It has a large, well-shaded artificial turf deck great for entertaining or just sitting around. The rented grounds is the largest in the community with lots of space for a garden. Inside the wood floors are new throughout. The 2 bathrooms have new cabinets and floors. There are two bedrooms, one with a bathroom, and both have walk-in closets. The walls are walnut-paneled with 1,440 square feet of living space that includes a dining area, living room, and den; with large windows in every room. There are a washing machine and hook-up for dryer. The Kitchen is large with a new dishwasher, oven, and stove. Piping under the sink is new, as is the copper piping for the water heater. The kitchen leads out to its two-car carport and a storage shed. Residents of the Riviera have access to the renown Kona Kai Mobile Parkâs amenities and pool just across the street. Interested Buyers must fill out and submit an application with Park Management when providing a purchase agreement.

    This property is not currently displayed as for sale or rent on Zillow. This may be different from what's on other websites or public sources.
    Facts & features

    Interior

    Bedrooms & bathrooms
    • Bedrooms: 2
    • Bathrooms: 2
    • Full bathrooms: 2
    Heating
    • Forced air, Electric, Gas
    Cooling
    • Central
    Appliances
    • Included: Washer
    • Laundry: Inside, Gas & Electric Dryer Hookup, Washer Included
    Features
    • Flooring: Hardwood
    Interior area
    • Total interior livable area: 1,344 sqft

    Property

    Parking
    • Parking features: Carport
    Features
    • Patio & porch: Covered, Deck, Front Porch
    • Pool features: In Ground, Fenced, Community
    • Spa features: Heated, In Ground, Community
    Lot
    • Features: Sprinklers None, Front Yard, Close to Clubhouse, Corner Lot, Garden, Near Public Transit, Park Nearby, Over 40 Units/Acre
    Details
    • Special conditions: Standard

    Construction

    Type & style
    • Home type: MobileManufactured
    Condition
    • Year built: 1970

    Utilities & green energy

    • Electric: 220 Volts in Laundry
    • Sewer: Public Sewer
    • Water: Public
    • Utilities for property: Cable Available, Water Connected, Sewer Connected, Electricity Connected, Natural Gas Connected

    Community & HOA

    HOA
    • Amenities included: Pool, Gym/Ex Room, Billiard Room, Meeting Room, Sauna, Barbecue, Outdoor Cooking Area, Card Room, Clubhouse, Recreation Room
    Location
    • Region: West Hills

    Financial & listing details

    • Price per square foot: $132/sqft
    • Road surface type: Paved

    Price history

    DateEventPrice
    11/13/2019Listing removed$119,990$89/sqft
    Source: KELLER WILLIAMS VIP PROPERTIES #SR19209000 Report a problem
    10/24/2019Price change$119,990-4%$89/sqft
    Source: Keller Williams VIP Properties #SR19209000 Report a problem
    9/18/2019Price change$125,000-13.8%$93/sqft
    Source: Keller Williams VIP Properties #SR19209000 Report a problem
    9/9/2019Listed for sale$145,000$108/sqft
    Source: Keller Williams VIP Properties #SR19209000 Report a problem

    Public tax history

    Tax history is unavailable.

    Neighborhood: Canoga Park

    Nearby schools

    GreatSchools rating
    Schools provided by the listing agent
    • District: Los Angeles Unified

    Source: The MLS. This data may not be complete. We recommend contacting the local school district to confirm school assignments for this home.

    Get a cash offer in 3 minutes
    Find out how much your home could sell for in as little as 3 minutes with a no-obligation cash offer.
    Estimated market value
    $176,800
    Get a cash offer in 3 minutes
    Find out how much your home could sell for in as little as 3 minutes with a no-obligation cash offer.
    Estimated market value
    $176,800