Skip main navigation
For sale
  • $1,199,000

    8801 Falcon Ridge Ct, Warrenton, VA 20187

    4beds
    4,418sqft
    : 
    $7,423/mo
    Get pre-qualified
    Single Family Residence
    Built in 2024
    0.92 Acres Lot
    $1,182,200 Zestimate®
    $271/sqft
    $175/mo HOA

    What's special

    Incredible open-concept layoutJust under an acreShowstopping gourmet kitchenExpansive primary suiteLuxurious ensuite bath
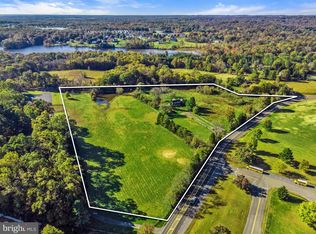
    Built in 2024, this stunning home is just two years young and truly offers the best of modern living! Perfectly situated on just under an acre, you'll enjoy added privacy with a pond bordering property, giving peace of mind that no home will be built directly beside you. Step inside to discover an incredible open-concept layout highlighted by a showstopping gourmet kitchen featuring an oversized island that was made for entertaining. Whether you're hosting holidays, game nights, or casual gatherings, this space naturally becomes the heart of the home. Upstairs, retreat to the expansive primary suite, complete with a luxurious ensuite bath and impressive walk-in closets that offers abundant storage. The finished lower level boasts a huge recreation room with endless possibilities for entertaining, a home gym, or movie nights, while still offering an abundance of unfinished storage space. Plus, the basement is already plumbed for a future bathroom, making it easy to expand the finished living space if desired. Location is the icing on the cake! Enjoy being less than 3 minutes from the shops, restaurants, breweries, and conveniences of Vint Hill, just 10 minutes to charming downtown Warrenton, and under 15 minutes to Gainesville Promenade with even more shopping, dining, and entertainment. This home truly checks every box with modern construction, incredible space, a fantastic location, and thoughtful features throughout! Schedule your showing today!!
    5 days
    |
    495
    |
    21
    |

    Zillow last checked:

    Listing updated:

    Listed by:

    KEYSHA WASHINGTON 571-316-4124,

    Samson Properties 7039352308

    Source: Bright MLS,MLS#: VAFQ2023304MLS Logo

      Facts & features

      Interior

      Bedrooms & bathrooms
      • Bedrooms: 4
      • Bathrooms: 5
      • Full bathrooms: 4
      • 1/2 bathrooms: 1
      • Main level bathrooms: 1
      Basement
      • Area: 550
      Heating
      • Heat Pump, Propane
      Cooling
      • Central Air, Electric
      Appliances
      • Included: Gas Water Heater
      Features
      • Basement: Partially Finished
      • Number of fireplaces: 1
      Interior area
      • Total structure area: 4,418
      • Total interior livable area: 4,418 sqft
      • Finished area above ground: 3,868
      • Finished area below ground: 550

      Property

      Parking
      • Total spaces: 2
      • Parking features: Garage Faces Side, Attached
      • Attached garage spaces: 2
      Accessibility
      • Accessibility features: None
      Features
      • Levels: Three
      • Stories: 3
      • Pool features: None
      Lot
      • Size: 0.92 Acres
      Details
      • Additional structures: Above Grade, Below Grade
      • Parcel number: 7916206261
      • Zoning: R1
      • Special conditions: Standard

      Construction

      Type & style
      • Home type: SingleFamily
      • Architectural style: Colonial
      • Property subtype: Single Family Residence
      Materials
      • Vinyl Siding
      • Foundation: Concrete Perimeter
      Condition
      • New construction: No
      • Year built: 2024

      Utilities & green energy

      • Sewer: Public Sewer
      • Water: Public

      Community & HOA

      Community
      • Subdivision: Falcon Ridge
      HOA
      • Has HOA: Yes
      • HOA fee: $175 monthly
      • HOA name: NVP, INC.
      Location
      • Region: Warrenton

      Financial & listing details

      • Price per square foot: $271/sqft
      • Tax assessed value: $908,400
      • Annual tax amount: $8,784
      • Date on market: 8/7/2026
      • Listing agreement: Exclusive Right To Sell
      • Listing terms: Cash,VA Loan,FHA,Conventional
      • Ownership: Fee Simple

        Estimated market value

        $1,182,200

        $1.12M - $1.24M

        $4,084/mo

        Price history

        DateEventPrice
        8/7/2026Listed for sale$1,199,000+10.6%$271/sqft
        Source: Bright MLS #VAFQ2023304 Report a problem
        11/12/2024Sold$1,084,252$245/sqft
        Source: Public Record Report a problem

        Public tax history

        YearProperty taxesTax assessment
        2025$8,784 +521%$908,400 +505.6%
        2024$1,415 +4.4%$150,000
        2023$1,355 $150,000
        2022$1,355 $150,000
        Find assessor info on the county website

        Monthly payment

        Est. payment

        Payment breakdown

        Explore the cost of this home by adjusting the details. Changes won't be saved.
        All calculations are estimates and provided by Zillow, Inc. for informational purposes only. Actual amounts may vary.
        HOA fees may include property taxes on listings classified as Co-Ops. Contact the listing agent and/or owner for fee details.
        See how much you could borrow to make a competitive offer.

        Climate risks

        Neighborhood: 20187

        Getting around

        2 / 100
        Car-Dependent
        23 / 100
        Somewhat Bikeable

        Nearby schools

        GreatSchools rating
        Schools provided by the listing agent
        • District: Fauquier County Public Schools

        Source: Bright MLS. This data may not be complete. We recommend contacting the local school district to confirm school assignments for this home.

        A local agent can set up tours, give advice and negotiate with sellers.

        Browse local experts

        Similar homes