OPEN HOUSE CANCELLED Welcome 8801 Fox Hills Trail, offered for sale by the original owner who lovingly & meticulously cared for this beautiful Pulte built Fox Hills of Potomac home. Homes in this community are Rarely available. This home is ready to move in, shows well and features an abundance of natural light. The main level has a grand foyer, formal living room, formal dining room, a large eat-in kitchen, an over-sized wood paneled family room with a brick wood burning fireplace is perfect for entertaining with easy access to rear yard to enjoy the ample patio space. A laundry room with a washer and dryer that convey plus easy access to the attached two car garage. The second floor offers four ample bedrooms plus two full bathrooms, including a large owner’s suite with an ensuite bathroom and walk-in closet. There is currently an electric stair chair leading to the second floor that the seller will remove prior to occupancy, if so desired. The lower level is a finished, daylight basement featuring a huge entertainment area with a billiards table that conveys, a full wet bar with seating for 4, an office, a full bath with shower, and a large storage area with shelving. Enjoy the serenity of this peaceful oasis centrally located to Cabin John shopping center, Montgomery Mall, Cabin John Ice Rink, Cabin John Park, country clubs, Tallyho swim club, plus, plus, plus! This INCREDIBLE location in the Churchill school district is minutes from 270, 495, the GW Parkway and is super commutable to DC & VA will not last! Professional Photos on Thursday
Sold for $1,100,000
$1,100,000
8801 Fox Hills Trl, Rockville, MD 20854
4beds
3,524sqft
Single Family Residence
Built in 1966
0.37 Acres Lot
$1,302,400 Zestimate®
$312/sqft
$5,214 Estimated rent
Home value
$1,302,400
$1.22M - $1.39M
$5,214/mo
Zestimate® history
Owner options
List your home for rent
$5,214/mo
Rent Zestimate®
Find your next renter with Zillow Rental Manager. Plus, with online applications, you can quickly screen prospective tenants – for free.
$5,214/mo
Rent Zestimate®
Refinance and save
$6,746/mo
Est. payment
Refinancing to a lower rate could help reduce your monthly payments and save thousands over the life of the loan.
$6,746/mo
Est. payment
Explore your selling options
Work with a Zillow partner agent
Leverage their expertise and Zillow's premium Showcase listings to get your home seen by more buyers.
Get startedList with your own agent
Get your home in front of millions of buyers by listing it on Zillow.
Learn how to do itSell it yourself
Take full control of how buyers see your home on Zillow by listing For Sale by Owner (FSBO).
List your homeWhat's special
Full wet barLaundry roomHuge entertainment areaMontgomery mallWalk-in closetEnsuite bathroomCabin john park
Zillow last checked:
Listing updated:
Listed by:
Robert C. McHenry Jr. 301-370-8942,
Coldwell Banker Realty,
Co-Listing Agent: Patricia H Elliott 301-758-4934,
Coldwell Banker Realty
Bought with:
Caroline Heinen, 655947
TTR Sotheby's International Realty
Source: Bright MLS,MLS#: MDMC2103956
Facts & features
Interior
Bedrooms & bathrooms
- Bedrooms: 4
- Bathrooms: 4
- Full bathrooms: 3
- 1/2 bathrooms: 1
- Main level bathrooms: 1
Basement
- Area: 924
Heating
- Central, Natural Gas
Cooling
- Central Air, Ceiling Fan(s), Electric
Appliances
- Included: Gas Water Heater
- Laundry: Main Level
Features
- Dry Wall, Paneled Walls
- Flooring: Carpet, Hardwood, Tile/Brick
- Basement: Finished
- Number of fireplaces: 1
- Fireplace features: Screen, Wood Burning
Interior area
- Total structure area: 3,524
- Total interior livable area: 3,524 sqft
- Finished area above ground: 2,600
- Finished area below ground: 924
Property
Parking
- Total spaces: 8
- Parking features: Garage Faces Front, Inside Entrance, Asphalt, Attached, Driveway
- Attached garage spaces: 2
- Uncovered spaces: 6
Accessibility
- Accessibility features: Stair Lift
Features
- Levels: Three
- Stories: 3
- Pool features: None
- Has view: Yes
- View description: Trees/Woods, Street
Lot
- Size: 0.37 Acres
- Features: Level, Landscaped, Cul-De-Sac, Front Yard, Rear Yard, Suburban
Details
- Additional structures: Above Grade, Below Grade
- Parcel number: 161000884490
- Zoning: R200
- Special conditions: Standard
Construction
Type & style
- Home type: SingleFamily
- Architectural style: Colonial
- Property subtype: Single Family Residence
Materials
- Brick, Concrete, Masonry, Frame
- Foundation: Permanent
- Roof: Architectural Shingle
Condition
- Very Good
- New construction: No
- Year built: 1966
Details
- Builder name: Pulte
Utilities & green energy
- Sewer: Public Sewer
- Water: Public
Community & HOA
Community
- Subdivision: Fox Hills Of Potomac
HOA
- Has HOA: No
Location
- Region: Rockville
Financial & listing details
- Price per square foot: $312/sqft
- Tax assessed value: $902,533
- Annual tax amount: $9,539
- Date on market: 8/14/2023
- Listing agreement: Exclusive Agency
- Ownership: Fee Simple
Price history
| Date | Event | Price |
|---|---|---|
| 9/13/2023 | Sold | $1,100,000+10.2%$312/sqft |
Source:  Bright MLS #MDMC2103956 Report a problem Bright MLS #MDMC2103956 Report a problem | ||
| 8/19/2023 | Pending sale | $998,000$283/sqft |
Source: Bright MLS #MDMC2103956 Report a problem | ||
| 8/14/2023 | Listed for sale | $998,000$283/sqft |
Source: Bright MLS #MDMC2103956 Report a problem | ||
Public tax history
| Year | Property taxes | Tax assessment |
|---|---|---|
| 2025 | $12,158 +7.4% | $1,063,400 +8.2% |
| 2024 | $11,316 +8.8% | $982,967 +8.9% |
| 2023 | $10,399 +14.6% | $902,533 +9.8% |
| 2022 | $9,072 +2.3% | $822,100 +2.2% |
| 2021 | $8,869 +2.2% | $804,467 +2.2% |
| 2020 | $8,680 +3.5% | $786,833 +2.3% |
| 2019 | $8,388 -0.2% | $769,200 +1.1% |
| 2018 | $8,403 -1.4% | $760,700 +1.1% |
| 2017 | $8,522 +10.3% | $752,200 +1.1% |
| 2016 | $7,725 | $743,700 |
| 2015 | $7,725 | $743,700 |
| 2014 | $7,725 | $743,700 -2.1% |
| 2013 | -- | $759,400 |
| 2012 | -- | $759,400 |
| 2011 | -- | $759,400 -3.8% |
| 2010 | -- | $789,410 +1.1% |
| 2009 | -- | $780,646 +1.1% |
| 2008 | -- | $771,883 +1.1% |
| 2007 | -- | $763,120 +16.1% |
| 2006 | -- | $657,416 +19.2% |
| 2005 | -- | $551,713 +23.7% |
| 2004 | -- | $446,010 |
| 2003 | -- | $446,010 +20.3% |
| 2002 | -- | $370,863 +11.3% |
| 2001 | -- | $333,290 |
Find assessor info on the county website
Neighborhood: 20854
Nearby homes
- $1,440,1004 bd4 ba2.9k sqft8803 Fox Hills Trl, Potomac, MD 20854Off Market

- $1,455,700-- bd3 ba3k sqft8709 Fox Hills Trl, Potomac, MD 20854Off Market
- $1,178,600-- bd2 ba2.6k sqft8802 Tallyho Trl, Potomac, MD 20854Off Market
- $1,268,7004 bd3 ba3.8k sqft8804 Tallyho Trl, Potomac, MD 20854Off Market
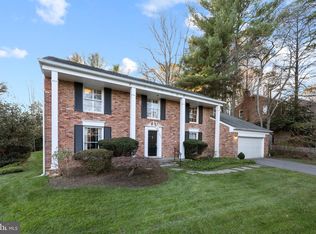
- $1,080,200-- bd3 ba2.7k sqft8805 Fox Hills Trl, Rockville, MD 20854Off Market
- $16,300-- bd-- ba-- sqft8805 Fox Hills Trl, Potomac, MD 20854Off Market
- $1,275,0004 bd3 ba2.8k sqft8804 Fox Hills Trl, Rockville, MD 20854Sold
- $1,236,200-- bd3 ba2.7k sqft8802 Fox Hills Trl, Potomac, MD 20854Off Market
Nearby schools
GreatSchools rating
- 9/10Bells Mill Elementary SchoolGrades: PK-5Distance: 0.7 mi
- 9/10Cabin John Middle SchoolGrades: 6-8Distance: 0.5 mi
- 9/10Winston Churchill High SchoolGrades: 9-12Distance: 0.9 mi
Schools provided by the listing agent
- District: Montgomery County Public Schools
Source: Bright MLS. This data may not be complete. We recommend contacting the local school district to confirm school assignments for this home.
Get a cash offer in 3 minutes
Find out how much your home could sell for in as little as 3 minutes with a no-obligation cash offer.
Estimated market value
$1,302,400
Get a cash offer in 3 minutes
Find out how much your home could sell for in as little as 3 minutes with a no-obligation cash offer.
Estimated market value
$1,302,400
- Maryland
- Montgomery County
- Potomac
- 20854
- 8801 Fox Hills Trl
Nearby cities
Nearby zip codes
Other Potomac Topics
