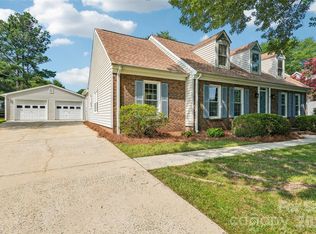
Tucked away on a quiet cul-de-sac in the desirable Raeburn community, this single-level ranch sits on a beautiful, level lot of approximately half an acre and offers a comfortable, functional layout with four bedrooms and inviting living spaces. A massive backyard - partially fenced - provides plenty of room to relax, garden, or entertain, and is complemented by both an outdoor storage shed and attached storage for added convenience.
Inside, the home is designed for easy everyday living. The vaulted ceiling in the great room creates an airy feel, while a classic brick wood-burning fireplace with a wood mantle serves as a warm focal point. From here, a door leads directly to the patio, extending your living space outdoors.
The eat-in kitchen features laminate countertops, a gas range, built-in microwave, and dishwasher, and flows seamlessly into a cozy breakfast nook as well as a separate dining area that can easily accommodate traditional or bench-style seating. A bright front bedroom with large windows and a ceiling fan offers flexibility as a guest room or home office. All bedrooms include ceiling fans for added comfort. A full hall bath serves the secondary bedrooms, while the primary suite offers a private retreat with a walk-in closet, vanity area, and full bath.
Recent updates include a new roof (2025), water heater (2026), and a full vinyl exterior for low-maintenance living. A utility room adds everyday practicality, and the washer, dryer, and refrigerator will remain, making move-in even easier. The wood-burning fireplace has not been used by the current homeowner and is being sold as-is.
This home presents a wonderful opportunity for updates and personalization, offering strong value in a prime location. Residents of Raeburn enjoy community amenities including a pool, tennis and pickleball courts, recreation field, and playground. Conveniently located near shopping, dining, fitness, and recreation in Blakeney, Waverly, Stonecrest, and Ballantyne, with easy access to I-485, this home blends comfort, potential, and an unbeatable setting.
Closed
Zestimate®
$470,000
8801 Gamesford Dr, Charlotte, NC 28277
4beds
1,846sqft
Single Family Residence
Built in 1985
0.52 Acres Lot
$470,000 Zestimate®
$255/sqft
$2,568 Estimated rent
Home value
$470,000
$437,000 - $503,000
$2,568/mo
Zestimate® history
Owner options
List your home for rent
$2,568/mo
Rent Zestimate®
Find your next renter with Zillow Rental Manager. Plus, with online applications, you can quickly screen prospective tenants – for free.
$2,568/mo
Rent Zestimate®
Refinance and save
$3,803/mo
Est. payment
Refinancing to a lower rate could help reduce your monthly payments and save thousands over the life of the loan.
$3,803/mo
Est. payment
Explore your selling options
Work with a Zillow partner agent
Leverage their expertise and Zillow's premium Showcase listings to get your home seen by more buyers.
Get startedList with your own agent
Get your home in front of millions of buyers by listing it on Zillow.
Learn how to do itSell it yourself
Take full control of how buyers see your home on Zillow by listing For Sale by Owner (FSBO).
List your homeWhat's special
Eat-in kitchenQuiet cul-de-sacMassive backyardUtility roomGas rangeAttached storageLaminate countertops
Zillow last checked:
Listing updated:
Listed by:
Laura Collins lauradcollins@gmail.com,
RE/MAX Executive
Bought with:
Marie Schyberg
Helen Adams Realty
Source: Canopy MLS as distributed by MLS GRID,MLS#: 4361945
Facts & features
Interior
Bedrooms & bathrooms
- Bedrooms: 4
- Bathrooms: 2
- Full bathrooms: 2
- Main level bedrooms: 4
Primary bedroom
- Features: Walk-In Closet(s)
- Level: Main
Bedroom s
- Level: Main
Bedroom s
- Level: Main
Bedroom s
- Level: Main
Breakfast
- Level: Main
Dining room
- Level: Main
Great room
- Level: Main
Kitchen
- Level: Main
Heating
- Natural Gas
Cooling
- Ceiling Fan(s), Central Air
Appliances
- Included: Dishwasher, Gas Cooktop, Microwave, Oven, Refrigerator, Washer/Dryer
- Laundry: In Hall
Features
- Flooring: Carpet, Laminate
- Has basement: No
- Attic: Pull Down Stairs
- Fireplace features: Great Room
Interior area
- Total structure area: 1,846
- Total interior livable area: 1,846 sqft
- Finished area above ground: 1,846
- Finished area below ground: 0
Property
Parking
- Parking features: Driveway
- Has uncovered spaces: Yes
Features
- Levels: One
- Stories: 1
- Patio & porch: Front Porch, Patio
- Pool features: Community
Lot
- Size: 0.52 Acres
- Dimensions: 36 x 165 x 94 x 59 x 84 x 165
- Features: Cul-De-Sac
Details
- Additional structures: Shed(s)
- Parcel number: 22922128
- Zoning: N1-A
- Special conditions: Standard
Construction
Type & style
- Home type: SingleFamily
- Architectural style: Ranch
- Property subtype: Single Family Residence
Materials
- Vinyl
- Foundation: Slab
Condition
- New construction: No
- Year built: 1985
Utilities & green energy
- Sewer: Public Sewer
- Water: City
Community & HOA
Community
- Features: Playground, Recreation Area, Sport Court, Tennis Court(s)
- Subdivision: Raeburn
HOA
- Has HOA: Yes
- HOA fee: $976 annually
- HOA name: Cusick Management
- HOA phone: 704-544-7779
Location
- Region: Charlotte
Financial & listing details
- Price per square foot: $255/sqft
- Tax assessed value: $393,400
- Date on market: 4/16/2026
- Cumulative days on market: 4 days
- Listing terms: Cash,Conventional,FHA,VA Loan
- Road surface type: Concrete, Paved
Price history
| Date | Event | Price |
|---|---|---|
| 5/27/2026 | Sold | $470,000+4.4%$255/sqft |
Source:  Canopy MLS as distributed by MLS GRID #4361945 Report a problem Canopy MLS as distributed by MLS GRID #4361945 Report a problem | ||
| 4/27/2026 | Pending sale | $450,000$244/sqft |
Source: Canopy MLS as distributed by MLS GRID #4361945 Report a problem | ||
| 4/16/2026 | Listed for sale | $450,000+138.1%$244/sqft |
Source: Canopy MLS as distributed by MLS GRID #4361945 Report a problem | ||
| 6/4/2010 | Sold | $189,000-5.5%$102/sqft |
Source: Public Record Report a problem | ||
| 7/19/2009 | Listing removed | $200,000$108/sqft |
Source: Allen Tate Company #838816 Report a problem | ||
| 5/2/2009 | Price change | $200,000-2.4%$108/sqft |
Source: Allen Tate Company #838816 Report a problem | ||
| 3/29/2009 | Price change | $205,000-2.4%$111/sqft |
Source: Listhub #838816 Report a problem | ||
| 2/18/2009 | Listed for sale | $210,000+68%$114/sqft |
Source: Listhub #838816 Report a problem | ||
| 8/20/1998 | Sold | $125,000$68/sqft |
Source: Public Record Report a problem | ||
Public tax history
| Year | Property taxes | Tax assessment |
|---|---|---|
| 2025 | -- | $393,400 |
| 2024 | -- | $393,400 |
| 2023 | -- | $393,400 +49% |
| 2022 | -- | $264,000 |
| 2021 | -- | $264,000 |
| 2020 | -- | $264,000 |
| 2019 | $2,639 +3.1% | $264,000 +39.3% |
| 2018 | $2,560 +2.1% | $189,500 |
| 2017 | $2,506 | $189,500 |
| 2016 | $2,506 | $189,500 |
| 2015 | $2,506 +0.4% | $189,500 |
| 2014 | $2,496 | $189,500 |
| 2013 | -- | $189,500 -0.1% |
| 2012 | -- | $189,700 |
| 2011 | -- | $189,700 +36.8% |
| 2010 | -- | $138,700 |
| 2009 | -- | $138,700 |
| 2008 | -- | $138,700 |
| 2007 | -- | $138,700 |
| 2006 | -- | $138,700 |
| 2005 | -- | $138,700 |
| 2004 | -- | $138,700 |
| 2003 | -- | $138,700 +13.5% |
| 2002 | -- | $122,150 |
| 2001 | -- | $122,150 |
| 2000 | -- | $122,150 |
Find assessor info on the county website
Neighborhood: Provincetowne
Nearby homes
- $437,5003 bd2 ba1.4k sqft8805 Gamesford Dr, Charlotte, NC 28277Off Market
- $443,9003 bd2 ba1.6k sqft8800 Gamesford Dr, Charlotte, NC 28277Off Market
- $456,0003 bd3 ba1.9k sqft11608 Parks Farm Ln, Charlotte, NC 28277Sold

- $533,5334 bd3 ba2.1k sqft11616 Parks Farm Ln, Charlotte, NC 28277For Sale
- $551,1004 bd2 ba2.1k sqft11628 Parks Farm Ln, Charlotte, NC 28277Off Market
- $532,1004 bd2 ba2.4k sqft8813 Gamesford Dr, Charlotte, NC 28277Off Market
- $494,5004 bd3 ba1.9k sqft8804 Gamesford Dr, Charlotte, NC 28277Off Market
- $465,0004 bd3 ba2k sqft11700 Parks Farm Ln, Charlotte, NC 28277Sold
Nearby schools
GreatSchools rating
- 9/10Polo Ridge ElementaryGrades: PK-5Distance: 1.1 mi
- 10/10Jay M Robinson MiddleGrades: 6-8Distance: 2.2 mi
- 7/10Ballantyne Ridge High SchoolGrades: 9-12Distance: 2.2 mi
Schools provided by the listing agent
- Elementary: Polo Ridge
- High: Ballantyne Ridge
Source: Canopy MLS as distributed by MLS GRID. This data may not be complete. We recommend contacting the local school district to confirm school assignments for this home.
Get a cash offer in 3 minutes
Find out how much your home could sell for in as little as 3 minutes with a no-obligation cash offer.
Estimated market value
$470,000
Get a cash offer in 3 minutes
Find out how much your home could sell for in as little as 3 minutes with a no-obligation cash offer.
Estimated market value
$470,000
- North Carolina
- Mecklenburg County
- Charlotte
- 28277
- Provincetowne
- 8801 Gamesford Dr
Nearby cities
Nearby neighborhoods
Nearby zip codes
Other Charlotte Topics
