MOVE- IN READY!! This new Denali floor plan built by Buckeye is where timeless design meets modern luxury. A grand two-story foyer sets the tone, leading you into the home with a grand floor-to-ceiling stone surround fireplace in the living room. The chef-inspired kitchen features custom hand-made cabinetry, a walk-in pantry, oversized island with built-in appliances, and a gas range with hood vent built into the cabinetry, all flowing seamlessly into the inviting family room. A dedicated study adds flexibility for a home office or quiet retreat. Upstairs, the luxurious owner?s suite offers a spa-like bath with tiled shower, freestanding soaking tub, and a spacious walk-in closet. Each additional bedroom includes its own walk-in closet for added comfort and convenience. Enjoy the oversized double-deep garage with space for a third vehicle or extra storage. Ideally located with direct neighborhood access to Pacesetter Park just steps away, this home blends style, space, and everyday convenience.
Sold for $569,990
$569,990
8801 Harlow Ct, Sylvania, OH 43560
4beds
2,715sqft
Single Family Residence
Built in 2026
0.25 Acres Lot
$582,700 Zestimate®
$210/sqft
$3,977 Estimated rent
Home value
$582,700
$524,000 - $647,000
$3,977/mo
Zestimate® history
Owner options
List your home for rent
$3,977/mo
Rent Zestimate®
Find your next renter with Zillow Rental Manager. Plus, with online applications, you can quickly screen prospective tenants – for free.
$3,977/mo
Rent Zestimate®
Refinance and save
$3,462/mo
Est. payment
Refinancing to a lower rate could help reduce your monthly payments and save thousands over the life of the loan.
$3,462/mo
Est. payment
Explore your selling options
Work with a Zillow partner agent
Leverage their expertise and Zillow's premium Showcase listings to get your home seen by more buyers.
Get startedList with your own agent
Get your home in front of millions of buyers by listing it on Zillow.
Learn how to do itSell it yourself
Take full control of how buyers see your home on Zillow by listing For Sale by Owner (FSBO).
List your homeWhat's special
Inviting family roomCustom hand-made cabinetryWalk-in pantryGrand two-story foyerFreestanding soaking tubChef-inspired kitchen
Zillow last checked:
Listing updated:
Listed by:
Arman Singh 567-277-2402,
Howard Hanna
Bought with:
Kelsey Nichole LaPlante, 2024003760
The Danberry Co
Source: NORIS,MLS#: 10005385
Facts & features
Interior
Bedrooms & bathrooms
- Bedrooms: 4
- Bathrooms: 3
- Full bathrooms: 2
- 1/2 bathrooms: 1
Bedroom 2
- Level: Upper
- Dimensions: 12 x 12
Bedroom 3
- Level: Upper
- Dimensions: 11 x 11
Bedroom 4
- Level: Upper
- Dimensions: 14 x 14
Other
- Features: Ceiling Fan(s)
- Level: Upper
- Dimensions: 14 x 15
Dining room
- Level: Main
- Dimensions: 16 x 11
Kitchen
- Features: Kitchen Island
- Level: Main
- Dimensions: 12 x 14
Laundry
- Level: Upper
- Dimensions: 6 x 7
Living room
- Features: Ceiling Fan(s), Fireplace
- Level: Main
- Dimensions: 14 x 20
Office
- Level: Main
- Dimensions: 11 x 12
Heating
- Central, ENERGY STAR Qualified Equipment, Forced Air, Natural Gas
Cooling
- Central Air, ENERGY STAR Qualified Equipment
Appliances
- Included: Dishwasher, ENERGY STAR Qualified Appliances, Ice Maker, Microwave, Water Heater, Convection Oven, Disposal, Exhaust Fan, Gas Range, Humidifier, Range Hood, Refrigerator
- Laundry: Electric Dryer Hookup, Sink, Upper Level
Features
- Ceiling Fan(s), Double Vanity, Entrance Foyer, Open Floorplan, Pan Ceiling(s), Pantry, Primary Bathroom, Tray Ceiling(s), Walk-In Closet(s)
- Flooring: Carpet, Luxury Vinyl
- Doors: Door Screen(s)
- Basement: Concrete,Sump Pump
- Number of fireplaces: 1
- Fireplace features: Gas, Living Room
- Common walls with other units/homes: No Common Walls
Interior area
- Total structure area: 2,715
- Total interior livable area: 2,715 sqft
Property
Parking
- Total spaces: 2
- Parking features: Asphalt, Attached Garage, Driveway, Garage Door Opener
- Garage spaces: 2
- Has uncovered spaces: Yes
Features
- Patio & porch: Covered Patio
- Exterior features: Lighting, Private Yard
Lot
- Size: 0.25 Acres
- Dimensions: 70 x 145
- Features: Cul-De-Sac
Details
- Parcel number: 7810725
- Other equipment: DC Well Pump
Construction
Type & style
- Home type: SingleFamily
- Architectural style: Modern,Traditional
- Property subtype: Single Family Residence
Materials
- Stone, Vinyl Siding
- Foundation: Other
- Roof: Shingle
Condition
- New Construction
- New construction: Yes
- Year built: 2026
Utilities & green energy
- Electric: 200+ Amp Service
- Sewer: Public Sewer, Sanitary Sewer
- Water: Public
- Utilities for property: Cable Available, Electricity Connected, Natural Gas Connected, Sewer Connected, Water Connected
Community & HOA
Community
- Security: Smoke Detector(s)
- Subdivision: Quarry Ridge
HOA
- Has HOA: Yes
- Services included: None
- HOA fee: $250 annually
Location
- Region: Sylvania
Financial & listing details
- Price per square foot: $210/sqft
- Date on market: 3/20/2026
- Listing terms: Cash,Conventional,FHA,VA Loan
- Electric utility on property: Yes
Price history
| Date | Event | Price |
|---|---|---|
| 4/15/2026 | Pending sale | $569,990$210/sqft |
Source: NORIS #10005385 Report a problem | ||
| 4/14/2026 | Sold | $569,990$210/sqft |
Source: NORIS #10005385 Report a problem | ||
| 3/25/2026 | Contingent | $569,990$210/sqft |
Source: NORIS #10005385 Report a problem | ||
| 7/3/2025 | Listed for sale | $569,990$210/sqft |
Source: NORIS #6132257 Report a problem | ||
Public tax history
Tax history is unavailable.
Neighborhood: 43560
Nearby homes
- $537,2004 bd3 ba2.4k sqft8800 Harlow Ct, Sylvania, OH 43560Sold
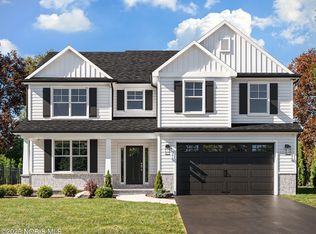
- $456,9004 bd3 ba2.2k sqft8825 Harlow Ct, Sylvania, OH 43560Sold

- $584,9005 bd4 ba2.8k sqft8745 Harlow Ct, Sylvania, OH 43560Sold
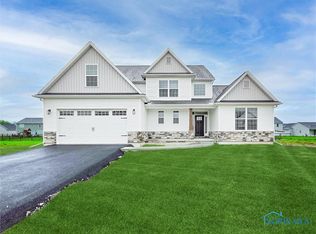
- $489,9004 bd3 ba2.3k sqft8824 Harlow Ct, Sylvania, OH 43560Sold

- $509,9004 bd3 ba2.4k sqft8752 Harlow Ct, Sylvania, OH 43560Sold
- $469,9004 bd3 ba2.3k sqft8817 Harlow Ct, Sylvania, OH 43560Sold
- $524,9004 bd3 ba2.4k sqft8753 Harlow Ct, Sylvania, OH 43560Sold
- $474,9004 bd3 ba2.2k sqft8816 Harlow Ct, Sylvania, OH 43560Sold
Nearby schools
GreatSchools rating
- 8/10Highland Elementary SchoolGrades: PK-5Distance: 1.6 mi
- 7/10Sylvania McCord Junior High SchoolGrades: 6-8Distance: 2.8 mi
- 9/10Sylvania Northview High SchoolGrades: 9-12Distance: 2.3 mi
Schools provided by the listing agent
- Elementary: Highland
- High: Northview
Source: NORIS. This data may not be complete. We recommend contacting the local school district to confirm school assignments for this home.
Get a cash offer in 3 minutes
Find out how much your home could sell for in as little as 3 minutes with a no-obligation cash offer.
Estimated market value
$582,700
Get a cash offer in 3 minutes
Find out how much your home could sell for in as little as 3 minutes with a no-obligation cash offer.
Estimated market value
$582,700
- Ohio
- Lucas County
- Sylvania
- 43560
- 8801 Harlow Ct
Nearby cities
Nearby zip codes
Other Sylvania Topics
