Skip main navigation
Closed
  • $310,000

    8801 Hartwell Dr, Evansville, IN 47725

    3beds
    1,705sqft
    Single Family Residence
    Built in 2015
    8,276 Square Feet Lot
    $320,500 Zestimate®
    $--/sqft
    $2,176 Estimated rent

    Home value

    $320,500

    $285,000 - $359,000

    $2,176/mo

    Zestimate® history
    Loading
    Loading...

    Owner options

    List your home for rent

    $2,176/mo

    Rent Zestimate®

    Find your next renter with Zillow Rental Manager. Plus, with online applications, you can quickly screen prospective tenants – for free.

    Learn more

    $2,176/mo

    Rent Zestimate®

    Refinance and save

    $1,890/mo

    Est. payment

    Refinancing to a lower rate could help reduce your monthly payments and save thousands over the life of the loan.

    See today's rates

    $1,890/mo

    Est. payment

    Explore your selling options

    Work with a Zillow partner agent

    Leverage their expertise and Zillow's premium Showcase listings to get your home seen by more buyers.

    Get started

    List with your own agent

    Get your home in front of millions of buyers by listing it on Zillow.

    Learn how to do it

    Sell it yourself

    Take full control of how buyers see your home on Zillow by listing For Sale by Owner (FSBO).

    List your home

    What's special

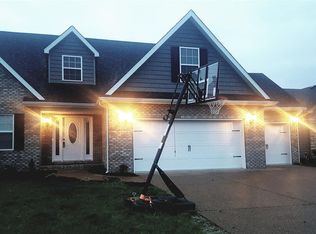
    Oiled-bronze fixturesPicture framed mirrorsCovered porchCurb appealFormal dining roomGranite topsTreyed ceiling
    Remarkable condition, location, and layout: this 3 bed, 2 bath home with over 1700 square feet and attached 2.5 car garage checks all of the boxes and is move-in ready! It has recently been professionally painted. The hand-scraped engineered flooring and 9' ceilings throughout the main areas add to the open concept. A formal dining room area welcomes you as you enter along with a large main living area and an eat-in kitchen with breakfast bar. In the kitchen, notice the castled cabinets with under-lighting and upgraded custom drawers, pendant lighting, granite tops, stainless appliances, and large pantry. The desirable split bedroom layout provides an owner's suite with a treyed ceiling, 8x8 walk-in closet with dual shelves, and a large twin vanity bathroom with picture framed mirrors, classy oiled-bronze fixtures, linen closet, and a step-in shower. The other two bedrooms have twin-doored closets and a central hallway full bath with granite counters and a tub/shower surround. Enjoy the evenings with the East-facing privacy fenced backyard from your 10x22 covered porch with a ceiling fan. The front yard is landscaped with purple trap rock, and the brick and shake accents make for great curb appeal. The roof is approximately 9 years old, HVAC is Carrier high efficiency serviced by GR Freeman, and water heater is tankless for instant warm water.

    Zillow last checked:

    Listing updated:

    Listed by:

    Shaun Angel cell:812-568-7371,

    RE/MAX REVOLUTION

    Bought with:

    James R Sutton, RB14041356

    F.C. TUCKER EMGE

    Source: IRMLS,MLS#: 202510099MLS Logo

    Facts & features

    Interior

    Bedrooms & bathrooms
    • Bedrooms: 3
    • Bathrooms: 2
    • Full bathrooms: 2
    • Main level bedrooms: 3
    Bedroom 1
    • Level: Main
    Bedroom 2
    • Level: Main
    Dining room
    • Level: Main
    • Area: 132
    • Dimensions: 12 x 11
    Kitchen
    • Level: Main
    • Area: 231
    • Dimensions: 21 x 11
    Living room
    • Level: Main
    • Area: 330
    • Dimensions: 22 x 15
    Heating
    • Natural Gas, Conventional, Forced Air, High Efficiency Furnace
    Cooling
    • Central Air
    Appliances
    • Included: Disposal, Dishwasher, Microwave, Refrigerator, Electric Range, Tankless Water Heater, Water Softener Owned
    • Laundry: Electric Dryer Hookup, Main Level
    Features
    • 1st Bdrm En Suite, Breakfast Bar, Ceiling-9+, Tray Ceiling(s), Ceiling Fan(s), Walk-In Closet(s), Stone Counters, Eat-in Kitchen, Kitchen Island, Open Floorplan, Split Br Floor Plan, Stand Up Shower, Tub/Shower Combination, Main Level Bedroom Suite, Custom Cabinetry
    • Flooring: Hardwood, Carpet, Ceramic Tile
    • Windows: Double Pane Windows, Blinds
    • Basement: Crawl Space
    • Has fireplace: No
    • Fireplace features: None
    Interior area
    • Total structure area: 1,705
    • Total interior livable area: 1,705 sqft
    • Finished area above ground: 1,705
    • Finished area below ground: 0

    Property

    Parking
    • Total spaces: 2.5
    • Parking features: Attached, Aggregate, Concrete
    • Attached garage spaces: 2.5
    • Has uncovered spaces: Yes
    Features
    • Levels: One
    • Stories: 1
    • Patio & porch: Porch Covered
    • Fencing: Wood
    Lot
    • Size: 8,276 Square Feet
    • Dimensions: 64x130
    • Features: Level, 0-2.9999, Landscaped
    Details
    • Parcel number: 820425002867.021019

    Construction

    Type & style
    • Home type: SingleFamily
    • Architectural style: Ranch
    • Property subtype: Single Family Residence
    Materials
    • Brick, Vinyl Siding
    • Roof: Asphalt,Dimensional Shingles
    Condition
    • New construction: No
    • Year built: 2015

    Utilities & green energy

    • Gas: CenterPoint Energy
    • Sewer: City
    • Water: City
    Green energy
    • Energy efficient items: HVAC, Windows

    Community & HOA

    Community
    • Subdivision: Wynnfield
    Location
    • Region: Evansville

    Financial & listing details

    • Tax assessed value: $270,500
    • Annual tax amount: $2,680
    • Date on market: 3/27/2025
    • Listing terms: Cash,Conventional,FHA,VA Loan

    Price history

    DateEventPrice
    4/28/2025Sold$310,000+3.7%
    Source: IRMLS #202510099 Report a problem
    3/28/2025Pending sale$298,900
    Source: IRMLS #202510099 Report a problem
    3/27/2025Listed for sale$298,900
    Source: IRMLS #202510099 Report a problem
    3/26/2025Listing removed--
    Source: Owner Report a problem
    3/16/2025Listed for sale$298,900$175/sqft
    Source: Owner Report a problem

    Public tax history

    YearProperty taxesTax assessment
    2025$2,673 -2%$270,500 +5.2%
    2024$2,726 +1.3%$257,200 -3.8%
    2023$2,691 +28.5%$267,300 +7.2%
    2022$2,094 +2.8%$249,300 +26.3%
    2021$2,036 +13%$197,400 -0.9%
    2020$1,802 +0.7%$199,100 +9.1%
    2019$1,788 -0.4%$182,500
    2018$1,796 +11.4%$182,500 -0.8%
    2017$1,612 $183,900 +6%
    2016$1,612 +7174.5%$173,500 +19177.8%
    2014$22 $900
    Find assessor info on the county website

    Neighborhood: 47725

    Nearby schools

    GreatSchools rating
    Schools provided by the listing agent
    • Elementary: Oakhill
    • Middle: North
    • High: North
    • District: Evansville-Vanderburgh School Corp.

    Source: IRMLS. This data may not be complete. We recommend contacting the local school district to confirm school assignments for this home.

    Get pre-qualified for a loan
    At Zillow Home Loans, we can pre-qualify you in as little as 5 minutes with no impact to your credit score.

    An equal housing lender. NMLS #10287.

    Sell for more on Zillow
    Get a Zillow Showcase℠ listing at no additional cost and you could sell for .
    $320,500
    2% more
    +$6,410
    With Zillow Showcase(estimated)
    $326,910