Skip main navigation
Off market
  • $293,900

    8801 Hudson Ln, Louisville, KY 40291

    4beds
    1,523sqft
    SingleFamily
    Built in 1956
    0.43 Acres Lot
    $293,900 Zestimate®
    $193/sqft
    $2,041 Estimated rent

    Home value

    $293,900

    $276,000 - $312,000

    $2,041/mo

    Zestimate® history
    Loading
    Loading...

    Owner options

    List your home for rent

    $2,041/mo

    Rent Zestimate®

    Find your next renter with Zillow Rental Manager. Plus, with online applications, you can quickly screen prospective tenants – for free.

    Learn more

    $2,041/mo

    Rent Zestimate®

    Refinance and save

    $1,839/mo

    Est. payment

    Refinancing to a lower rate could help reduce your monthly payments and save thousands over the life of the loan.

    See today's rates

    $1,839/mo

    Est. payment

    Explore your selling options

    Work with a Zillow partner agent

    Leverage their expertise and Zillow's premium Showcase listings to get your home seen by more buyers.

    Get started

    List with your own agent

    Get your home in front of millions of buyers by listing it on Zillow.

    Learn how to do it

    Sell it yourself

    Take full control of how buyers see your home on Zillow by listing For Sale by Owner (FSBO).

    List your home

    What's special

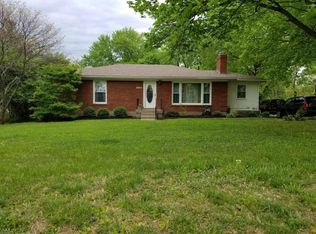
    4BR 1-1/2 BA 1950's Cape Cod on picturesque Hudson Lane - Professional photos to follow. HURRY to schedule your appointment to view this listing - it won't last long! Adorable 4 Bedroom, 1½ Bath Retro-Modern Cape Cod nestled between the heart of Fern Creek and J-town Square. This home features a well-appointed, spacious 1540 sq ft layout, with a modern L-shaped floor plan at entry opening to a family room and dining area. Large, eat-in kitchen offers two sizable pantries, stainless appliances, chalky matte black cabinetry and ample storage and counter space. Original hardwood floors and paned windows throughout give this home a cozy cottage feel. Generous natural lighting creates enveloping warmth and airiness. An enclosed Florida room offers approx 100 sq ft of additional living space. A substantial 1026 sq ft basement, garage with a small storage/canning room provides plenty of extra space for laundry, an extra wash sink hookup and room for a workshop, studio, hangout or storage space. It also offers a great flow to convert to a spacious walkout! Large lot features mature trees and lots of visiting birds, bunnies and butterflies. Perfect for the artist, gardener or nature lover! Minutes from Floyd's Fork, J-town and Highlands, with close proximity to Gene Synder/I-65, Watterson Expressway and I-64. Appliances to convey. Other items to convey upon buyer's request. Refrigerator 2 years Wall Oven NEW Dishwasher 6 years Water Heater 3 years A/C and heater 1 year Laundry Pair 5+ years

    This property is off market, which means it's not currently listed for sale or rent on Zillow. This may be different from what's available on other websites or public sources.
    Facts & features

    Interior

    Bedrooms & bathrooms
    • Bedrooms: 4
    • Bathrooms: 2
    • Full bathrooms: 1
    • 1/2 bathrooms: 1
    Heating
    • Forced air, Gas
    Cooling
    • Central
    Features
    • Flooring: Other
    • Basement: Unfinished
    • Has fireplace: Yes
    Interior area
    • Total interior livable area: 1,523 sqft
    • Finished area below ground: 0.00

    Property

    Parking
    • Parking features: Garage - Attached
    • Details: Driveway, Lower Level
    Features
    • Patio & porch: Screened in Porch
    • Exterior features: Brick
    Lot
    • Size: 0.43 Acres
    • Features: Level, Wooded, Cleared
    • Topography: Level
    • Residential vegetation: Wooded, Cleared
    Details
    • Additional structures: Garage(s)
    • Parcel number: 22055900770000
    • Wooded area: 0

    Construction

    Type & style
    • Home type: SingleFamily
    • Architectural style: CAPE COD
    Materials
    • Wood
    • Roof: Composition
    Condition
    • Year built: 1956

    Utilities & green energy

    • Gas: Fuel:Natural
    • Sewer: Public Sewer
    • Water: Public
    • Utilities for property: Natural Gas Connected, Water Connected, Sewer Connected

    Community & HOA

    Location
    • Region: Louisville

    Financial & listing details

    • Price per square foot: $193/sqft
    • Tax assessed value: $228,930
    • Annual tax amount: $2,621

    Price history

    DateEventPrice
    11/17/2019Listing removed$195,000$128/sqft
    Source: Mayer REALTORS #1540569 Report a problem
    10/18/2019Price change$195,000-1.3%$128/sqft
    Source: Mayer REALTORS #1540569 Report a problem
    9/21/2019Price change$197,500-0.8%$130/sqft
    Source: Mayer REALTORS #1540569 Report a problem
    8/16/2019Listed for sale$199,000+31.8%$131/sqft
    Source: Mayer REALTORS #1540569 Report a problem
    3/17/2006Sold$151,000$99/sqft
    Source: Public Record Report a problem

    Public tax history

    YearProperty taxesTax assessment
    2024$2,621 +28.4%$228,930 +32.1%
    2023$2,041 -0.3%$173,300
    2022$2,048 -5.9%$173,300
    2021$2,177 +29.2%$173,300 +21%
    2020$1,685 $143,170
    2019$1,685 +9.9%$143,170
    2018$1,533 $143,170
    2017$1,533 +1.5%$143,170 -5.2%
    2013$1,510 $151,000
    2011$1,510 $151,000
    2010$1,510 $151,000
    2009$1,510 $151,000
    2007-- $151,000 +20%
    2006-- $125,820
    2005-- $125,820
    2004-- $125,820
    Find assessor info on the county website

    Neighborhood: Fern Creek

    Nearby schools

    GreatSchools rating
    Get pre-qualified for a loan
    At Zillow Home Loans, we can pre-qualify you in as little as 5 minutes with no impact to your credit score.

    An equal housing lender. NMLS #10287.

    Sell for more on Zillow
    Get a Zillow Showcase℠ listing at no additional cost and you could sell for .
    $293,900
    2% more
    +$5,878
    With Zillow Showcase(estimated)
    $299,778
