Welcome to this beautiful 4-bedroom, 3-bathroom home situated on a generous 7,676 sq. ft. corner lot in the heart of Garden Grove. With 2,048 sq. ft. of living space, this home offers ample room for comfortable living, complete with modern updates and classic charm. Step inside to find a spacious living room featuring original hardwood floors and an updated fireplace, creating a warm and inviting atmosphere. The adjacent updated kitchen boasts elegant white cabinetry, sleek gray countertops, stainless steel appliances, and durable vinyl laminate flooring—perfect for culinary enthusiasts. Down one hallway, you’ll discover three original bedrooms, including the primary suite, which all feature hard wood flooring. Down a second hallway there is a fourth bedroom and a spacious bonus room, offering flexibility for a home office, playroom, or entertainment space. The primary bedroom includes an updated en-suite bathroom with a walk-in shower, while the hallway bathroom features a shower/tub combination for added convenience. This home is packed with great features, including central heating, dual-pane windows, a direct-access garage and a sauna, providing a private retreat for relaxation. Additionally, the large add-on space, which includes a bedroom and the bonus room are both permitted and expand the home’s potential. The backyard is an entertainer’s dream, featuring a spacious covered patio, a lush grassy area, and fruit trees. A third bathroom is conveniently located on the side of the house, ideal for washing up after gardening. Situated close to shopping, churches, temples, and award-winning schools, this home offers both convenience and a fantastic neighborhood atmosphere. Don’t miss your opportunity to own this incredible property in Garden Grove!
Sold for $1,150,000
Listed by: RE/MAX College Park Realty • Tiffany Phamthai • Contact: 714-580-2161
Bought with: RE/MAX College Park Realty
$1,150,000
8801 Joyzelle Dr, Garden Grove, CA 92841
4beds
2,048sqft
Single Family Residence
Built in 1956
7,676 Square Feet Lot
$1,159,500 Zestimate®
$562/sqft
$4,159 Estimated rent
Home value
$1,159,500
$1.07M - $1.26M
$4,159/mo
Zestimate® history
Owner options
List your home for rent
$4,159/mo
Rent Zestimate®
Find your next renter with Zillow Rental Manager. Plus, with online applications, you can quickly screen prospective tenants – for free.
$4,159/mo
Rent Zestimate®
Refinance and save
$7,301/mo
Est. payment
Refinancing to a lower rate could help reduce your monthly payments and save thousands over the life of the loan.
$7,301/mo
Est. payment
Explore your selling options
Work with a Zillow partner agent
Leverage their expertise and Zillow's premium Showcase listings to get your home seen by more buyers.
Get startedList with your own agent
Get your home in front of millions of buyers by listing it on Zillow.
Learn how to do itSell it yourself
Take full control of how buyers see your home on Zillow by listing For Sale by Owner (FSBO).
List your homeWhat's special
Fruit treesUpdated en-suite bathroomSleek gray countertopsCorner lotPrimary suiteUpdated fireplaceStainless steel appliances
Zillow last checked:
Listing updated:
Listed by:
Tiffany Phamthai DRE #01234802 714-580-2161,
RE/MAX College Park Realty
Bought with:
Tiffany Phamthai, DRE #01234802
RE/MAX College Park Realty
Source: CRMLS,MLS#: PW25059180 Originating MLS: California Regional MLS
Originating MLS: California Regional MLSFacts & features
Interior
Bedrooms & bathrooms
- Bedrooms: 4
- Bathrooms: 3
- Full bathrooms: 3
- Main level bathrooms: 3
- Main level bedrooms: 4
Rooms
- Room types: Bonus Room, Bedroom, Family Room, Kitchen, Primary Bathroom, Primary Bedroom, Sauna, Dining Room
Bedroom
- Features: All Bedrooms Down
Bathroom
- Features: Closet, Separate Shower, Tub Shower
Kitchen
- Features: Pots & Pan Drawers, Remodeled, Updated Kitchen
Heating
- Central
Cooling
- None
Appliances
- Included: Electric Cooktop, Electric Oven, Disposal, Microwave, Refrigerator
- Laundry: In Garage
Features
- Ceiling Fan(s), Separate/Formal Dining Room, Recessed Lighting, All Bedrooms Down
- Flooring: Vinyl, Wood
- Windows: Double Pane Windows, Skylight(s)
- Has fireplace: Yes
- Fireplace features: Family Room
- Common walls with other units/homes: No Common Walls
Interior area
- Total interior livable area: 2,048 sqft
Property
Parking
- Total spaces: 2
- Parking features: Direct Access, Garage, Public, On Street
- Attached garage spaces: 2
Accessibility
- Accessibility features: Safe Emergency Egress from Home
Features
- Levels: One
- Stories: 1
- Entry location: 1
- Patio & porch: Patio
- Pool features: None
- Spa features: None
- Fencing: Block
- Has view: Yes
- View description: City Lights, Neighborhood
Lot
- Size: 7,676 Square Feet
- Features: Back Yard, Corner Lot, Front Yard, Sprinklers In Front
Details
- Parcel number: 13222114
- Special conditions: Standard
Construction
Type & style
- Home type: SingleFamily
- Property subtype: Single Family Residence
Materials
- Foundation: Raised
- Roof: Shingle
Condition
- New construction: No
- Year built: 1956
Utilities & green energy
- Sewer: Public Sewer
- Water: Public
Community & HOA
Community
- Features: Curbs, Street Lights, Sidewalks
- Security: Carbon Monoxide Detector(s), Smoke Detector(s)
- Subdivision: Grove At The Park
Location
- Region: Garden Grove
Financial & listing details
- Price per square foot: $562/sqft
- Tax assessed value: $1,173,000
- Date on market: 3/27/2025
- Cumulative days on market: 3 days
- Listing terms: Cash,Conventional,FHA,VA Loan
- Inclusions: Refrigerator in the garage and the sauna
Price history
| Date | Event | Price |
|---|---|---|
| 5/5/2025 | Sold | $1,150,000+8.5%$562/sqft |
Source:  CRMLS #PW25059180 Report a problem CRMLS #PW25059180 Report a problem | ||
| 4/2/2025 | Pending sale | $1,060,000$518/sqft |
Source: CRMLS #PW25059180 Report a problem | ||
| 4/2/2025 | Listed for sale | $1,060,000$518/sqft |
Source: CRMLS #PW25059180 Report a problem | ||
Public tax history
| Year | Property taxes | Tax assessment |
|---|---|---|
| 2026 | -- | $1,173,000 +142.5% |
| 2025 | $6,104 +2.4% | $483,650 +2% |
| 2024 | $5,960 +1.9% | $474,167 +2% |
| 2023 | $5,850 +1.5% | $464,870 +2% |
| 2022 | $5,763 +1% | $455,755 +2% |
| 2021 | $5,706 +1.1% | $446,819 +1% |
| 2020 | $5,642 | $442,238 +2% |
| 2019 | $5,642 +2.5% | $433,567 +2% |
| 2018 | $5,503 +3.1% | $425,066 +2% |
| 2017 | $5,340 | $416,732 -28.6% |
| 2016 | $5,340 -24.6% | $583,768 +45.1% |
| 2015 | $7,085 +48.8% | $402,425 +2% |
| 2014 | $4,763 | $394,543 +0.5% |
| 2013 | -- | $392,760 +2% |
| 2012 | -- | $385,059 +2% |
| 2011 | -- | $377,509 +0.8% |
| 2010 | -- | $374,688 -0.2% |
| 2009 | -- | $375,579 +2% |
| 2008 | -- | $368,215 +12.4% |
| 2007 | -- | $327,599 +2% |
| 2006 | -- | $321,176 +2% |
| 2005 | -- | $314,879 +2% |
| 2004 | -- | $308,705 +1.9% |
| 2003 | -- | $303,048 +6% |
| 2002 | -- | $286,000 +16.3% |
| 2001 | $2,603 +19.4% | $246,000 +20% |
| 2000 | $2,179 | $205,000 |
Find assessor info on the county website
Neighborhood: 92841
Nearby homes
- $1,046,1004 bd2 ba1.5k sqft8811 Joyzelle Dr, Garden Grove, CA 92841Off Market
- $1,172,8004 bd3 ba1.8k sqft11322 Mac St, Garden Grove, CA 92841Off Market
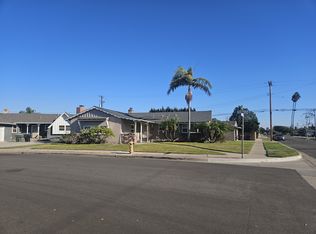
- $1,015,5004 bd2 ba1.5k sqft11321 Mac Nab St, Garden Grove, CA 92841Off Market
- $1,167,0004 bd3 ba1.5k sqft11312 Mac St, Garden Grove, CA 92841Sold
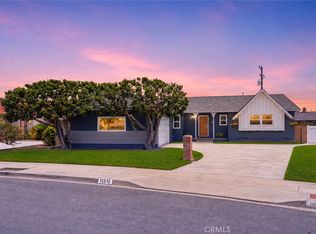
- $1,091,2004 bd2 ba1.5k sqft11355 Bowles Ave, Garden Grove, CA 92841Off Market
- $1,032,8004 bd2 ba1.5k sqft8822 Joyzelle Dr, Garden Grove, CA 92841Off Market
- $925,2003 bd1 ba1.3k sqft11361 Bowles Ave, Garden Grove, CA 92841Off Market
- $1,153,5004 bd2 ba2k sqft11351 Bowles Ave, Garden Grove, CA 92841Off Market
Nearby schools
GreatSchools rating
- 8/10Gilbert Elementary SchoolGrades: K-6Distance: 0.7 mi
- 6/10Louis Lake Intermediate SchoolGrades: 7-8Distance: 2 mi
- 7/10Rancho Alamitos High SchoolGrades: 9-12Distance: 0.4 mi
Schools provided by the listing agent
- Elementary: Gilbert
- Middle: Alamitos
- High: Rancho Alamitos
Source: CRMLS. This data may not be complete. We recommend contacting the local school district to confirm school assignments for this home.
Get a cash offer in 3 minutes
Find out how much your home could sell for in as little as 3 minutes with a no-obligation cash offer.
Estimated market value
$1,159,500
Get a cash offer in 3 minutes
Find out how much your home could sell for in as little as 3 minutes with a no-obligation cash offer.
Estimated market value
$1,159,500
- California
- Orange County
- Garden Grove
- 92841
- 8801 Joyzelle Dr
