Experience the perfect blend of modern upgrades and prime location in this move-in ready 2-bedroom, 2-bathroom ground-floor condo, nestled within the gated Sand Lake Private Residences community in the heart of Dr. Phillips—one of Orlando’s most sought-after neighborhoods, renowned for its top-rated schools. This beautifully maintained corner unit offers over 1,000 sq ft of thoughtfully designed living space, featuring a split and open floor plan with two spacious primary bedrooms, each boasting large walk-in closets and their own full-sized bathrooms. In 2024, the condo underwent significant renovations, including a completely remodeled kitchen equipped with new quartz countertops, soft close cabinetry & drawers, new dishwasher, sink, and faucet. As well as the installation of new ceiling fans, vinyl flooring throughout, 2 year old A/C, and a fresh coat of paint, ensuring a turnkey, low-maintenance residence or investment opportunity in the Dr. Phillips area. The kitchen seamlessly flows into a spacious dining area with a new chandelier and a large living room that opens to a cozy screened-in patio, complete with an outdoor storage closet, ceiling fan, and peaceful front-facing views. HOA fees include water, trash, sewer, and access to an impressive array of amenities, including two lakefront pools, a clubhouse with a 24-hour fitness center, tennis, volleyball and basketball courts, a dog park, playground, car wash stations, and BBQ areas. Residents can also enjoy a private dock on Sand Lake, perfect for fishing and taking in stunning sunset views and nightly Disney fireworks shows. This central Orlando condo is just minutes from Restaurant Row, International Drive, the Orlando Eye, Universal Studios, SeaWorld, Disney World, Epic Universe, and all major highways including I-4, Turnpike, and 528. It’s also conveniently located near Orlando Health Dr. Phillips Hospital, Downtown Orlando, Orlando International Airport, and premium shopping outlets. Don’t miss your chance to own a stylish and updated condo in one of Orlando’s most convenient and high-demand locations—schedule your private tour today!
Sold for $225,000
$225,000
8801 LATREC AVE #8101, ORLANDO, FL 32819
2beds
1,003sqft
Condominium
Built in 1994
-- sqft lot
$225,900 Zestimate®
$224/sqft
$1,867 Estimated rent
Home value
$225,900
$206,000 - $246,000
$1,867/mo
Zestimate® history
Owner options
List your home for rent
$1,867/mo
Rent Zestimate®
Find your next renter with Zillow Rental Manager. Plus, with online applications, you can quickly screen prospective tenants – for free.
$1,867/mo
Rent Zestimate®
Refinance and save
$2,129/mo
Est. payment
Refinancing to a lower rate could help reduce your monthly payments and save thousands over the life of the loan.
$2,129/mo
Est. payment
Explore your selling options
Work with a Zillow partner agent
Leverage their expertise and Zillow's premium Showcase listings to get your home seen by more buyers.
Get startedList with your own agent
Get your home in front of millions of buyers by listing it on Zillow.
Learn how to do itSell it yourself
Take full control of how buyers see your home on Zillow by listing For Sale by Owner (FSBO).
List your homeWhat's special
Completely remodeled kitchenNew quartz countertopsFull-sized bathroomsFresh coat of paintOutdoor storage closetCorner unitSpacious dining area
Zillow last checked:
Listing updated:
Listed by:
Ferris Kassar 407-284-8384,
PREFERRED REAL ESTATE BROKERS 407-440-4900
Bought with:
Gavin Hatch, 3502711
SERHANT
Source: Stellar MLS,MLS#: O6310099 Originating MLS: Orlando Regional
Originating MLS: Orlando Regional
Facts & features
Interior
Bedrooms & bathrooms
- Bedrooms: 2
- Bathrooms: 2
- Full bathrooms: 2
Rooms
- Room types: Utility Room, Storage Rooms
Primary bedroom
- Description: Room4
- Features: Ceiling Fan(s), Walk-In Closet(s)
- Level: First
- Area: 252 Square Feet
- Dimensions: 14x18
Bedroom 2
- Description: Room5
- Features: Ceiling Fan(s), Walk-In Closet(s)
- Level: First
- Area: 196 Square Feet
- Dimensions: 14x14
Dinette
- Description: Room3
- Features: No Closet
- Level: First
- Area: 144 Square Feet
- Dimensions: 12x12
Kitchen
- Description: Room1
- Features: Storage Closet
- Level: First
- Area: 90 Square Feet
- Dimensions: 9x10
Living room
- Description: Room2
- Features: Ceiling Fan(s), No Closet
- Level: First
- Area: 280 Square Feet
- Dimensions: 14x20
Heating
- Central, Electric
Cooling
- Central Air
Appliances
- Included: Dishwasher, Disposal, Dryer, Electric Water Heater, Microwave, Range, Refrigerator, Washer
- Laundry: Corridor Access, Electric Dryer Hookup, Inside, Laundry Room, Same Floor As Condo Unit, Washer Hookup
Features
- Built-in Features, Ceiling Fan(s), Eating Space In Kitchen, Living Room/Dining Room Combo, Open Floorplan, Primary Bedroom Main Floor, Solid Surface Counters, Solid Wood Cabinets, Split Bedroom, Walk-In Closet(s)
- Flooring: Luxury Vinyl
- Doors: Sliding Doors
- Windows: Blinds, Drapes, ENERGY STAR Qualified Windows
- Has fireplace: No
- Common walls with other units/homes: Corner Unit,End Unit
Interior area
- Total structure area: 1,003
- Total interior livable area: 1,003 sqft
Property
Parking
- Parking features: Ground Level, Guest, Open
- Has uncovered spaces: Yes
Accessibility
- Accessibility features: Central Living Area
Features
- Levels: One
- Stories: 1
- Patio & porch: Covered, Enclosed, Front Porch, Porch, Screened
- Exterior features: Balcony, Sidewalk, Storage
- Has view: Yes
- View description: Garden
- Waterfront features: Lake
Lot
- Size: 10,048 Square Feet
- Features: Corner Lot, Landscaped, Level, Near Golf Course, Near Marina, Near Public Transit, Private, Sidewalk, Street Dead-End
- Residential vegetation: Mature Landscaping, Trees/Landscaped
Details
- Additional structures: Storage
- Parcel number: 282335783708101
- Zoning: R-3
- Special conditions: None
Construction
Type & style
- Home type: Condo
- Architectural style: Contemporary
- Property subtype: Condominium
Materials
- Stone, Stucco
- Foundation: Slab
- Roof: Shingle
Condition
- New construction: No
- Year built: 1994
Utilities & green energy
- Sewer: Public Sewer
- Water: Public
- Utilities for property: Cable Available, Electricity Available, Phone Available, Public, Sewer Available, Sewer Connected, Street Lights, Water Available
Green energy
- Energy efficient items: Appliances, HVAC, Roof, Water Heater
- Indoor air quality: No Smoking-Interior Buildg
Community & HOA
Community
- Features: Dock, Fishing, Lake, Association Recreation - Owned, Clubhouse, Community Mailbox, Deed Restrictions, Fitness Center, Gated Community - No Guard, Playground, Pool, Sidewalks, Tennis Court(s)
- Pet fee: $0 monthly
- Subdivision: SANDLAKE PRIVATE RESIDENCES
HOA
- Has HOA: Yes
- Services included: Community Pool, Insurance, Maintenance Structure, Maintenance Grounds, Manager, Pool Maintenance, Recreational Facilities, Sewer, Trash, Water
- HOA fee: $455 monthly
- HOA name: KW Property Management/Joanna Peterson
- HOA phone: 407-352-0208
Location
- Region: Orlando
Financial & listing details
- Price per square foot: $224/sqft
- Tax assessed value: $200,600
- Annual tax amount: $2,804
- Date on market: 5/18/2025
- Cumulative days on market: 208 days
- Listing terms: Cash,Conventional
- Ownership: Fee Simple
- Total actual rent: 0
- Electric utility on property: Yes
- Road surface type: Paved, Asphalt
Price history
| Date | Event | Price |
|---|---|---|
| 1/26/2026 | Sold | $225,000-4.3%$224/sqft |
Source:  Stellar MLS #O6310099 Report a problem Stellar MLS #O6310099 Report a problem | ||
| 12/15/2025 | Pending sale | $235,000$234/sqft |
Source: Stellar MLS #O6310099 Report a problem | ||
| 5/18/2025 | Listed for sale | $235,000+15.8%$234/sqft |
Source: Stellar MLS #O6310099 Report a problem | ||
| 3/4/2024 | Sold | $203,000-13.6%$202/sqft |
Source: Stellar MLS #O6158356 Report a problem | ||
| 2/15/2024 | Pending sale | $235,000$234/sqft |
Source: Stellar MLS #O6158356 Report a problem | ||
| 11/17/2023 | Listed for sale | $235,000+127.5%$234/sqft |
Source: Stellar MLS #O6158356 Report a problem | ||
| 7/8/2020 | Sold | $103,300+3.3%$103/sqft |
Source: Public Record Report a problem | ||
| 6/13/2019 | Listing removed | $1,350$1/sqft |
Source: NOVA REAL ESTATE SERVICES INC #O5788859 Report a problem | ||
| 6/4/2019 | Listed for rent | $1,350$1/sqft |
Source: NOVA REAL ESTATE SERVICES INC #O5788859 Report a problem | ||
| 12/20/2016 | Sold | $100,000+5.3%$100/sqft |
Source: Public Record Report a problem | ||
| 2/12/2016 | Sold | $95,000-2.1%$95/sqft |
Source: Public Record Report a problem | ||
| 1/25/2016 | Pending sale | $97,000$97/sqft |
Source: RE/MAX PROPERTIES SW INC #O5413432 Report a problem | ||
| 1/11/2016 | Listed for sale | $97,000+94%$97/sqft |
Source: RE/MAX PROPERTIES SW INC. #O5413432 Report a problem | ||
| 3/16/2010 | Sold | $50,000-25.3%$50/sqft |
Source: Public Record Report a problem | ||
| 2/27/2010 | Price change | $66,900-77.2%$67/sqft |
Source: foreclosure.com Report a problem | ||
| 2/22/2010 | Listed for sale | -- |
Source: foreclosure.com Report a problem | ||
| 12/31/2009 | Listing removed | -- |
Source: foreclosure.com Report a problem | ||
| 12/19/2009 | Listed for sale | -- |
Source: foreclosure.com Report a problem | ||
| 6/11/2007 | Sold | $293,000+61.2%$292/sqft |
Source: Public Record Report a problem | ||
| 5/3/2005 | Sold | $181,800$181/sqft |
Source: Public Record Report a problem | ||
Public tax history
| Year | Property taxes | Tax assessment |
|---|---|---|
| 2024 | $2,805 +17.7% | $153,464 +10% |
| 2023 | $2,382 +16.5% | $139,513 +10% |
| 2022 | $2,045 +10.9% | $126,830 +10% |
| 2021 | $1,844 -0.8% | $115,300 |
| 2020 | $1,859 +7.7% | $115,300 +9.5% |
| 2019 | $1,725 +2.9% | $105,300 +6% |
| 2018 | $1,677 | $99,330 +10% |
| 2017 | $1,677 +10.7% | $90,300 +3.6% |
| 2016 | $1,515 +5.4% | $87,200 +2.2% |
| 2015 | $1,437 +3.4% | $85,300 +13% |
| 2014 | $1,390 +28.5% | $75,500 +24% |
| 2013 | $1,082 +7.4% | $60,871 +8.2% |
| 2012 | $1,007 +5.2% | $56,250 +5.6% |
| 2011 | $957 +5.6% | $53,255 +2.9% |
| 2010 | $906 | $51,746 -24% |
| 2009 | -- | $68,068 -48% |
| 2008 | $2,195 -45.5% | $130,900 -45.6% |
| 2007 | $4,031 +39.2% | $240,800 +52.5% |
| 2006 | $2,895 +68% | $157,859 +73.4% |
| 2005 | $1,723 | $91,022 |
Find assessor info on the county website
Neighborhood: 32819
Nearby homes
- $225,0002 bd2 ba1k sqft8801 Latrec Ave #8208, Orlando, FL 32819For Sale

- $250,0002 bd2 ba1k sqft8801 Latrec Ave #8103, Orlando, FL 32819Sold

- $239,0002 bd2 ba1k sqft8801 Latrec Ave #8205, Orlando, FL 32819Sold

- $175,0002 bd2 ba1k sqft8801 Latrec Ave #8107, Orlando, FL 32819Sold
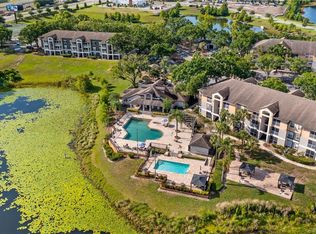
- $--2 bd2 ba1k sqft8801 Latrec Ave APT 107, Orlando, FL 32819Off Market
- $229,9002 bd2 ba1k sqft8801 Latrec Ave #8306, Orlando, FL 32819Off Market
- $--2 bd2 ba1.1k sqft8801 Latrec Ave APT 303, Orlando, FL 32819Off Market
- $198,6002 bd2 ba1k sqft8801 Latrec Ave #8108, Orlando, FL 32819Off Market
Nearby schools
GreatSchools rating
- 10/10Bay Meadows Elementary SchoolGrades: PK-5Distance: 1.6 mi
- 7/10Southwest Middle SchoolGrades: 6-8Distance: 2.3 mi
- 5/10LAKE BUENA VISTA HIGH SCHOOL-0932Grades: 9-12Distance: 2.6 mi
Schools provided by the listing agent
- Elementary: Bay Meadows Elem
- Middle: Southwest Middle
- High: Lake Buena Vista High School
Source: Stellar MLS. This data may not be complete. We recommend contacting the local school district to confirm school assignments for this home.
Get a cash offer in 3 minutes
Find out how much your home could sell for in as little as 3 minutes with a no-obligation cash offer.
Estimated market value
$225,900
Get a cash offer in 3 minutes
Find out how much your home could sell for in as little as 3 minutes with a no-obligation cash offer.
Estimated market value
$225,900
- Florida
- Orange County
- Doctor Phillips
- 32819
- 8801 LATREC AVE Unit 8101
Nearby cities
Nearby zip codes
Other Doctor Phillips Topics
